
18 Merry Meet CircleFairfield, CT 06824
Due to the health concerns created by Coronavirus we are offering personal 1-1 online video walkthough tours where possible.
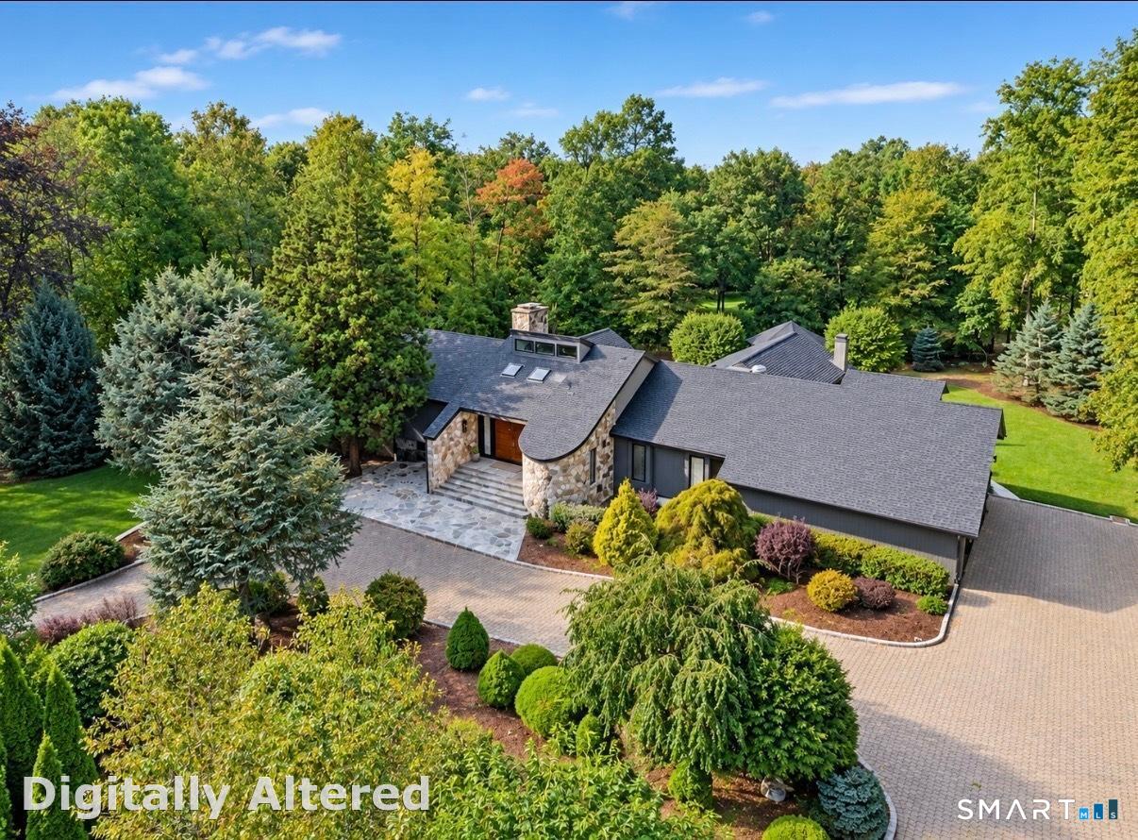
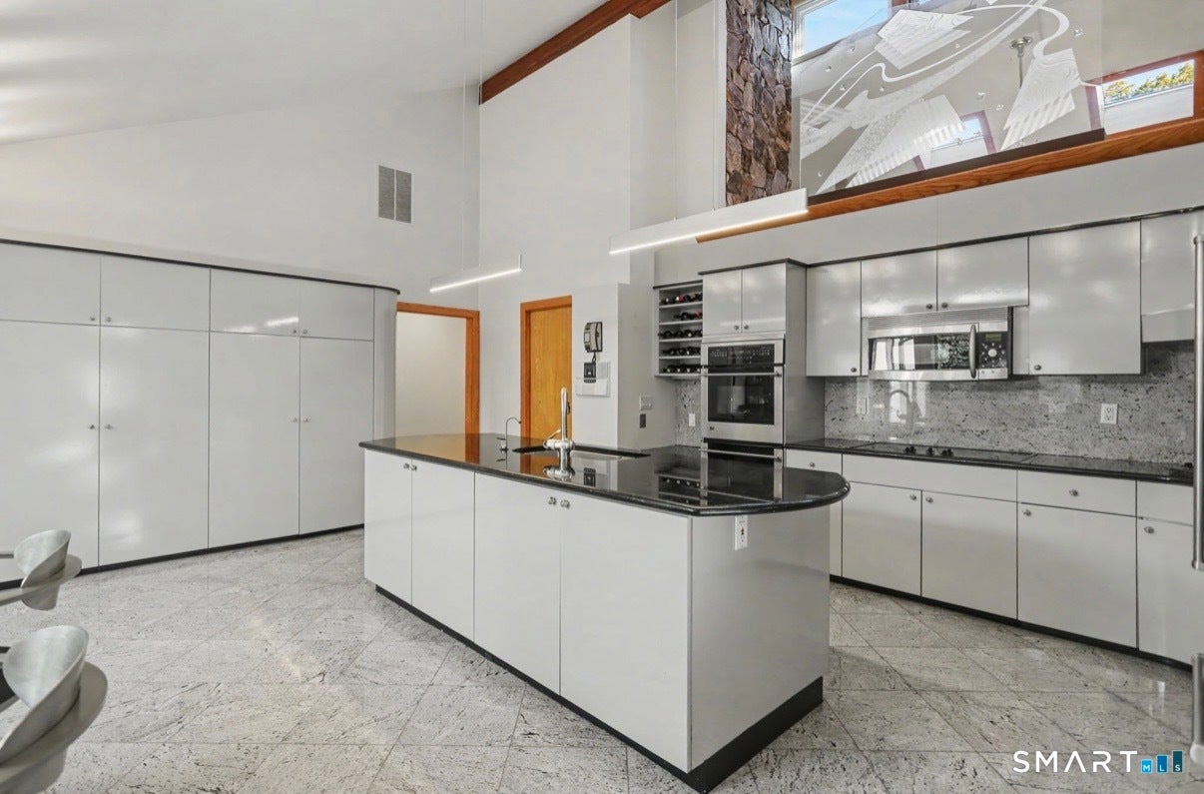
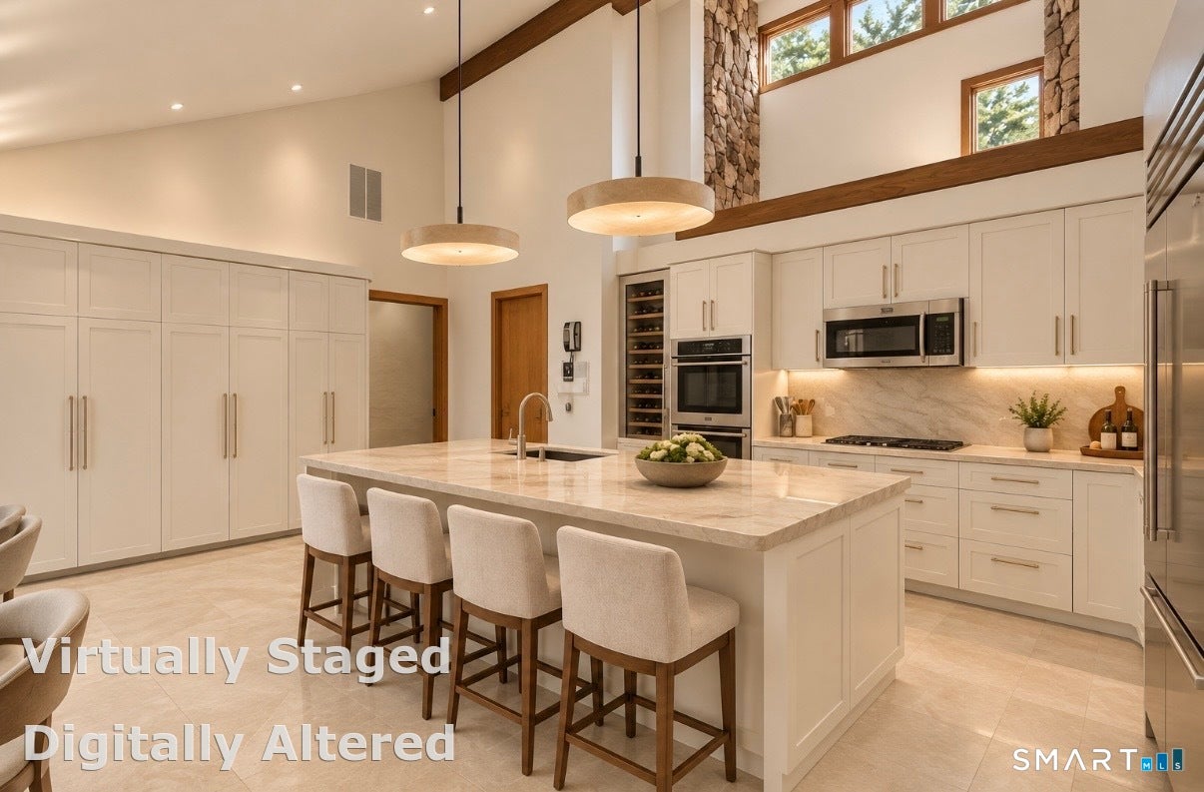
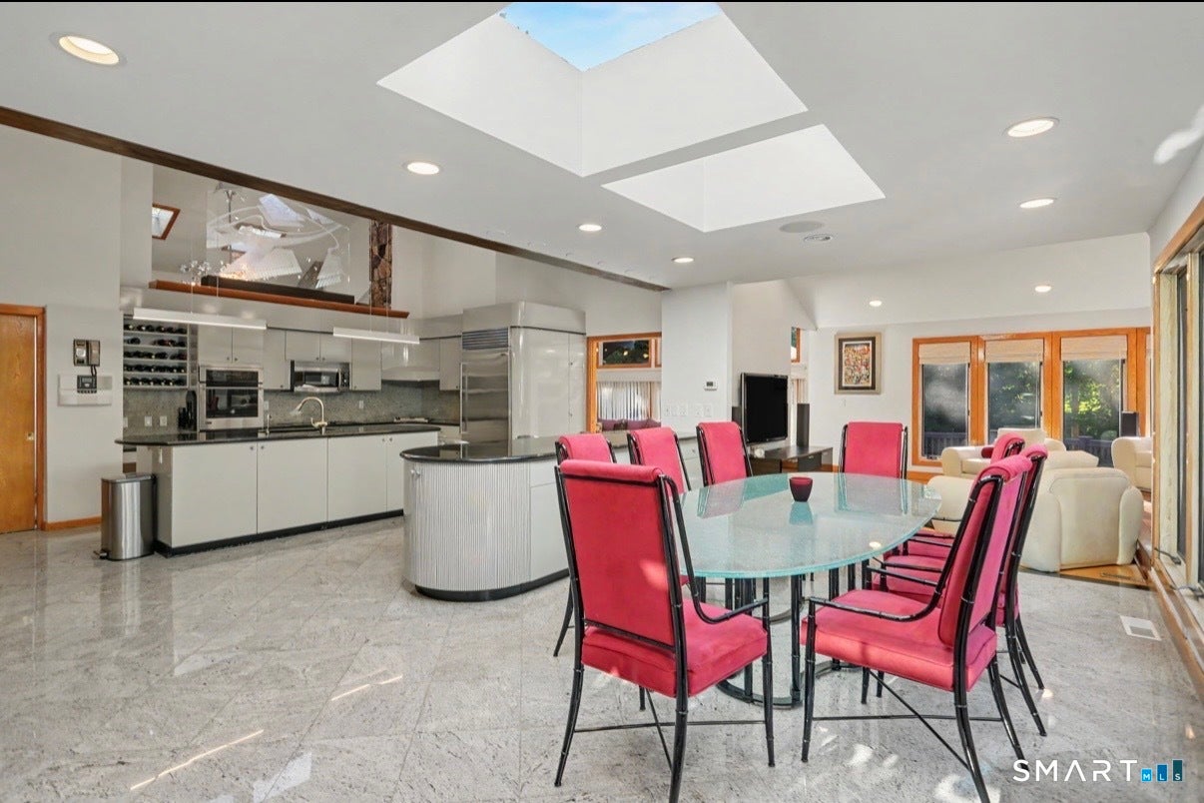
Welcome to 18 Merry Meet Circle, an architecturally distinctive residence nestled within The Ridge, Fairfield's prestigious gated community. Ideally situated near the end of a quiet cul-de-sac in desirable Greenfield Hill, this exceptional home offers remarkable privacy, mature landscaping, and a resort-inspired lifestyle. Residents enjoy a 24-hr. staffed gatehouse, a private clubhouse, a heated Gunite swimming pool, lighted Har-Tru tennis courts, a skating pond, bridle & walking trails. A circular stone driveway welcomes you to a home showcasing distinctive architectural details, natural stone, rich wood accents, and exceptional craftsmanship. Beautifully designed living spaces include a spacious kitchen, separate dining room, and expansive living room with a magnificent stone fireplace. A custom stone-and-wood staircase adds a striking architectural focal point. The thoughtfully designed lower level is an entertainer's dream, featuring a private fitness retreat with gym and authentic sauna, bar area, theater room, butler's pantry, private office, and additional living space. Expansive glass walls and doors create an inviting atmosphere, additional rooms and staff quarters offer flexibility for a variety of needs. Recent improvements include a new roof, updated mechanical systems, new water heater, and whole-home dehumidification system. Residents of The Ridge enjoy a 24-hour staffed gatehouse, private clubhouse and recreation center, heated Gunite pool. Total Sq. Ft. 7,100 NEW UPDATES - new roof, including flashing around all chimneys ,five brand new skylights three others replaced recently, new gutters and 6 in. leaders, exterior of home sanded and painted, new whole house dehumidifier plus (two additional units), new water booster pump with adjustable water pressure, new two eighty gallon hot water heaters, five HVAC dampers replaced, seven in total all inspected, new control panel on one HVAC system, FEATURES - redwood construction, onyx foyer, three fireplaces gas and wood burning, maple flooring including closets, two laundry rooms one on each floor - lower level kitchenette & cedar walk in closet, 400 amp electrical service, whole house generator, LED lighting throughout; dimmer switches replaced with LED compatible units, radon mitigation system, jacuzzi in new condition little or no use, home gym, sauna, two attic exhaust fans, speakers installed on back deck, irrigation sprinkler system, septic recently pumped, electrical and plumbing systems were all professionally inspected, all thermostats inspected as well,
| a week ago | Listing updated with changes from the MLS | |
| 3 weeks ago | Listing first seen on site |

The data relating to real estate for sale on this website appears in part through the SMARTMLS Internet Data Exchange program, a voluntary cooperative exchange of property listing data between licensed real estate brokerage firms, and is provided by SMARTMLS through a licensing agreement. Listing information is from various brokers who participate in the SMARTMLS IDX program and not all listings may be visible on the site. The property information being provided on or through the website is for the personal, non-commercial use of consumers and such information may not be used for any purpose other than to identify prospective properties consumers may be interested in purchasing. Some properties which appear for sale on the website may no longer be available because they are for instance, under contract, sold or are no longer being offered for sale. Property information displayed is deemed reliable but is not guaranteed. Copyright 2026 SmartMLS, Inc.
Last checked: 2026-11-08 04:18 AM UTC.