
31 Chestnut StreetPlymouth, CT 06786
Due to the health concerns created by Coronavirus we are offering personal 1-1 online video walkthough tours where possible.
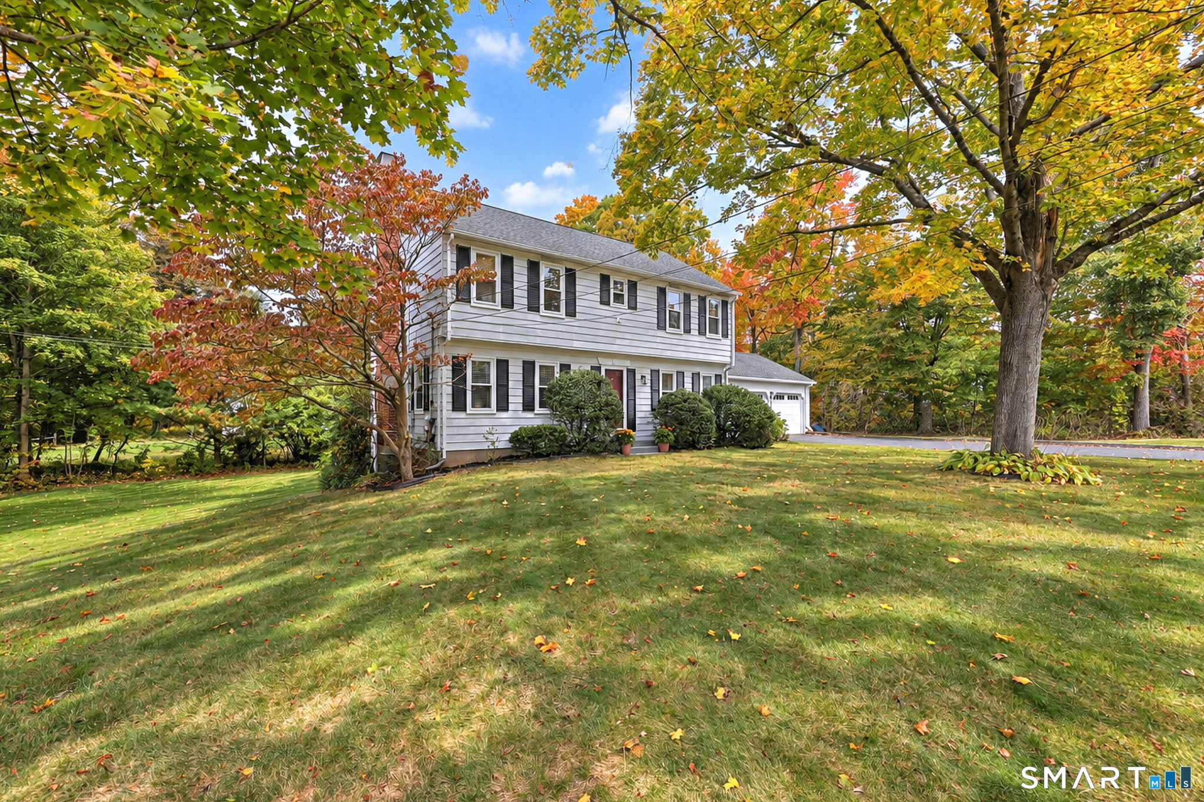
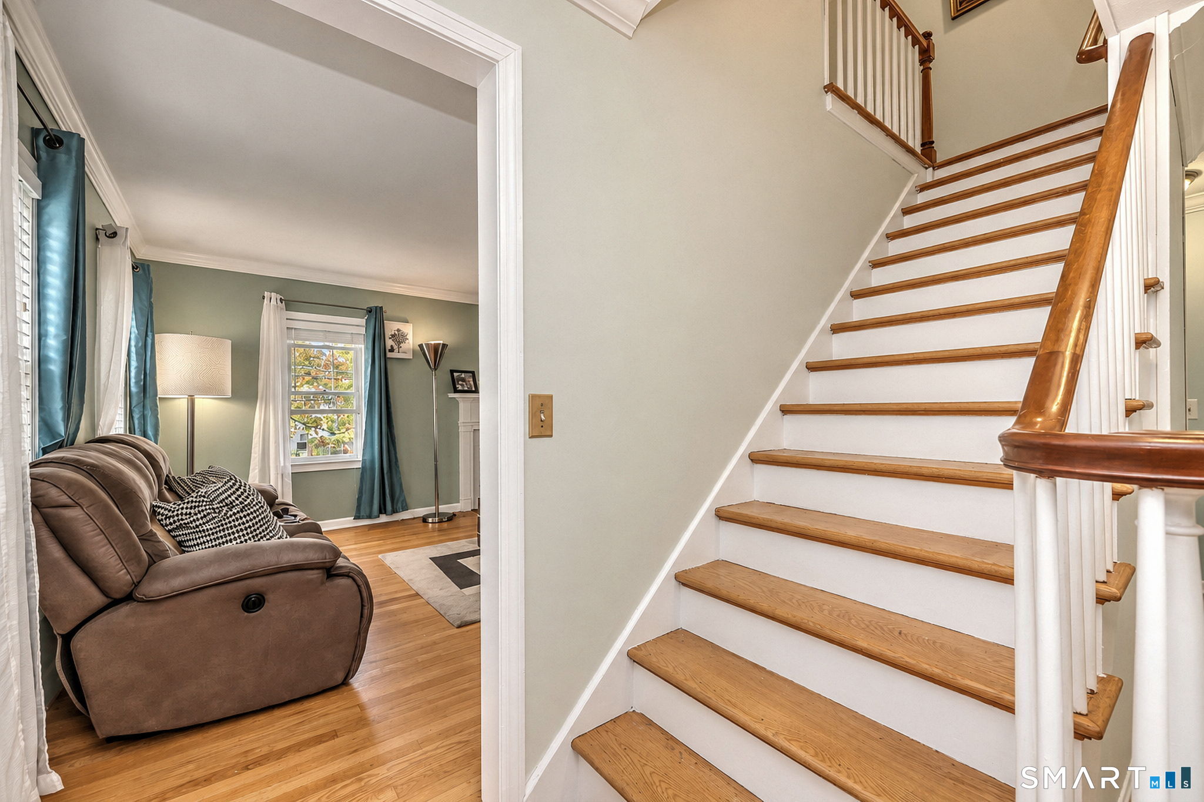
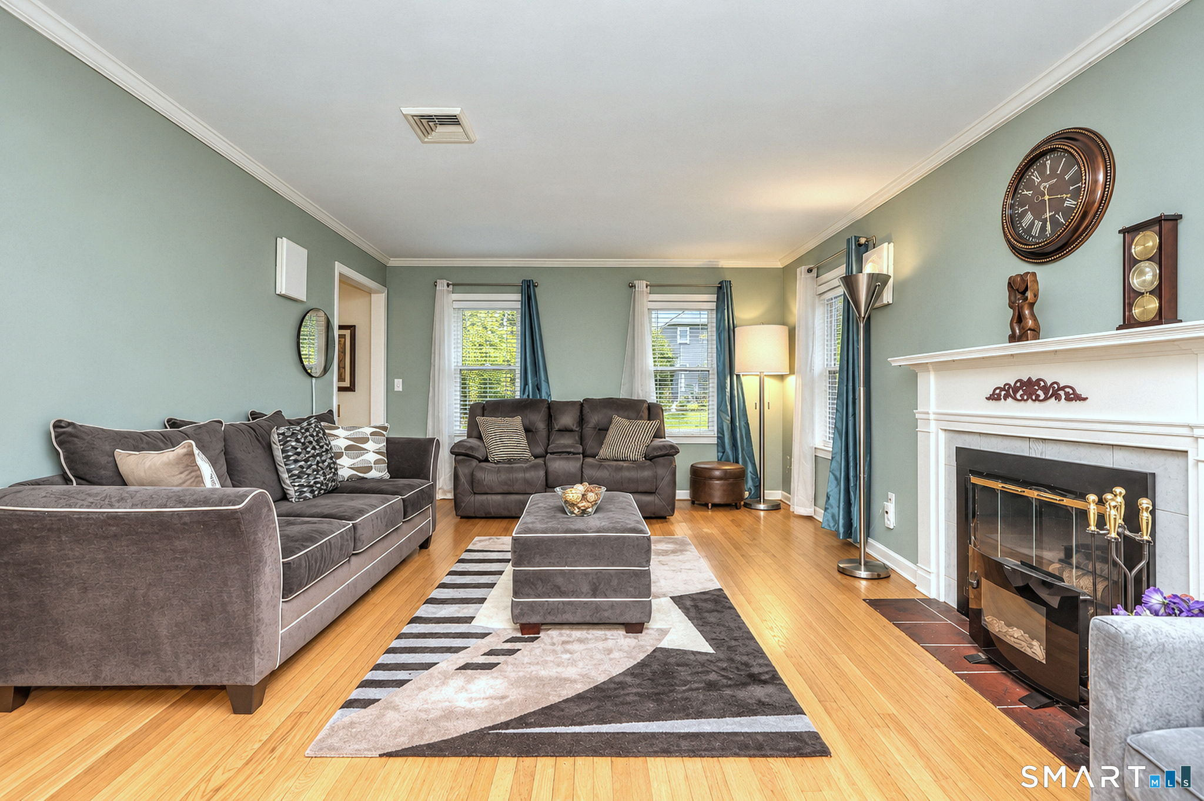
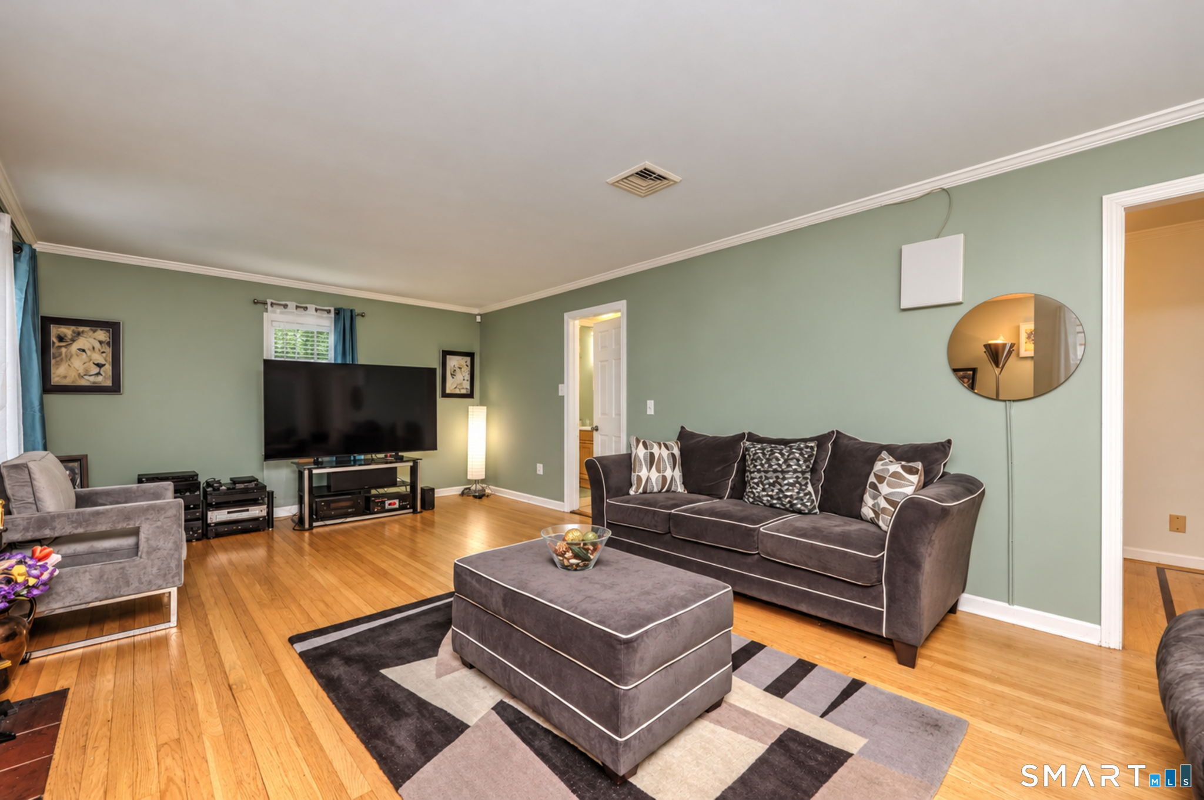
Space, character, and room to grow await at 31 Chestnut Street! This three-bedroom, two-and-a-half-bath home offers a generously sized kitchen, an oversized family room, and two wood-burning fireplaces that bring warmth and charm to the living spaces. Upstairs, a spacious primary bedroom and convenient second-floor laundry make everyday living easier. The recently updated, partially finished walkout basement offers flexible space for a lounge, home theater, recreation room, or office. An additional section is approximately 75% complete, with flooring remaining-an opportunity to expand the usable space and make it your own. A recently updated breezeway adds to the home's appeal. Enjoy outdoor gatherings or quiet mornings on the two-tier deck. Storage is plentiful, with space above the two-car garage and a separate basement storage area equipped with a sump pump. Solar panels are another notable feature. The neighborhood has a special history: the family who built the home still lives nearby, and neighborhood streets were named after the family's daughters. With a welcoming neighborhood atmosphere and convenient access to Terryville's local restaurants, this home offers a blend of comfort, space, and community.
| a week ago | Listing updated with changes from the MLS | |
| 3 weeks ago | Listing first seen on site |

The data relating to real estate for sale on this website appears in part through the SMARTMLS Internet Data Exchange program, a voluntary cooperative exchange of property listing data between licensed real estate brokerage firms, and is provided by SMARTMLS through a licensing agreement. Listing information is from various brokers who participate in the SMARTMLS IDX program and not all listings may be visible on the site. The property information being provided on or through the website is for the personal, non-commercial use of consumers and such information may not be used for any purpose other than to identify prospective properties consumers may be interested in purchasing. Some properties which appear for sale on the website may no longer be available because they are for instance, under contract, sold or are no longer being offered for sale. Property information displayed is deemed reliable but is not guaranteed. Copyright 2026 SmartMLS, Inc.
Last checked: 2026-11-08 04:23 AM UTC.