
The Preserve at Valley View1 Twilight Terrace 2AKillingly, CT 06241
Due to the health concerns created by Coronavirus we are offering personal 1-1 online video walkthough tours where possible.
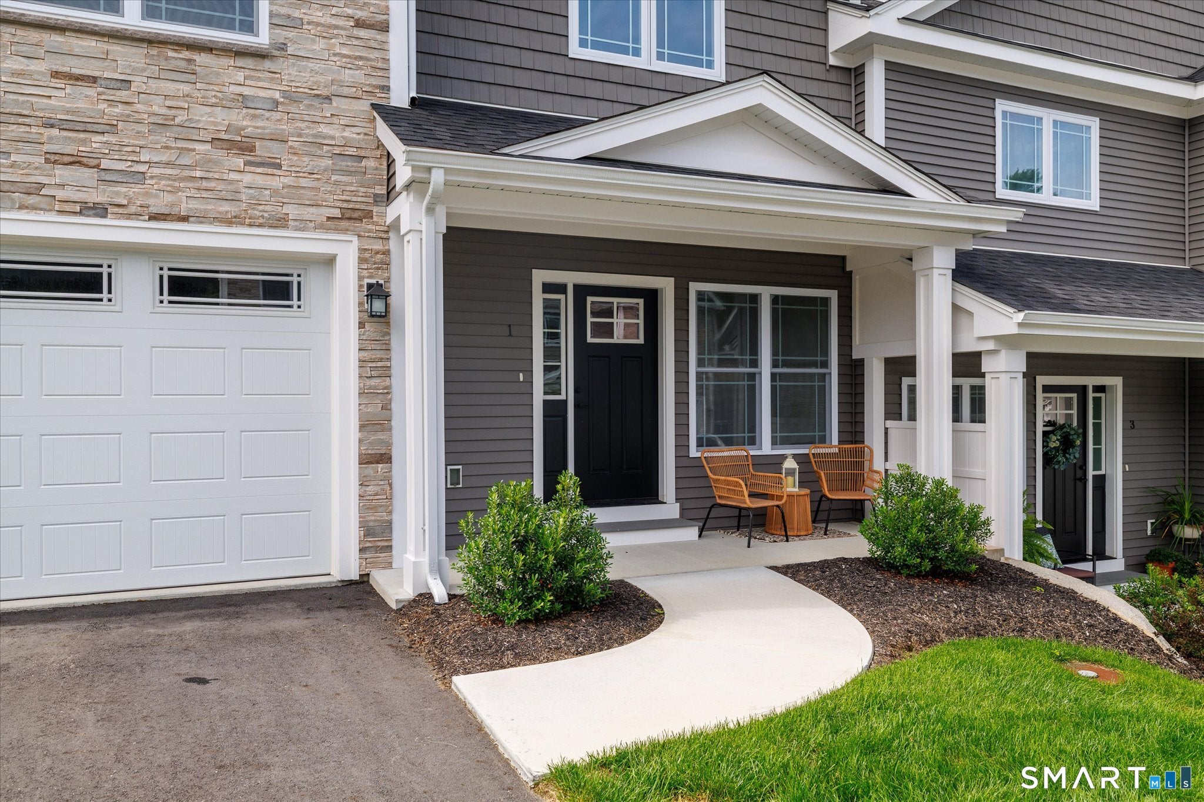
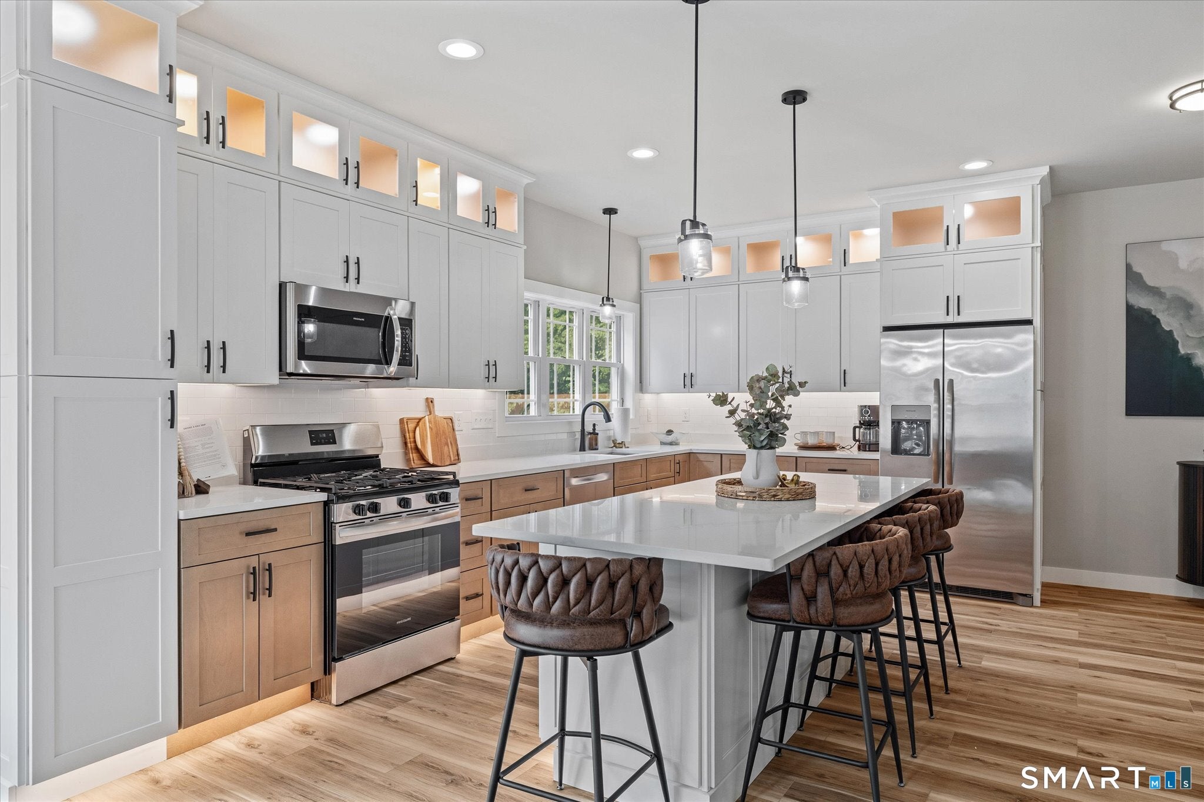
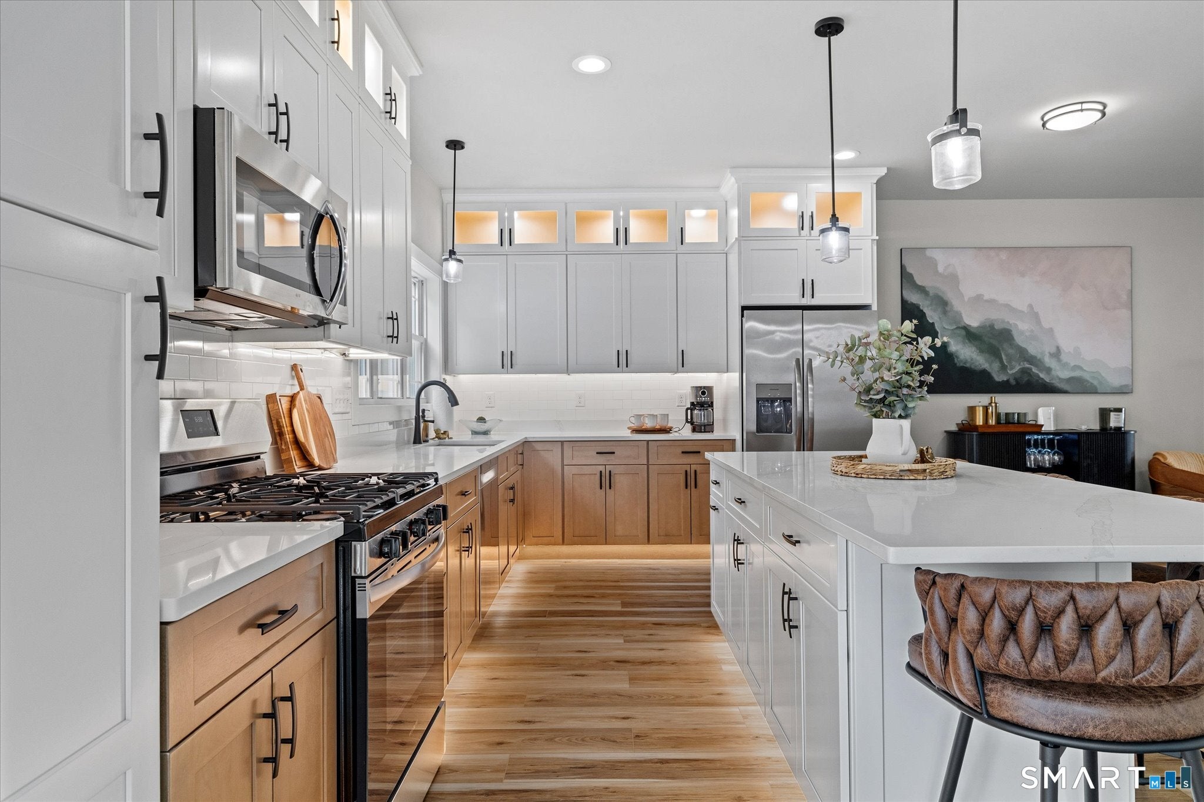
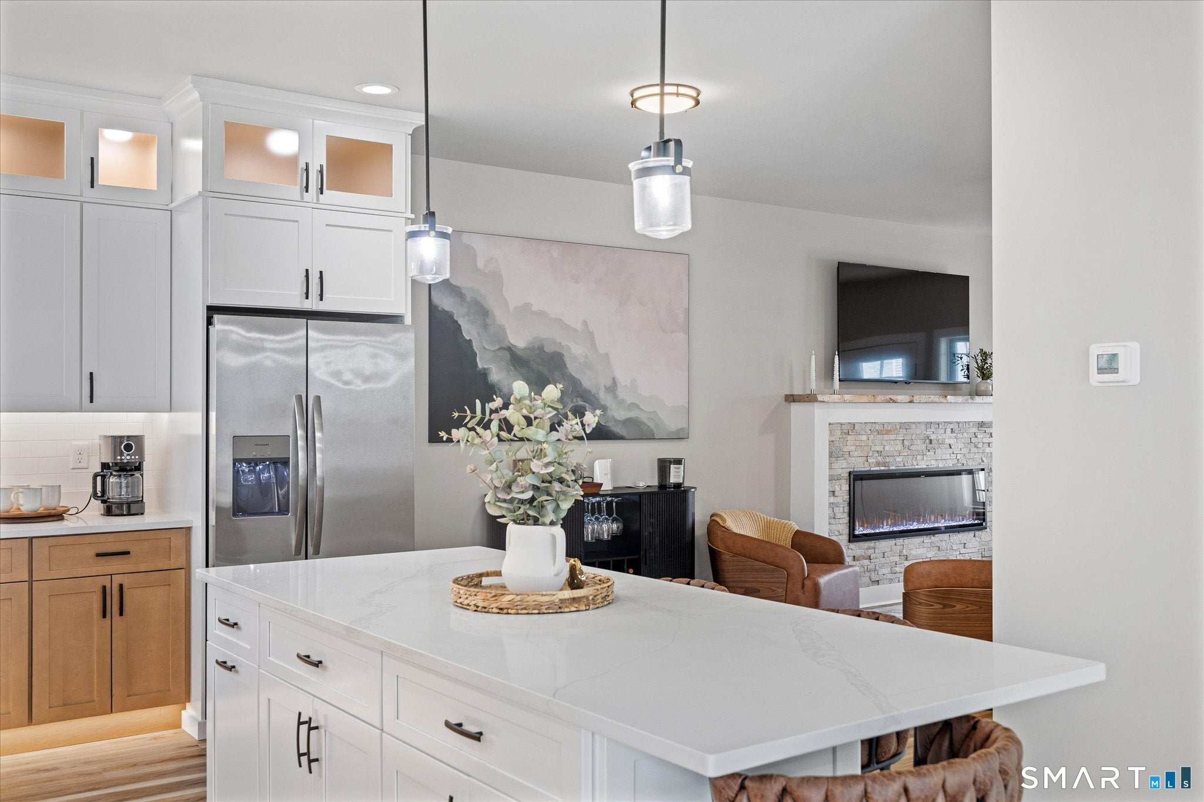
Come see this Exquisite Custom Build Luxury Condominium at "The Preserve at Valley View" in Killingly, CT. Close to Rhode Island and Massachusetts Borders makes this a convenient place to call home. This home features all the luxuries of a custom built home with the ease of condo living and comes fully furnished at this price! This home features 3 to 4 bedrooms and 2 1/2 baths, a fireplace, LVP flooring, quartz countertops, extended island, upper cabinets with lighting as well as under cabinet lighting. A full basement with window for natural light. Imagine being able to lock your doors and not worry about the harsh winters with plowing or shoveling or in the summers, let the lawn care company take care of your lawn, with mowing, sprinkler system and trim work. Easy living at it's absolute finest! THIS HOME WAS USED AS OUR MODEL AND HAS NEVER BEEN LIVED IN.
| 7 days ago | Listing updated with changes from the MLS | |
| 2 weeks ago | Status changed to Active | |
| 3 weeks ago | Listing first seen on site |

The data relating to real estate for sale on this website appears in part through the SMARTMLS Internet Data Exchange program, a voluntary cooperative exchange of property listing data between licensed real estate brokerage firms, and is provided by SMARTMLS through a licensing agreement. Listing information is from various brokers who participate in the SMARTMLS IDX program and not all listings may be visible on the site. The property information being provided on or through the website is for the personal, non-commercial use of consumers and such information may not be used for any purpose other than to identify prospective properties consumers may be interested in purchasing. Some properties which appear for sale on the website may no longer be available because they are for instance, under contract, sold or are no longer being offered for sale. Property information displayed is deemed reliable but is not guaranteed. Copyright 2026 SmartMLS, Inc.
Last checked: 2026-11-08 05:48 AM UTC.