Save
Ask
Tour
Hide
Share
$383,000
23 Days On Site

Heritage Crest
24 Heritage Crest B
Southbury, CT 06488

For Sale|Condominium|Active
2
Beds
2
Total Baths
2
Full Baths
1,217
SqFt
$315
/SqFt
1983
Built
County:
New Haven
Listing courtesy of Charles Knoche of Coldwell Banker Realty Office Phone: (203) 438-9000 Broker Contact: (203) 731-7770

Due to the health concerns created by Coronavirus we are offering personal 1-1 online video walkthough tours where possible.
Call Now: 1-860-573-4349
Is this the listing for you? We can help make it yours.
1-860-573-4349
24 Heritage Crest B24 Heritage Crest B24 Heritage Crest B24 Heritage Crest B
Save
Ask
Tour
Hide
Share

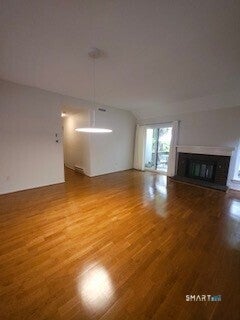
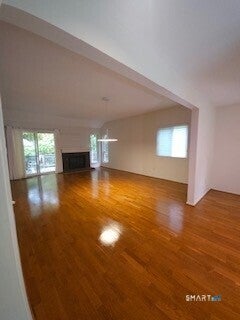
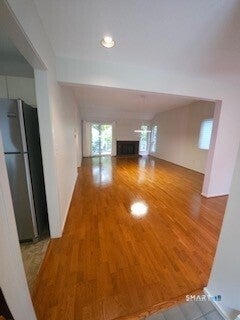
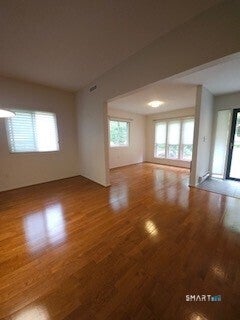
Wonderful HERITAGE CREST 2BR, 2BA home on bright corner lot! Gleaming HW floors in LR,DR & hall. Att. garage w/auto. door opener and one step entry! Laundry with W&D included. Central HVAC for all season, energy-efficient comfort. Excellent closet & storage space. Solid built-in shelving throughout. Property features abundant natural light with lovely landscaping & flower beds! Sliding doors & exterior entry from side yard leads to a private deck for morning coffee or dine al fresco! This home is in exceptional condition and move in ready! A terrific value in a fantastic neighborhood! Homeowner Association provides heated in-ground swimming pool and pool house. There is a $3,000 one time equity fee due at closing. Tax District tax is $863.45 p/qtr.

Save
Ask
Tour
Hide
Share
Listing Snapshot
Price 
$383,000
Days On Site 
23 Days
Bedrooms 
2
Inside Area (SqFt) 
1,217 sqft
Total Baths 
2
Full Baths 
2
Partial Baths 
N/A
Lot Size 
N/A
Year Built 
1983
MLS Number 
24214726
Status 
Active
Property Tax 
$4,784
HOA/Condo/Coop Fees 
$276 monthly
Sq Ft Source 
N/A
Friends & Family
Recent Activity
2 weeks agoListing updated with changes from the MLS
3 weeks agoListing first seen on site
General Features
Attached Garage 
Yes
Garage 
Yes
Garage Spaces 
1
Levels 
One
Parking 
Off StreetGarage Door OpenerPavedAttached
Parking Spaces 
2
Pets 
Yes
Property Sub Type 
Condominium
Sewer 
Public Sewer
SqFt Total 
1217
Style 
Ranch
Utilities 
Underground Utilities
Water Source 
Public
Zoning 
condominium
Interior Features
Appliances 
DishwasherDryerRangeOvenRefrigeratorWasherElectric Water Heater
Basement 
None
Cooling 
Central AirHeat Pump
Fireplace 
Yes
Fireplaces 
1
Heating 
ElectricBaseboardHeat PumpForced Air
Interior 
Open Floorplan
Laundry Features 
Main Level
Bedroom 
Level - Main
Save
Ask
Tour
Hide
Share
Exterior Features
Construction Details 
Wood SidingFrame
Exterior 
Garden
Lot Features 
Corner LotLevelCul-De-SacSloped
Other Structures 
Pool House
Patio And Porch 
Deck
Pool Features 
HeatedOutdoor PoolIn Ground
Community Features
Association Amenities 
PoolParkingClubhouse
Association Fee 
$276.0
Association Fee Frequency 
Monthly
Community Features 
Golf
Schools
School District
Unknown
Elementary School
Per Board of Ed
Middle School
Per Board of Ed
High School
Per Board of Ed
Listing courtesy of Charles Knoche of Coldwell Banker Realty Office Phone: (203) 438-9000 Broker Contact: (203) 731-7770


The data relating to real estate for sale on this website appears in part through the SMARTMLS Internet Data Exchange program, a voluntary cooperative exchange of property listing data between licensed real estate brokerage firms, and is provided by SMARTMLS through a licensing agreement. Listing information is from various brokers who participate in the SMARTMLS IDX program and not all listings may be visible on the site. The property information being provided on or through the website is for the personal, non-commercial use of consumers and such information may not be used for any purpose other than to identify prospective properties consumers may be interested in purchasing. Some properties which appear for sale on the website may no longer be available because they are for instance, under contract, sold or are no longer being offered for sale. Property information displayed is deemed reliable but is not guaranteed. Copyright 2026 SmartMLS, Inc.
Last checked: 2026-11-08 05:03 AM UTC.

Neighborhood & Commute
Source: Walkscore
Save
Ask
Tour
Hide
Share