
15 Adirondack TrailEaston, CT 06612
Due to the health concerns created by Coronavirus we are offering personal 1-1 online video walkthough tours where possible.
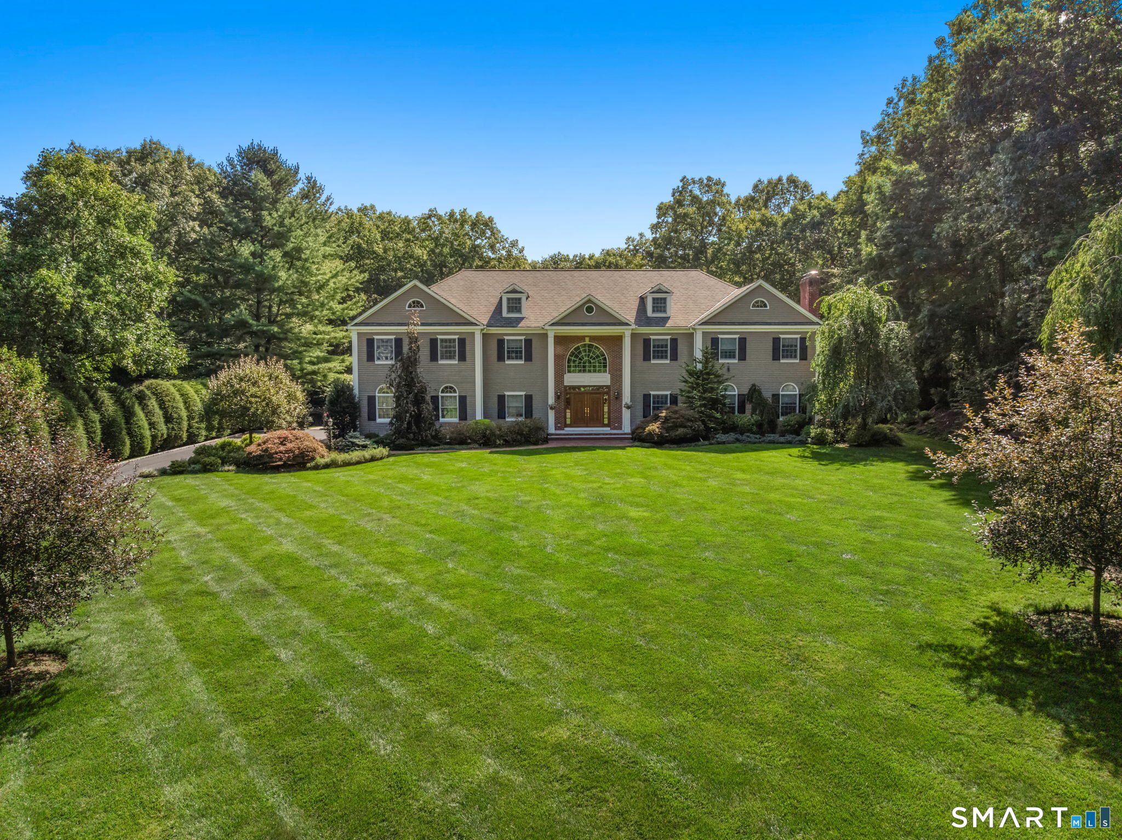
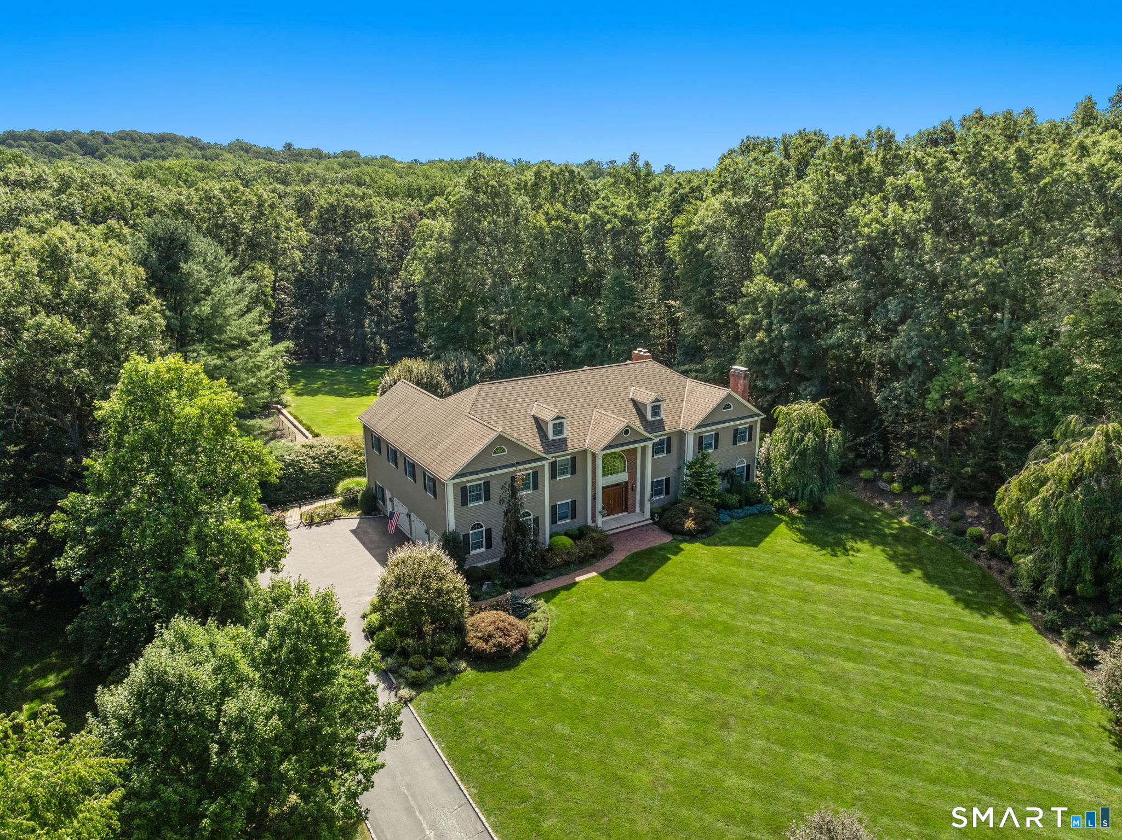
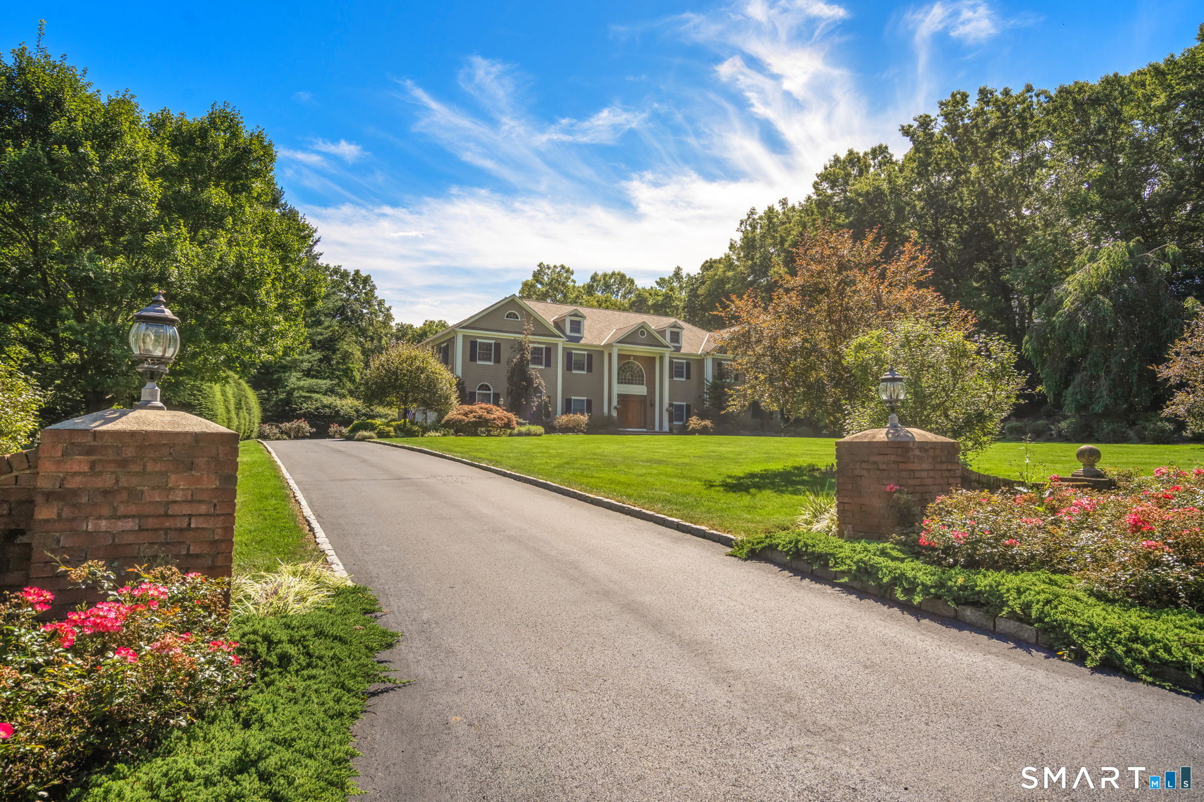
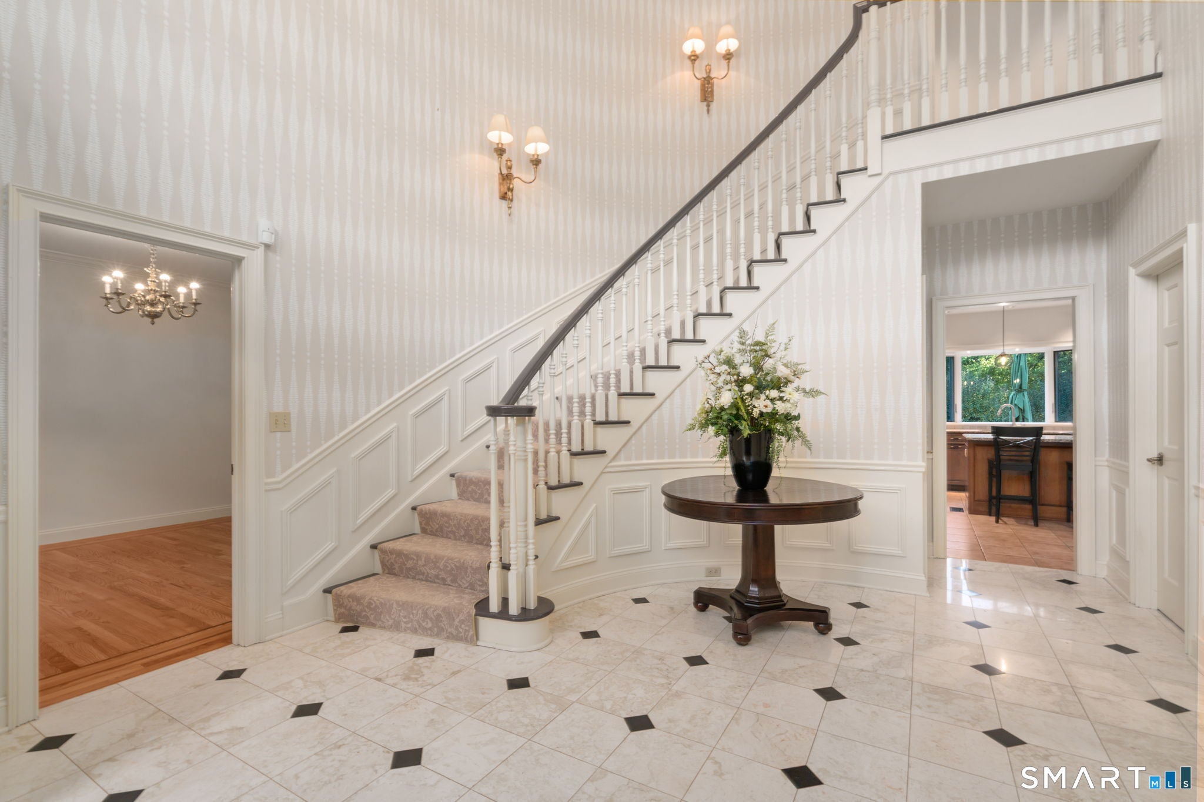
Set within one of Easton's most coveted neighborhoods, surrounded by equally distinguished properties, this exceptional custom built residence is beautifully positioned on 3 level acres of meticulously landscaped grounds. Offering an impressive combination of architectural detail, gracious living spaces, and resort style amenities, this home is designed for both elegant entertaining and comfortable everyday living. A dramatic two story foyer creates a grand first impression, opening into an elegant music room that flows seamlessly into the formal living room. Stunning Palladian windows fill the living room with natural light, while a classic marble fireplace adds warmth and architectural character. The generously proportioned formal dining room provides a sophisticated setting for intimate dinners or larger gatherings.The expansive kitchen features custom cherry cabinetry, granite center island, double ovens, gas cooktop, and a charming bay window framing picturesque views of the backyard. The adjoining grand family room features soaring ceilings and a striking arched window set the tone for this light filled living area. Natural stone anchors the space with a floor to ceiling fireplace and stove, while glass doors open directly to the deck. The main level also offers a distinctive solarium designed for year round relaxation, complete with a hot tub and sauna, this wood paneled retreat features skylights offering a spa like experience overlooking the beautiful grounds. Upstairs, the spacious primary suite provides a peaceful retreat with its own fireplace, walk in closet, and well appointed bath featuring dual vanities, a soaking tub, and a tiled stall shower. Four additional generously sized bedrooms offer walk in closets plus a second full laundry room and abundant closet space add everyday convenience. A standout feature is an expansive front to back bonus room offering exceptional versatility, with ample space for a media room, recreation area, home office, or a combination of uses. A walk up attic provides additional storage space and easy accessibility.The true showpiece of this remarkable property is its spectacular outdoor setting. A stunning Gunite pool, expansive patio, spacious deck, and private tennis court offer a resort like experience right at home, while the generous open lawn provides additional space for outdoor activities and gatherings. Additional features include irrigation, underground utilities plus the flexibility to choose between oil and natural gas for heating. A rare opportunity to enjoy the space, elegance, and amenities of a private estate in one of Easton's most desirable neighborhoods, this distinguished residence offers an exceptional lifestyle both inside and out.
| 2 hours ago | Listing updated with changes from the MLS | |
| 10 hours ago | Listing first seen on site |

The data relating to real estate for sale on this website appears in part through the SMARTMLS Internet Data Exchange program, a voluntary cooperative exchange of property listing data between licensed real estate brokerage firms, and is provided by SMARTMLS through a licensing agreement. Listing information is from various brokers who participate in the SMARTMLS IDX program and not all listings may be visible on the site. The property information being provided on or through the website is for the personal, non-commercial use of consumers and such information may not be used for any purpose other than to identify prospective properties consumers may be interested in purchasing. Some properties which appear for sale on the website may no longer be available because they are for instance, under contract, sold or are no longer being offered for sale. Property information displayed is deemed reliable but is not guaranteed. Copyright 2026 SmartMLS, Inc.
Last checked: 2026-10-20 10:26 PM UTC.