
1 Kings Grant RoadBurlington, CT 06013
Due to the health concerns created by Coronavirus we are offering personal 1-1 online video walkthough tours where possible.
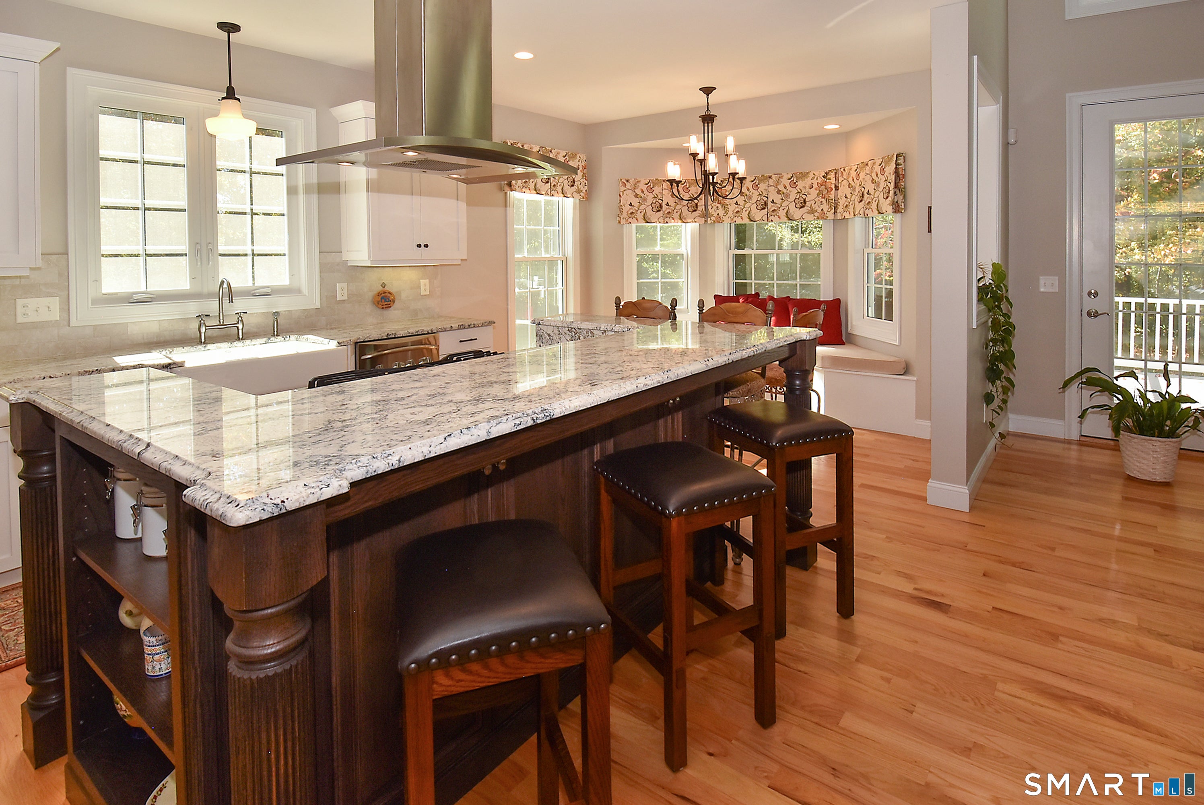
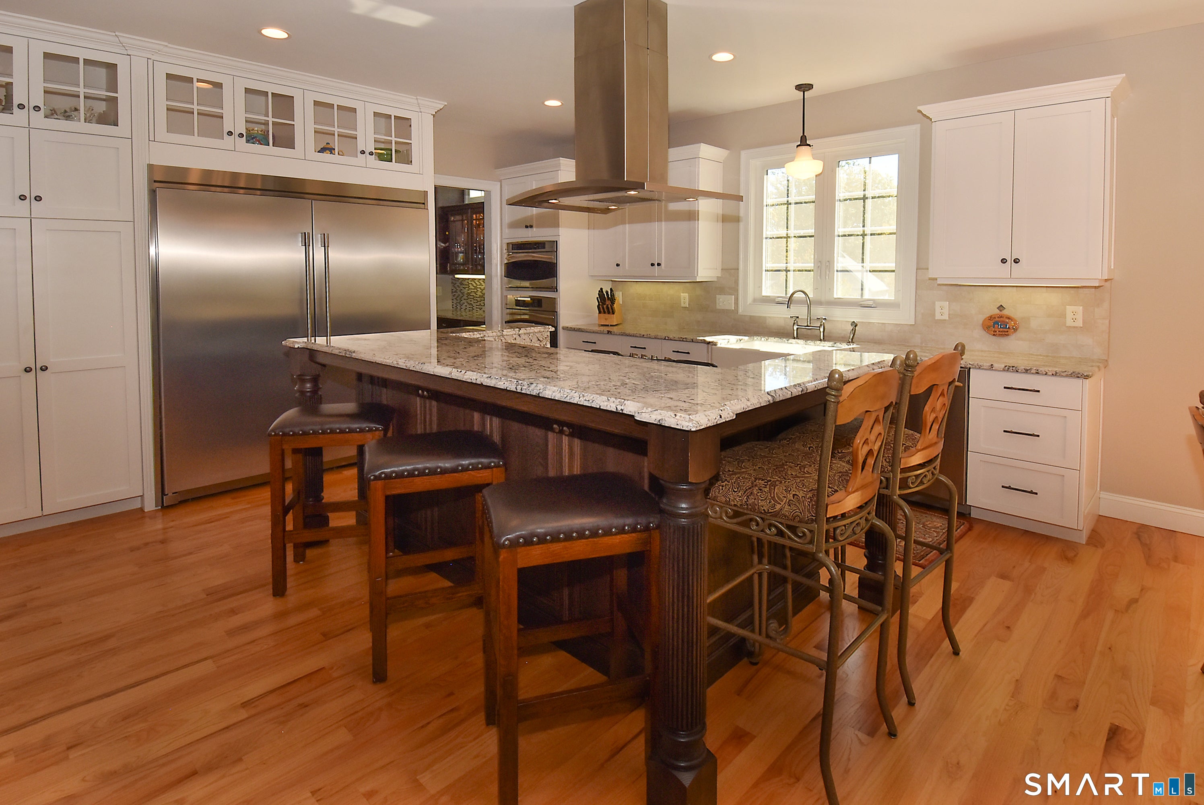
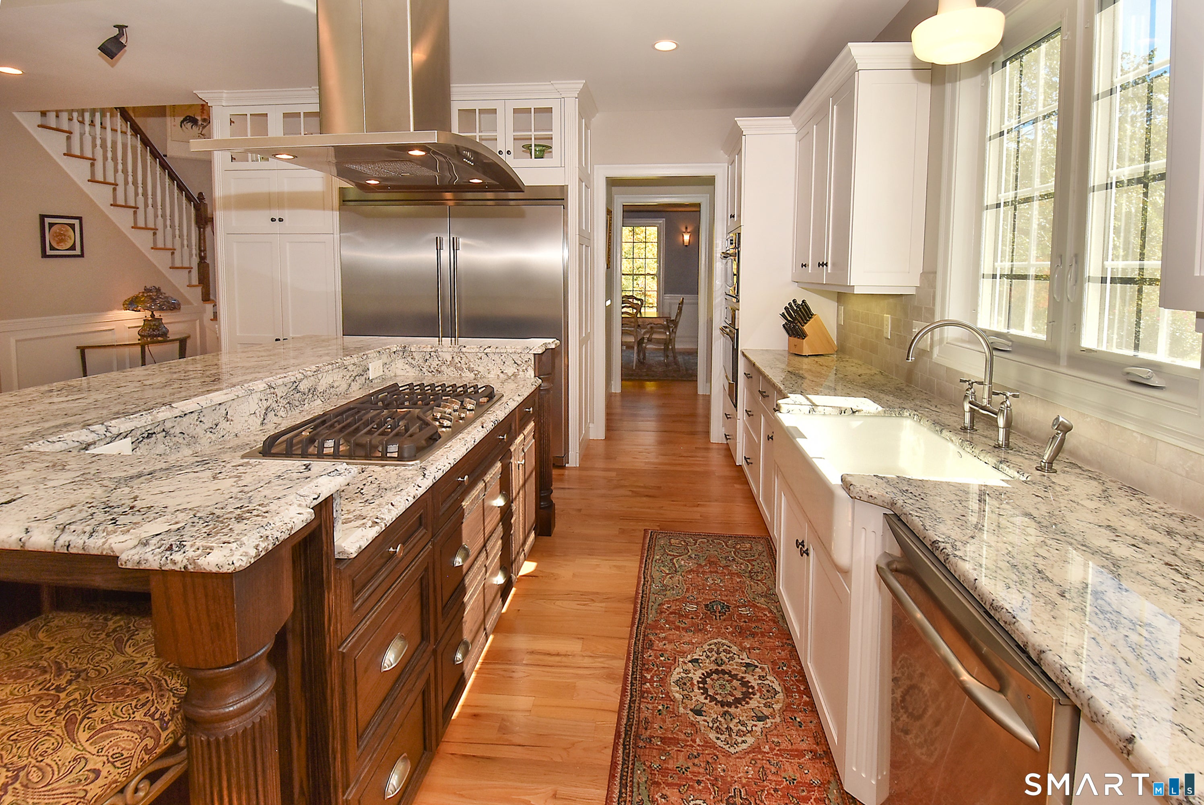
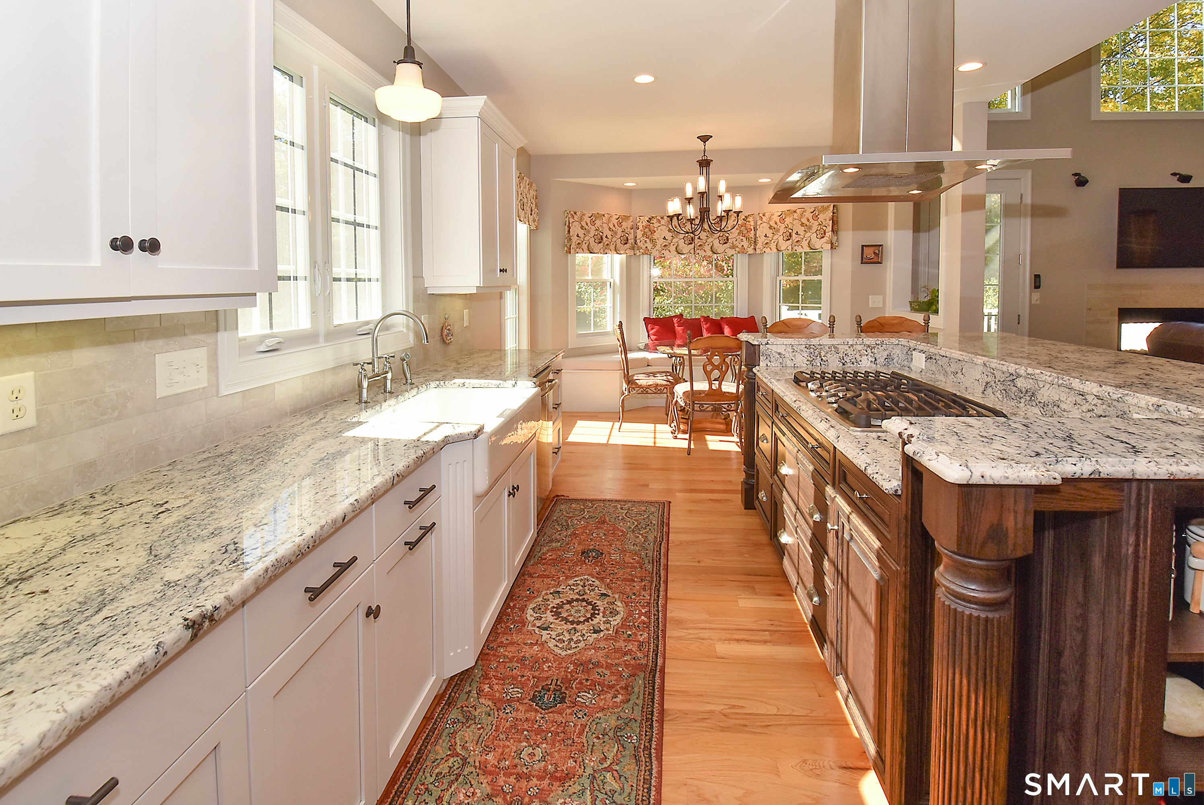
This Vibrant 5 beds,3.5 Bath Multi-Generational Colonial with spacious 3 car garage Can Be Your Next Address At Award Winning Washington Farms Of Burlington. This Sun-Filled Home Boasts a First Level Spacious Suite With Kitchenette, Sitting Room, & Bedroom with Private Bathroom,Step-in Shower & Washer/Dryer! Natural-Gas Dual Sided FP In The Two Story Sun-Filled Family Room Is Lovely & Composite Rear Deck Is Perfect For Gatherings Of Any Kind! The Two-Story Foyer Is Breathtaking & The Chef Style Kitchen Space Includes Stainless Built-in Convection Oven, Microwave, & 4 Burner Natural Gas Cooktop! Separate Breakfast Nook! A Butler Pantry Includes Ample Cabinetry, & A Light Filled Transom That Fits Perfectly Within The Space! Stunning Finishes Throughout This Home Include Designer Granite Finishes, Lighting, & So Much More! Pampering Master Suite w/2 Walk-in Closets & Large Step-in Tile Shower, & Soaking Tub are Lovely Features! Come Home To Pure Indulgence Every Day!! Start Dreaming Today!
| 3 weeks ago | Listing updated with changes from the MLS | |
| 3 weeks ago | Listing first seen on site |

The data relating to real estate for sale on this website appears in part through the SMARTMLS Internet Data Exchange program, a voluntary cooperative exchange of property listing data between licensed real estate brokerage firms, and is provided by SMARTMLS through a licensing agreement. Listing information is from various brokers who participate in the SMARTMLS IDX program and not all listings may be visible on the site. The property information being provided on or through the website is for the personal, non-commercial use of consumers and such information may not be used for any purpose other than to identify prospective properties consumers may be interested in purchasing. Some properties which appear for sale on the website may no longer be available because they are for instance, under contract, sold or are no longer being offered for sale. Property information displayed is deemed reliable but is not guaranteed. Copyright 2026 SmartMLS, Inc.
Last checked: 2026-11-08 06:08 AM UTC.