
536 Gregory StreetBridgeport, CT 06604
Due to the health concerns created by Coronavirus we are offering personal 1-1 online video walkthough tours where possible.
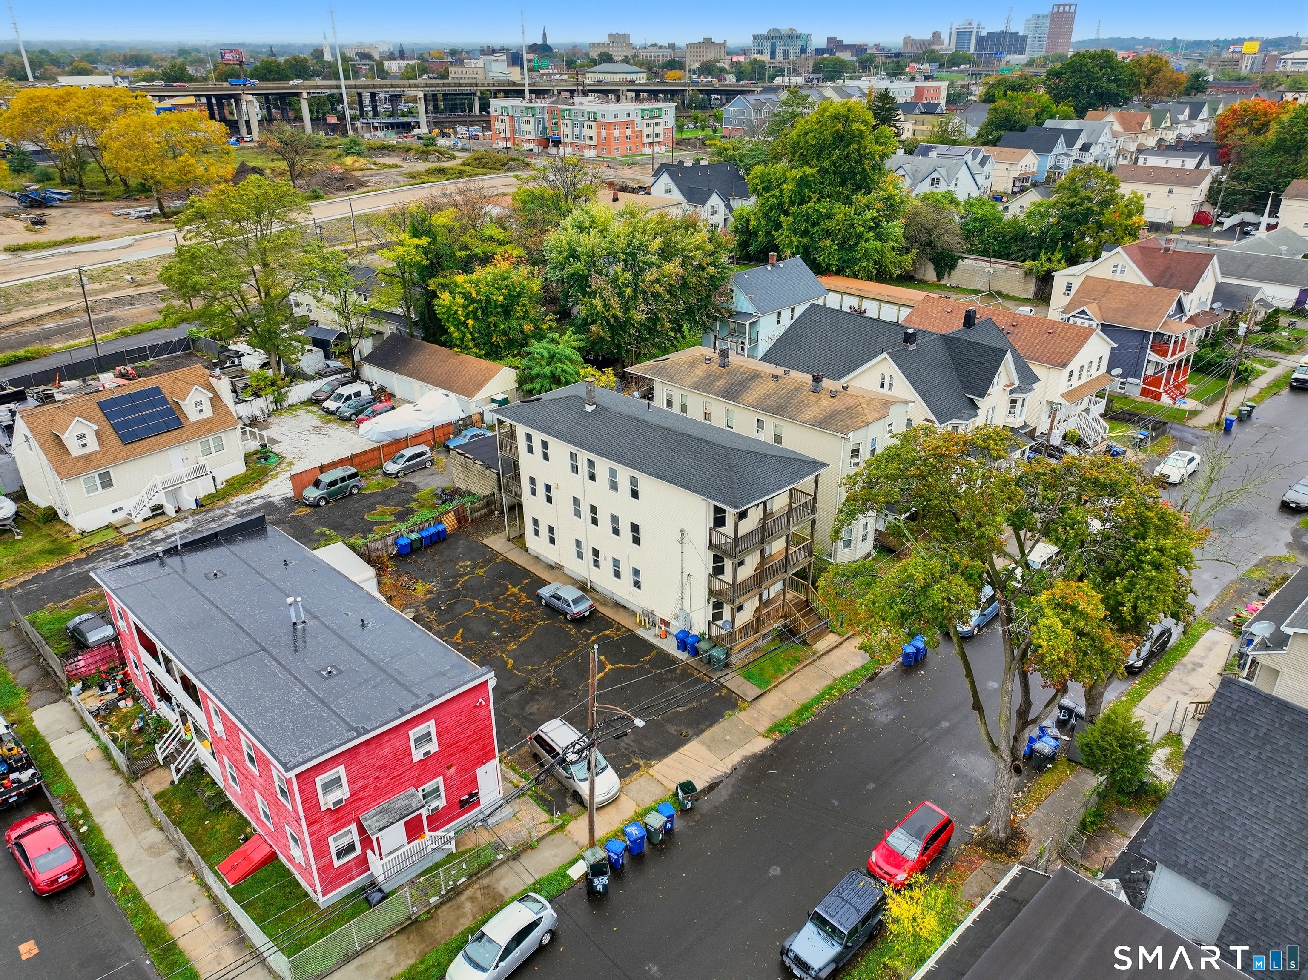
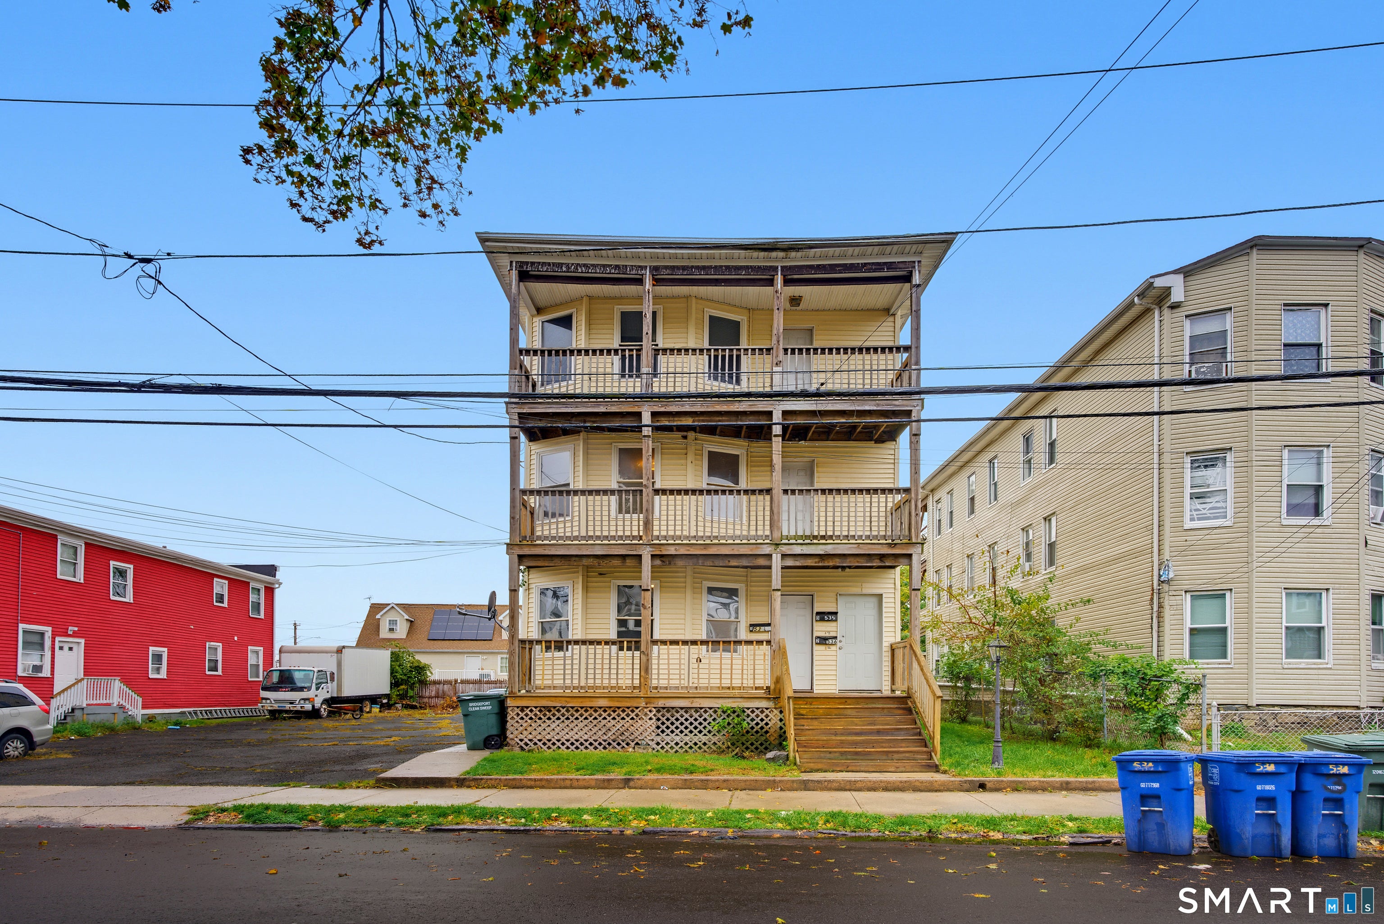
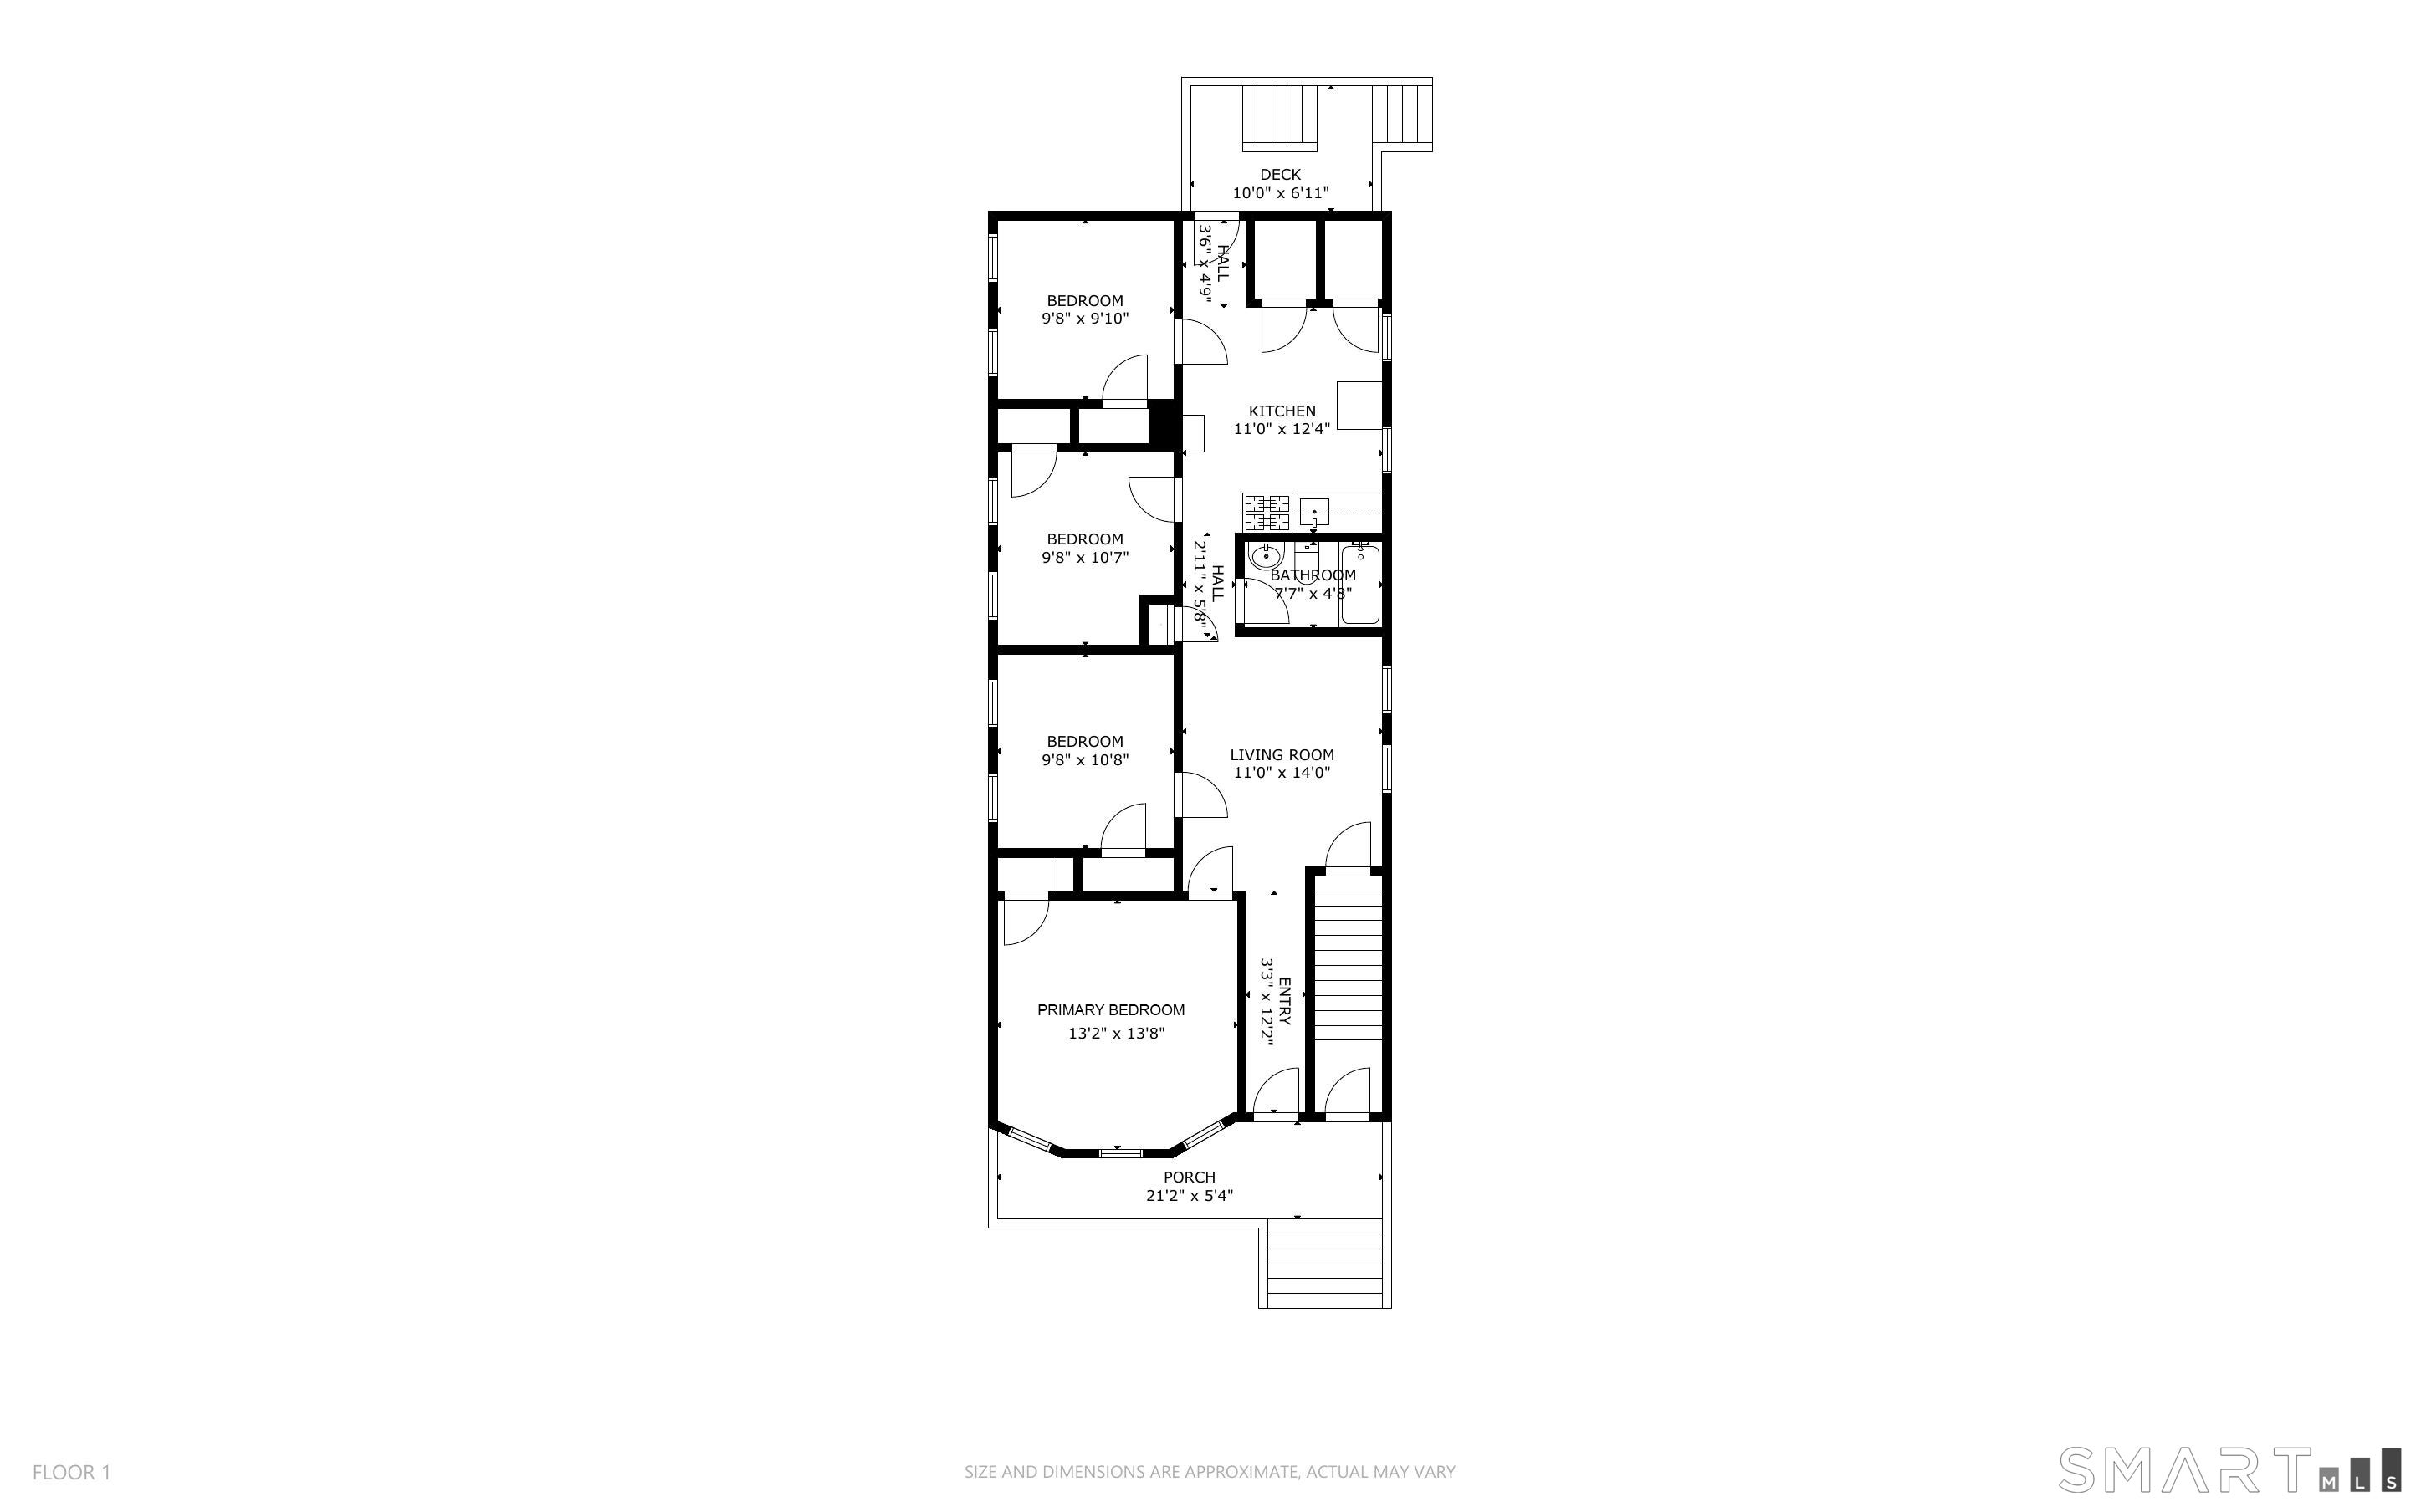
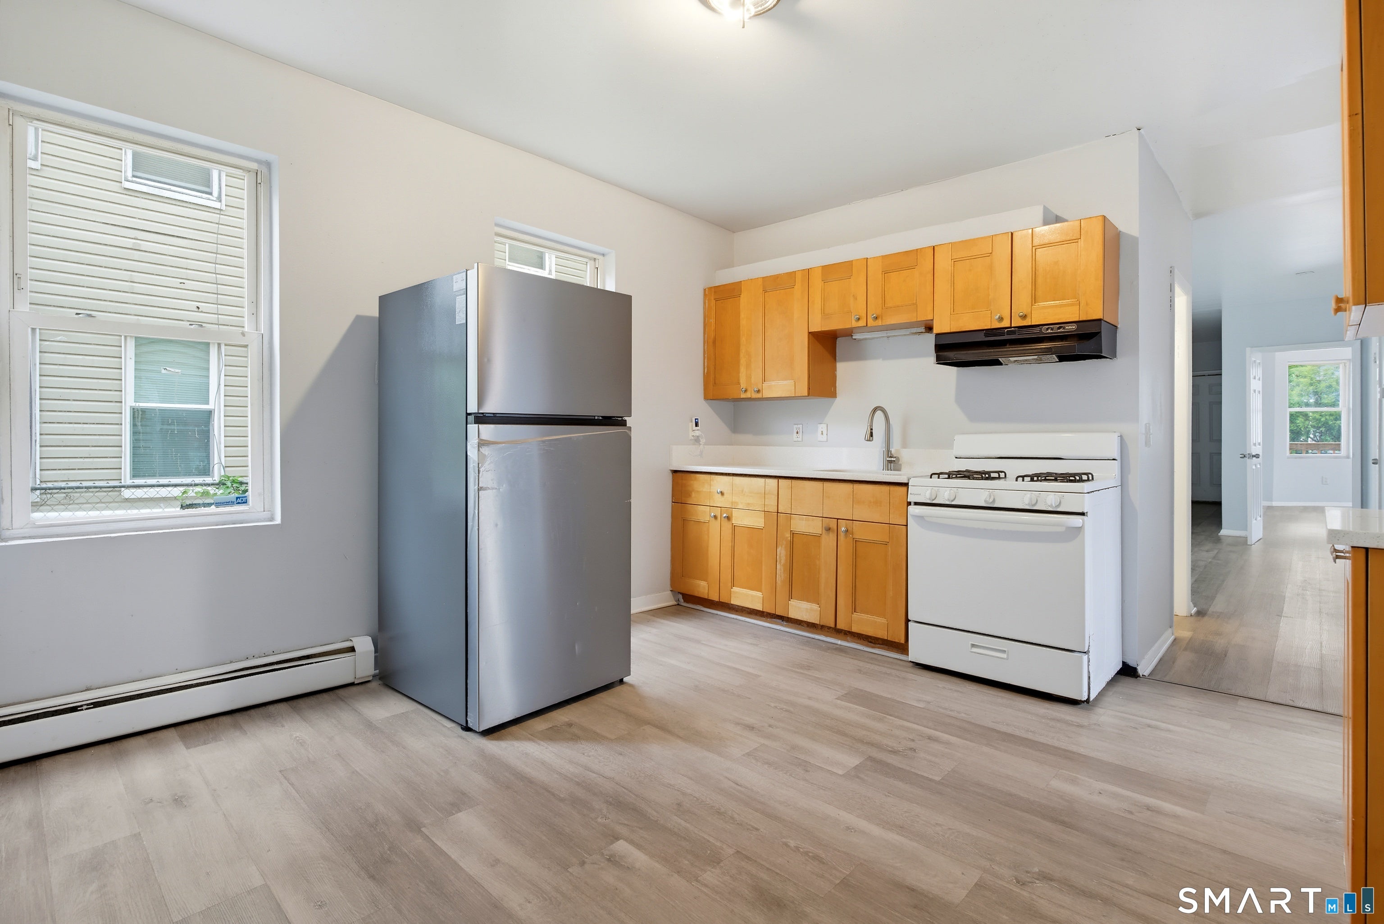
Legal 3 family Style home in move in condition, walk to 2 universities and the best Beach in Fairfield county, Seaside Park 0.4 miles. The University of Bridgeport 0.2 miles & Housatonic Community College 0.6 miles. This property features 15 Rooms : 12 Bedrooms : 3 Bathroom : 5,054 total square feet with 3,354 square feet of living space, 704 square feet of front and Rear porch, 891 square feet of basement space & the property is sitting on a 3,040 square foot lot ( 0.07 ). Each floor features 7 Rooms : 4 Bedrooms : 1 Bathroom ( 1,052 square feet ). You are within a few minutes drive to everything including 0.4 miles to Seaside Park : 0.98 miles to I-95 : 0.91 miles to all major shopping : 1.3 miles to Bridgeport train station : 3.3 miles to Bridgeport Yale New Haven Hospital & 2 universities in walking distance 0.2 miles University of Bridgeport : 0.6 miles Housatonic Community College. Floor 1 - Kitchen ( 136 sq ft ) - 12.4 x 11 - Dining Living Area ( 154 sq ft ) - 14 x 11 - Primary Bedroom ( 180 sq ft ) - 13.8 x 13.2 - Bedroom ( 95 sq ft ) - 9.10 x 9.8 - Bedroom ( 102 sq ft ) - 10.7 x 9.8 - Bedroom ( 103 sq ft ) - 10.8 x 9.8 - Bathroom ( 35 sq ft ) - 7.7 x 4.8 - Front Balcony ( 113 sq ft ) - 21.2 x 5.4 - Rear Balcony ( 69 sq ft ) - 10 x 6.11 Floor 2 - Kitchen ( 138 sq ft ) - 12.4 x 11.2 - Dining Living Area ( 109 sq ft ) - 11.2 x 9.9 - Primary Bedroom ( 183 sq ft ) - 13.9 x 13.4 - Bedroom ( 98 sq ft ) - 10 x 9.10 - Bedroom ( 106 sq ft ) - 10.7 x 10 - Bedroom ( 105 sq ft ) - 10.6 x 10 - Bathroom ( 35 sq ft ) - 7.7 x 4.8 - Front Balcony ( 116 sq ft ) - 21.8 x 5.4 - Rear Balcony ( 148 sq ft ) - 21.8 x 6.10 Floor 3 - Kitchen ( 138 sq ft ) - 12.4 x 11.2 - Dining / Living Area ( 109 sq ft ) - 11.2 x 9.9 - Primary Bedroom ( 178 sq ft ) - 13.4 x 13.4 - Bedroom ( 93 sq ft ) - 9.10 x 9.5 - Bedroom ( 100 sq ft ) - 10.7 x 9.5 - Bedroom ( 99 sq ft ) - 10.6 x 9.5 - Bathroom ( 35 sq ft ) - 7.7 x 4.8 - Front Balcony ( 114 sq ft ) - 21.1 x 5.5 - Rear Balcony ( 144 sq ft ) - 21.1 x 6.10 Basement ( 891 sq ft ) - 47.6 x 18.9
| yesterday | Listing updated with changes from the MLS | |
| 3 days ago | Status changed to Active | |
| a week ago | Listing first seen on site |

The data relating to real estate for sale on this website appears in part through the SMARTMLS Internet Data Exchange program, a voluntary cooperative exchange of property listing data between licensed real estate brokerage firms, and is provided by SMARTMLS through a licensing agreement. Listing information is from various brokers who participate in the SMARTMLS IDX program and not all listings may be visible on the site. The property information being provided on or through the website is for the personal, non-commercial use of consumers and such information may not be used for any purpose other than to identify prospective properties consumers may be interested in purchasing. Some properties which appear for sale on the website may no longer be available because they are for instance, under contract, sold or are no longer being offered for sale. Property information displayed is deemed reliable but is not guaranteed. Copyright 2026 SmartMLS, Inc.
Last checked: 2026-10-27 03:17 PM UTC.
Did you know? You can invite friends and family to your search. They can join your search, rate and discuss listings with you.