
272 West LaneRidgefield, CT 06877
Due to the health concerns created by Coronavirus we are offering personal 1-1 online video walkthough tours where possible.
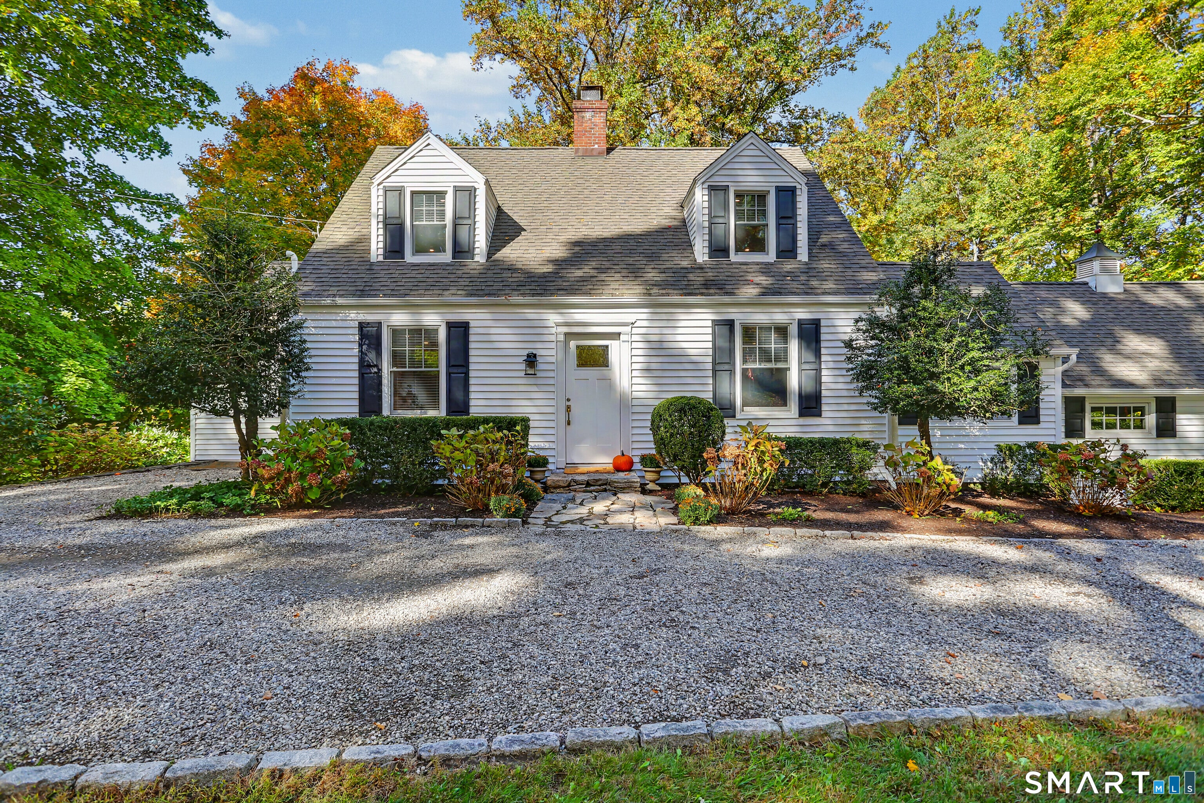
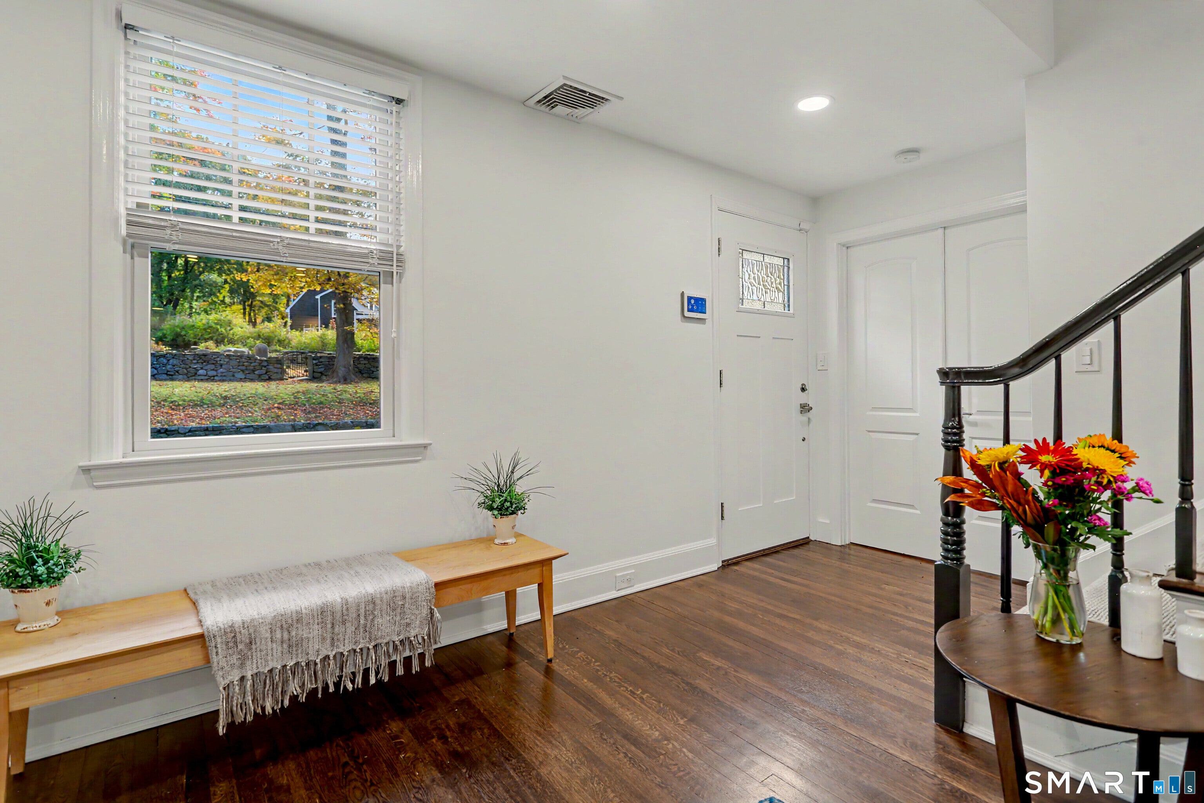
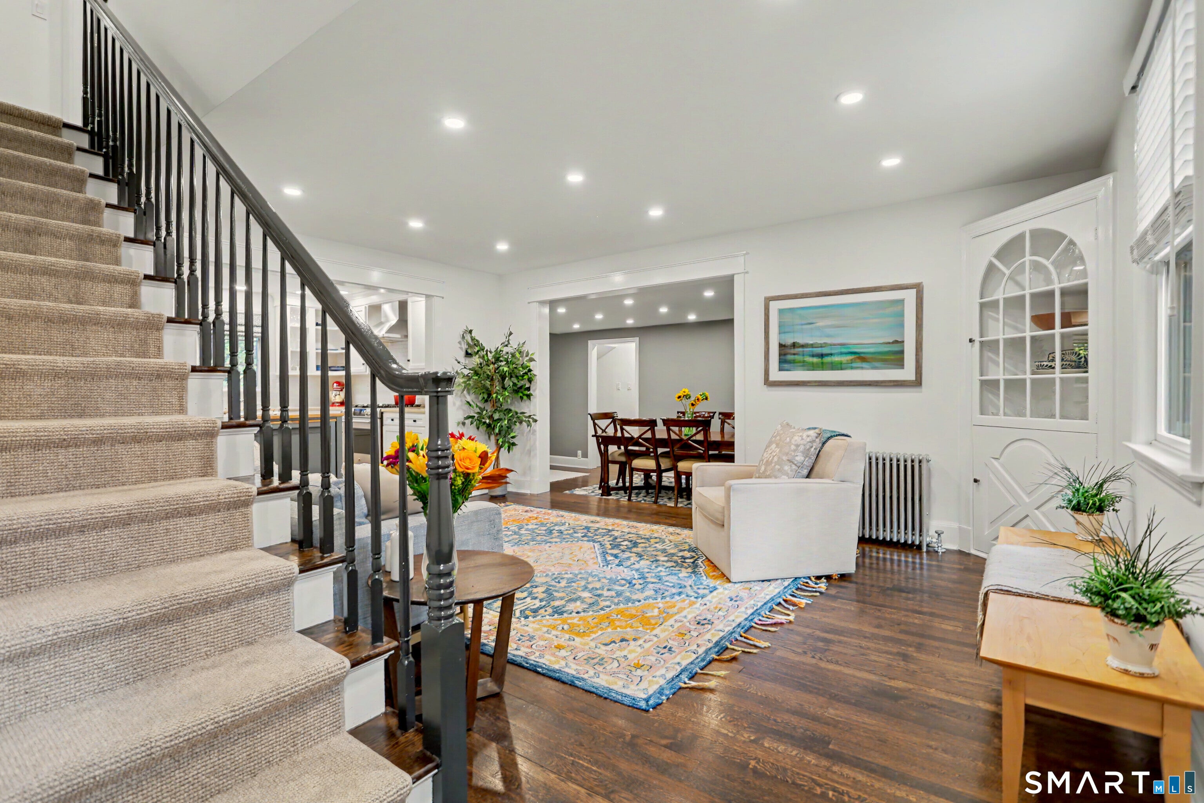
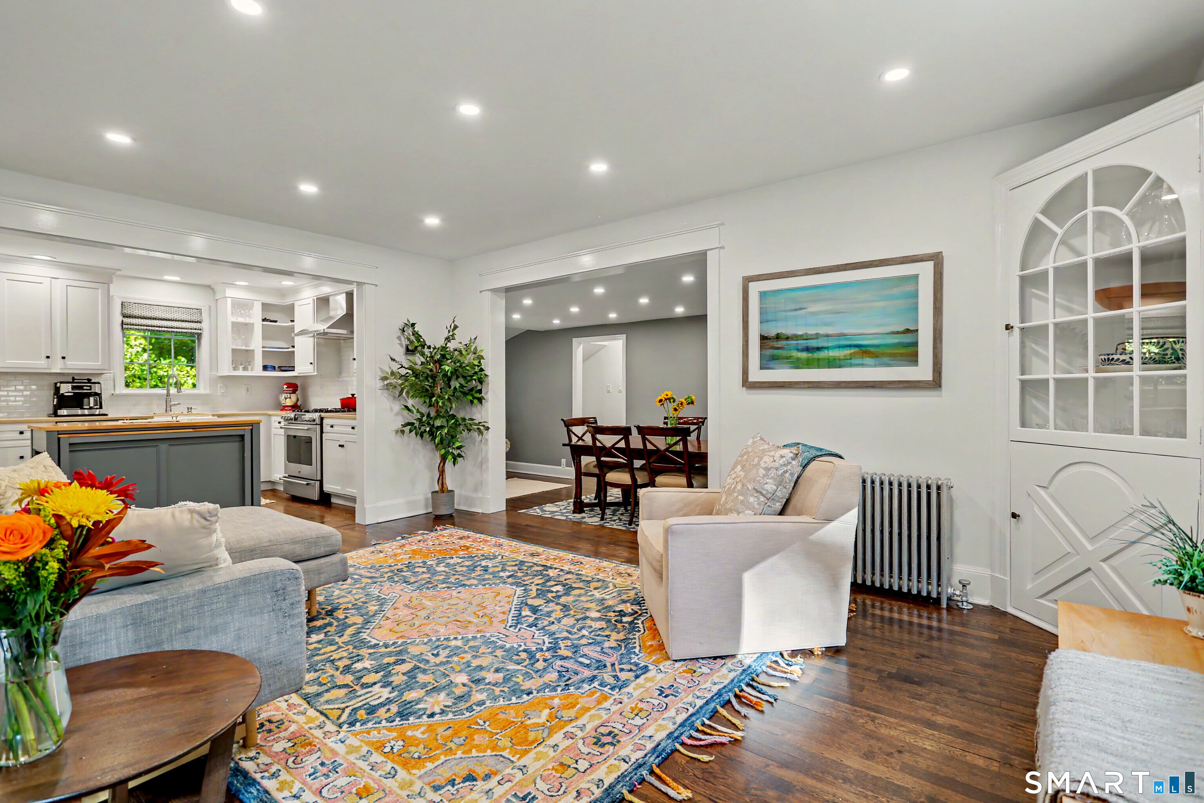
The whole package: impeccably maintained, thoughtfully reimagined, & rich in timeless character, this classic expanded Cape pairs beautifully curated updates w/flexible living spaces. A Belgian block-lined gravel driveway makes a memorable 1st impression. Rich hardwood flrs, recessed lighting, & a thoughtfully designed layout welcome you inside. Impressive white kitchen, anchored by a soft gray center island, subway tile backsplsh & SS appliances, opens to the sun-filled living rm, while the expansive dining rm sets the stage for memorable gatherings. Spacious family room w/wall of windows, offers a delightful relaxed retreat. Serene 1st flr primary suite features a fireplace, oversized walk-in closet, & spa-inspired ensuite bath w/radiant heated flrs, double vanity, clawfoot soaking tub, & multi-jet shower. Upstairs, 2 generous BR's share a stylish full bath w/striking mosaic tile flr, while a separate bonus rm offers a versatile space for a variety of uses. Outdoor living shines w/a covered deck, expansive stone patio & sprawling lawn framed by mature trees, creating a private, picturesque setting for entertaining, relaxation or recreation. A 2 car garage, sizable unfinished basement, attic, & multiple deep closets provide exceptional storage. Public water & 1,500-gallon septic tank offer added peace of mind & potential for expansion. Minutes to charming Main St, boutique shops, & inviting restaurants. Starting out, simplifying, or settling in your next chapter begins here. Updated radon system 2026, Insulation added various places 2026, Septic cleaned April 2026, Air vents all cleaned summer 2026, House sealed for pest prevention 2026, New refrigerator 2025, New dryer and washing machines 2025, Updated patio 2025, Boiler serviced end of 2025, H20 (lead) testing 2024, Carpet for stairs 2021, New dishwasher 2021, New 1500 gallon septic tank 2021, New blinds 2020 New walk in closet organizers Primary bedroom 2020, Anderson Windows Installed 2020. * All information has been provided by seller.
| 7 hours ago | Listing updated with changes from the MLS | |
| 23 hours ago | Listing first seen on site |

The data relating to real estate for sale on this website appears in part through the SMARTMLS Internet Data Exchange program, a voluntary cooperative exchange of property listing data between licensed real estate brokerage firms, and is provided by SMARTMLS through a licensing agreement. Listing information is from various brokers who participate in the SMARTMLS IDX program and not all listings may be visible on the site. The property information being provided on or through the website is for the personal, non-commercial use of consumers and such information may not be used for any purpose other than to identify prospective properties consumers may be interested in purchasing. Some properties which appear for sale on the website may no longer be available because they are for instance, under contract, sold or are no longer being offered for sale. Property information displayed is deemed reliable but is not guaranteed. Copyright 2026 SmartMLS, Inc.
Last checked: 2026-10-21 10:04 PM UTC.