
309 Brainard RoadEnfield, CT 06082
Due to the health concerns created by Coronavirus we are offering personal 1-1 online video walkthough tours where possible.
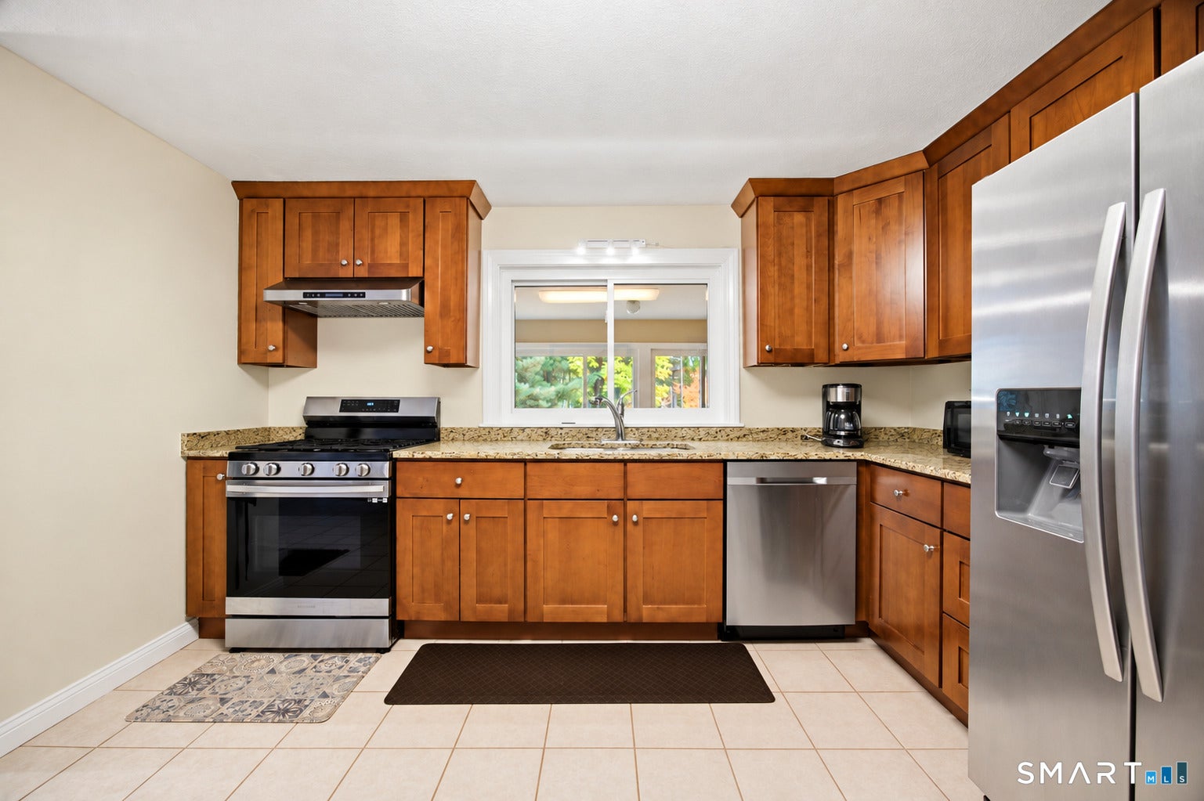
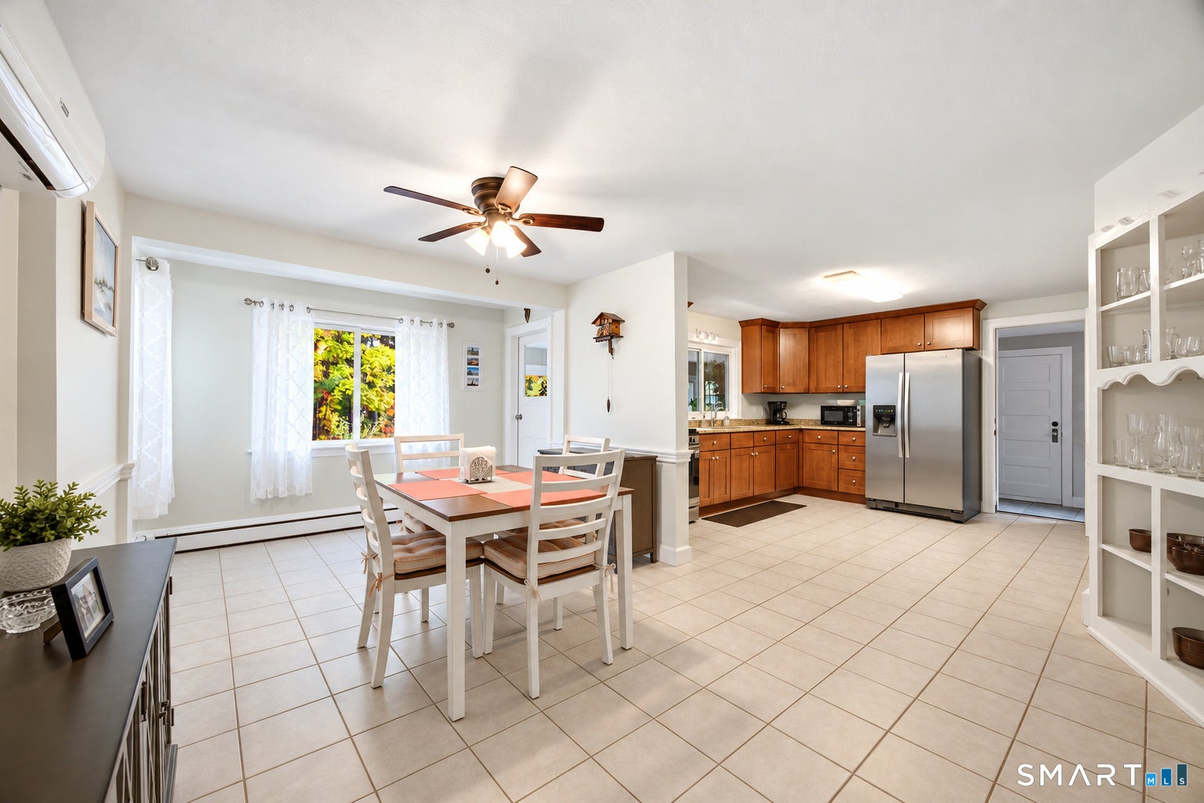
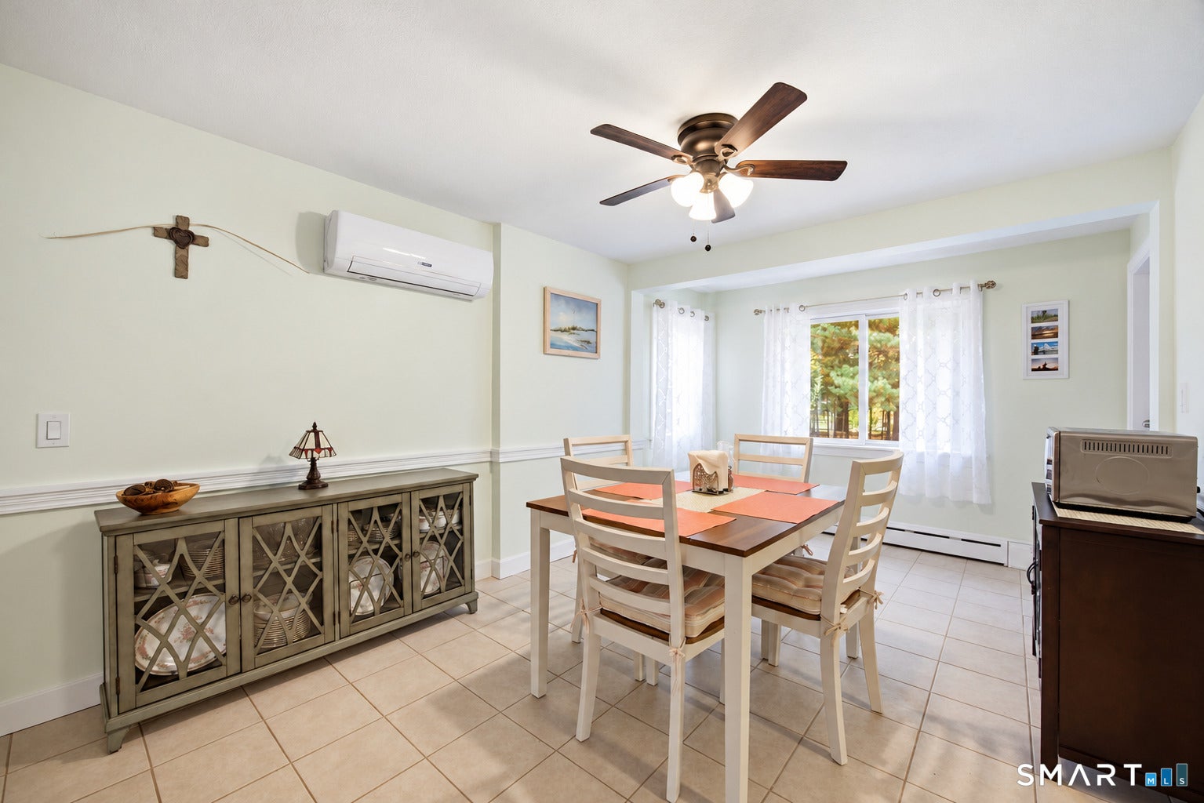
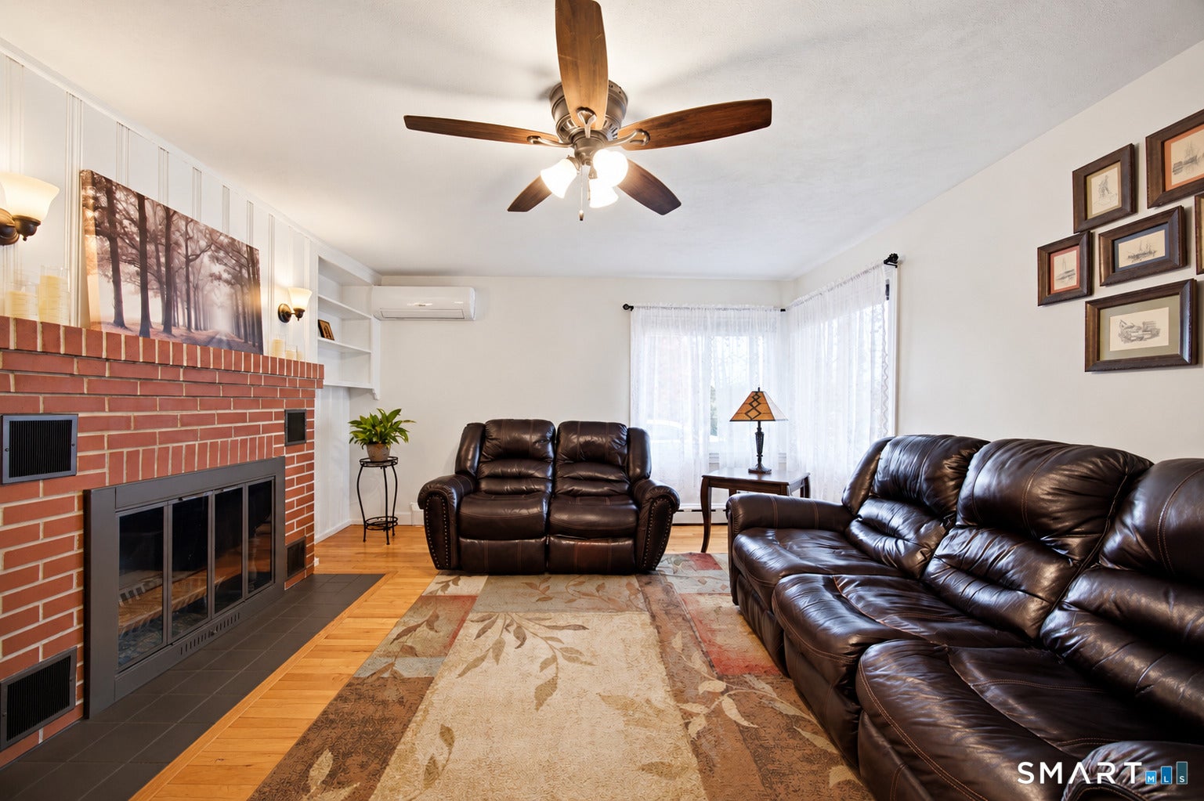
Be home for the holidays with motivated sellers and move in ready condition! Enjoy one floor living in this warm and move in ready home. As you enter into the welcoming breezeway, enter into the beautiful kitchen with plenty of cabinet space, featuring granite countertops and updated appliances. The kitchen flows into the spacious dining room. The living room offers hardwood floors, fireplace (never used) and charming built-ins. Three good size bedrooms with wood floors. The bathroom has newer updates. Laundry is located on the first floor! The three season porch offers comfortable space to relax and lookout into the large backyard. Even take a quick dip into the hot tub. The basement offers the potential of additional living space which includes a small bathroom area. The attached garage offers 220 volts poweeer supply. The big ticket items have been taken care of. Boiler and instantaneous water heater (2023), four mini-splits (2022), whole house water filtration (2023), and so much more!
| 2 hours ago | Listing updated with changes from the MLS | |
| yesterday | Status changed to Active | |
| yesterday | Price changed to $389,000 | |
| 3 weeks ago | Listing first seen on site |

The data relating to real estate for sale on this website appears in part through the SMARTMLS Internet Data Exchange program, a voluntary cooperative exchange of property listing data between licensed real estate brokerage firms, and is provided by SMARTMLS through a licensing agreement. Listing information is from various brokers who participate in the SMARTMLS IDX program and not all listings may be visible on the site. The property information being provided on or through the website is for the personal, non-commercial use of consumers and such information may not be used for any purpose other than to identify prospective properties consumers may be interested in purchasing. Some properties which appear for sale on the website may no longer be available because they are for instance, under contract, sold or are no longer being offered for sale. Property information displayed is deemed reliable but is not guaranteed. Copyright 2026 SmartMLS, Inc.
Last checked: 2026-11-08 03:33 AM UTC.