
20 Michelle LaneGuilford, CT 06437
Due to the health concerns created by Coronavirus we are offering personal 1-1 online video walkthough tours where possible.
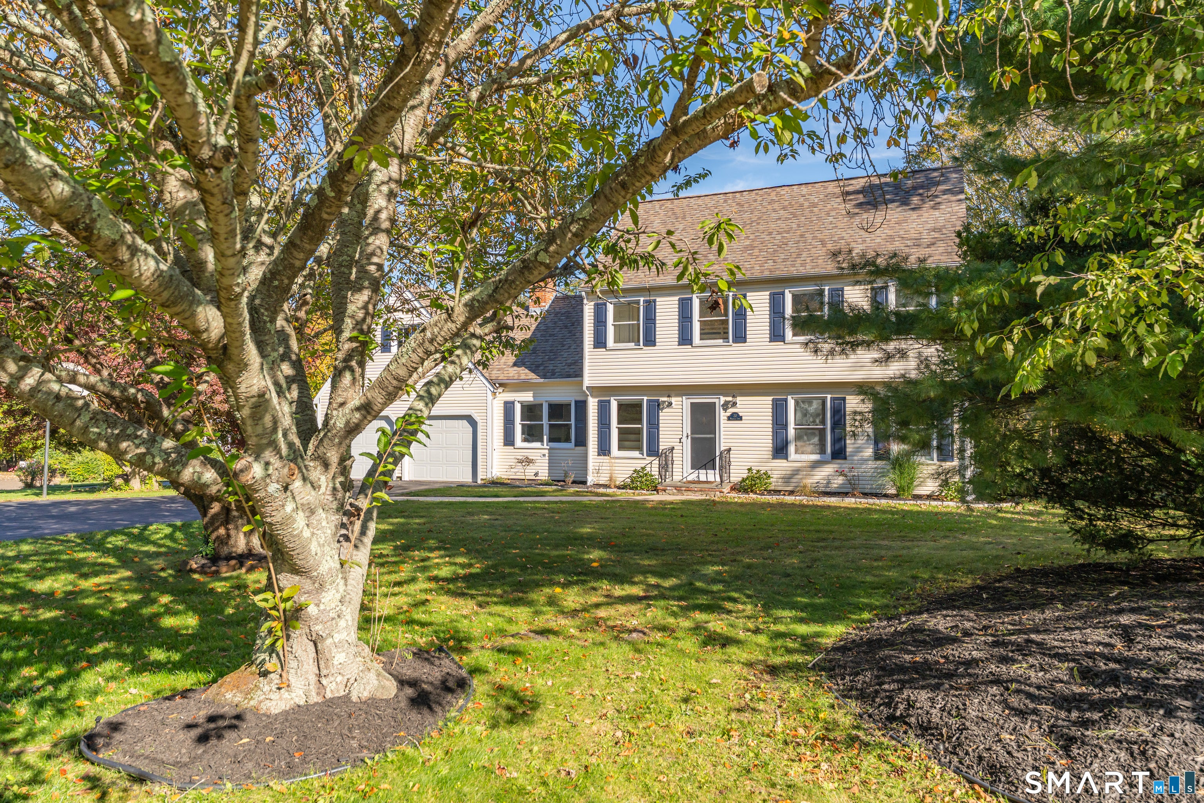
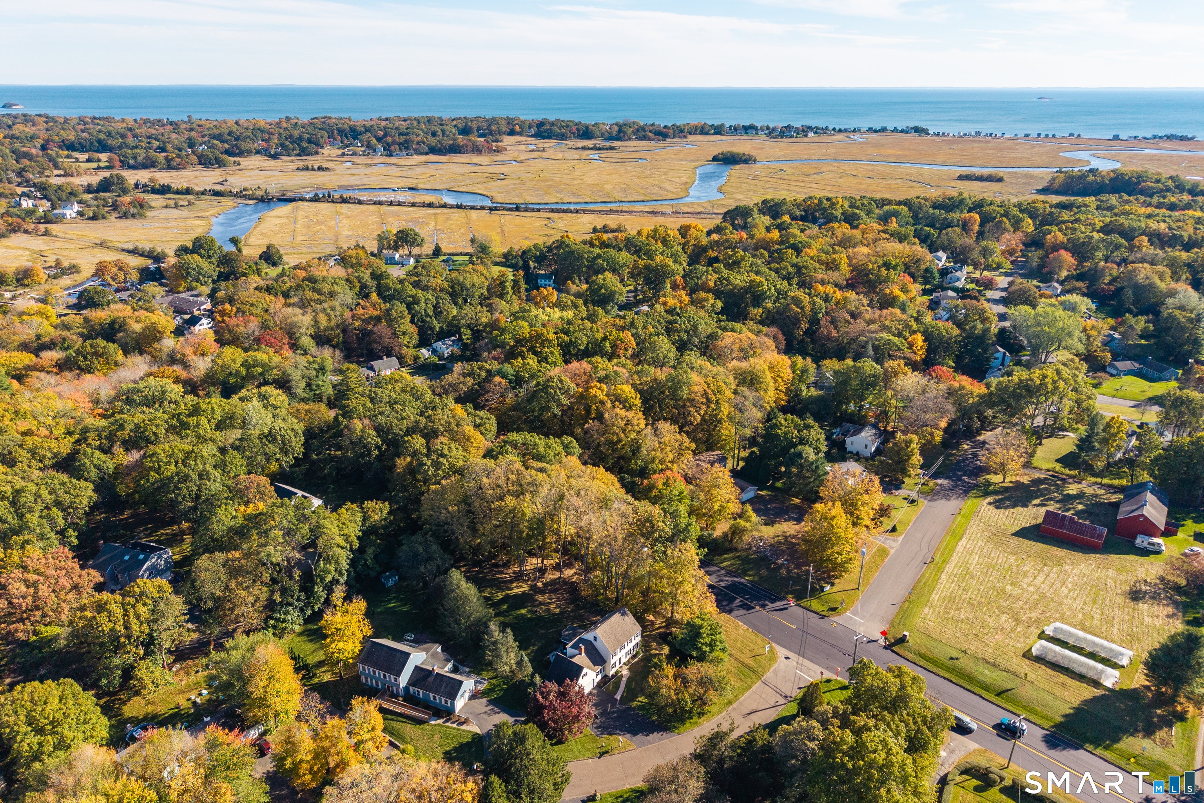
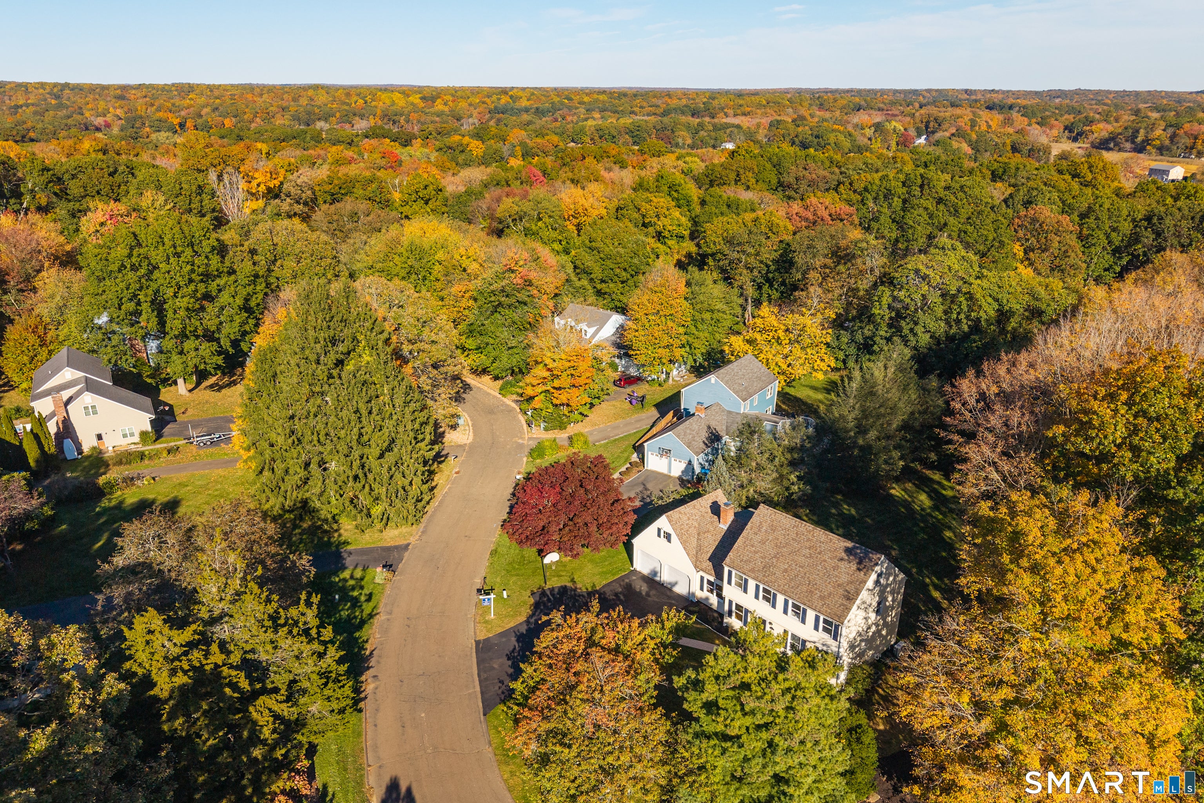
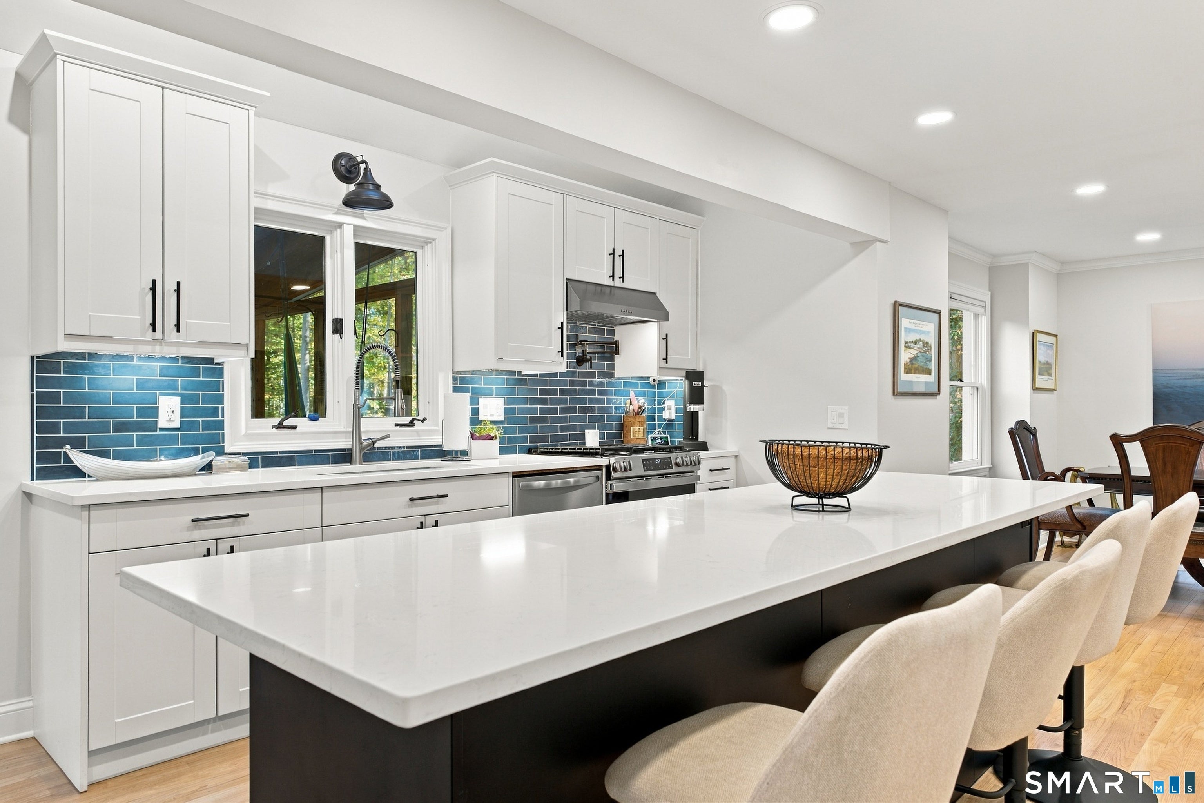
Walk to the Guilford Town Green and marina from this beautifully renovated Colonial, where nearly every surface has been thoughtfully updated and the hard work is already done! Set in a neighborhood with underground utilities, this home pairs classic Shoreline charm with the modern comfort today's homeowners are searching for. The showstopping 2024 kitchen is made for gathering: crisp white shaker cabinetry, an oversized island with seating, rich blue tile backsplash, pot filler, skylight and stainless appliances including a dual-fuel range. An opened foyer and gleaming oak hardwood (2024) create a bright, easy flow through the dining area, living room and family room, where custom built-ins frame the gas fireplace. Fresh Benjamin Moore paint, new baseboard and trim, solid wood doors with new hardware, and recessed lighting throughout make every room feel brand new.Every bath has been thoughtfully renovated, from the stylish 2024 half bath to both full baths (2026), including a stunning primary bath with a Schluter Kerdi waterproof shower system. The primary bedroom offers recessed lighting on a dimmer. A sun-splashed bonus room on the third floor is ready for movie nights, guests or a home office.Comfort comes at the tap of an app: Meross smart lighting, motion-activated bath lighting, three-zone smart thermostats, central air and ductless mini splits. New Andersen windows and Pella sliders add light and efficiency. Peace of mind is built in, with a 98% efficient combi boiler. The lower level offers generous storage and workshop space, and the two-car garage has ample room for additional storage. Then step outside and exhale. Relax on the screened porch, grill on the deck, string up a hammock and enjoy the deep, tree-lined backyard. Roughly 30 trees were cleared to open up the yard. New paving and landscaping, a freshly resealed driveway, and a new row of Green Giant arborvitae that will grow into a lush privacy hedge complete the picture. Stroll to dinner on the Green, catch a sunset at the marina, and come home to a house that is truly move-in ready, with nothing left on the to-do list but unpacking. This is Shoreline living at its best!
| 4 hours ago | Listing updated with changes from the MLS | |
| a week ago | Status changed to Active | |
| a week ago | Price changed to $799,000 | |
| 3 weeks ago | Listing first seen on site |

The data relating to real estate for sale on this website appears in part through the SMARTMLS Internet Data Exchange program, a voluntary cooperative exchange of property listing data between licensed real estate brokerage firms, and is provided by SMARTMLS through a licensing agreement. Listing information is from various brokers who participate in the SMARTMLS IDX program and not all listings may be visible on the site. The property information being provided on or through the website is for the personal, non-commercial use of consumers and such information may not be used for any purpose other than to identify prospective properties consumers may be interested in purchasing. Some properties which appear for sale on the website may no longer be available because they are for instance, under contract, sold or are no longer being offered for sale. Property information displayed is deemed reliable but is not guaranteed. Copyright 2026 SmartMLS, Inc.
Last checked: 2026-11-08 03:48 AM UTC.