
Winnipauk Village71 Aiken Street G1Norwalk, CT 06851
Due to the health concerns created by Coronavirus we are offering personal 1-1 online video walkthough tours where possible.
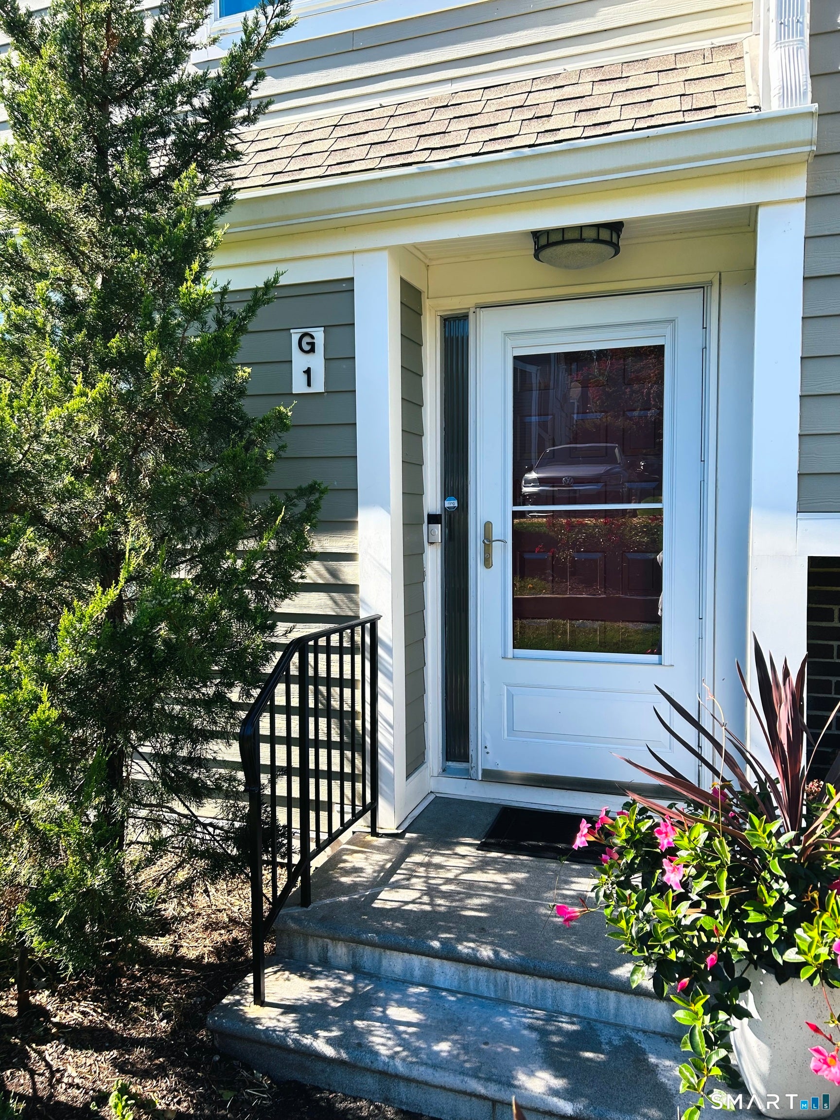
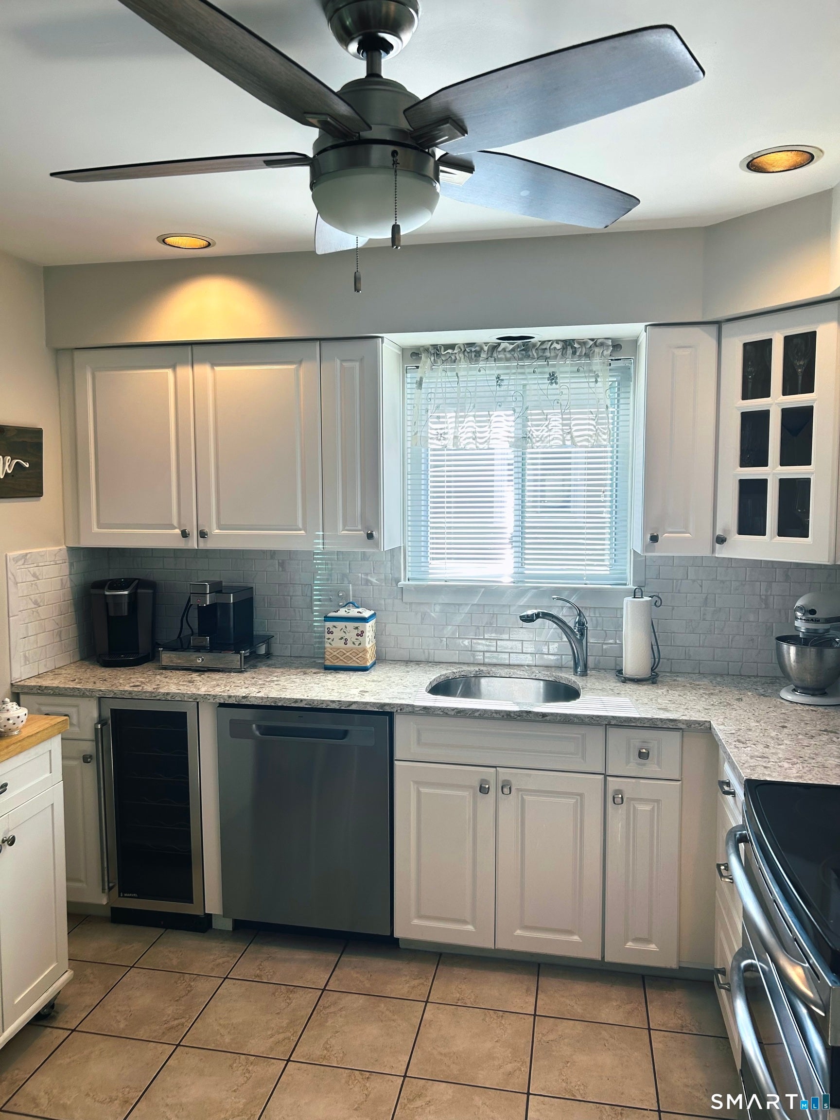
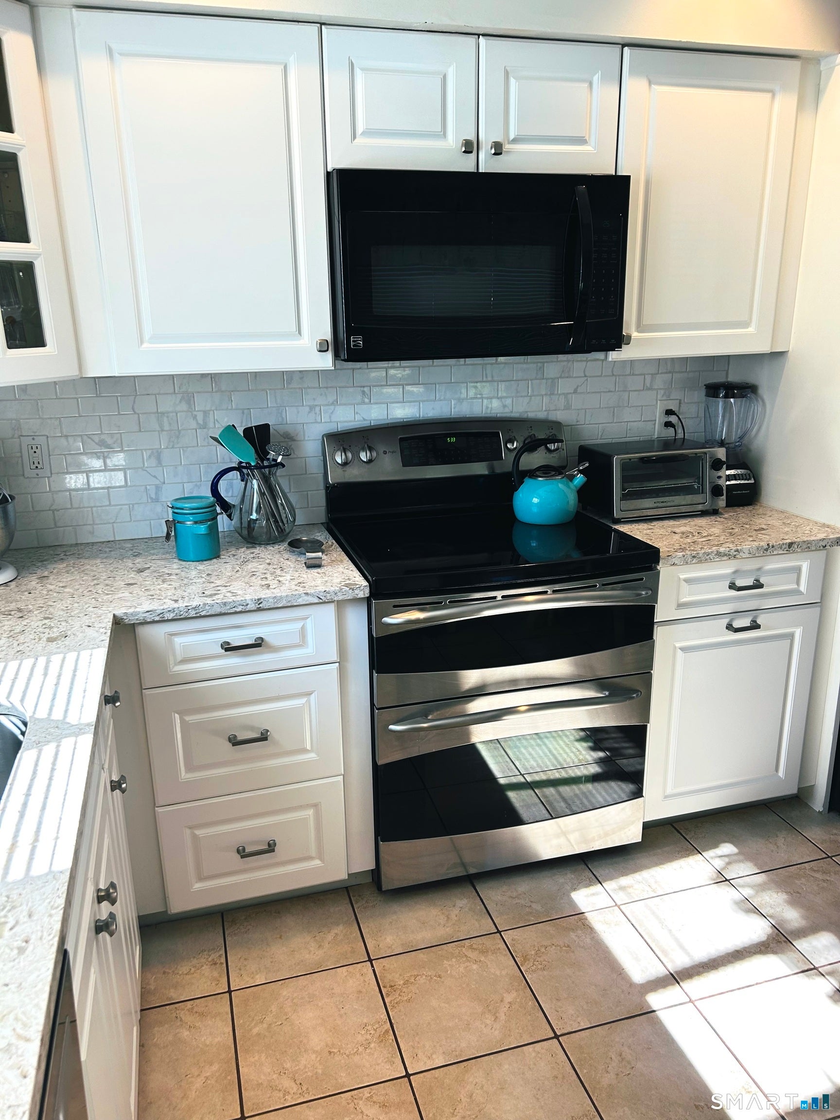
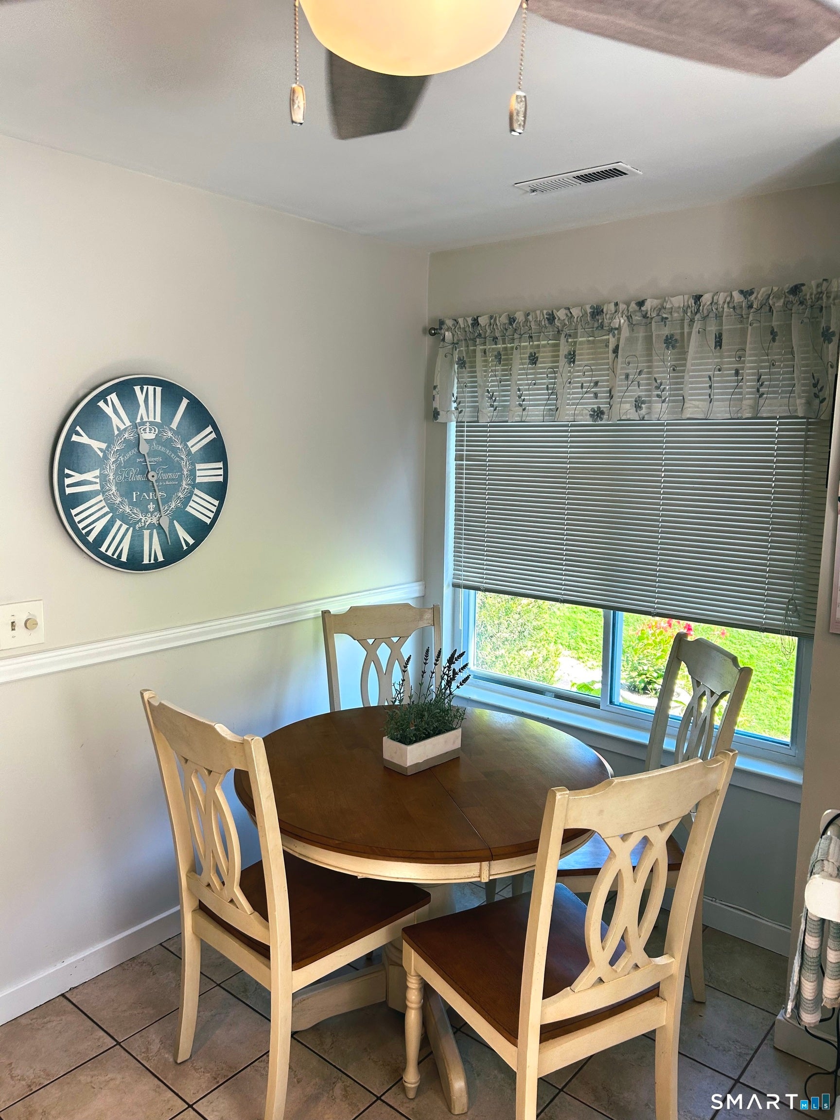
Welcome to 71 Aiken Street, Unit G1, a desirable end unit set within the soughtafter Winnipauk Village condominium community. This multilevel townhousestyle home offers two generously sized bedrooms, two full bathrooms, and a convenient half bath, creating a functional layout with ample space to live, work, and entertain. The main level features a versatile living and dining area anchored by a woodburning fireplace, along with a private balcony that provides a relaxing outdoor retreat. The unit also includes a garage, adding valuable convenience and additional storage. A finished lower level offers flexible space perfect for a home office, fitness area, media room, or guest accommodations. Residents of Winnipauk Village enjoy access to wellmaintained amenities including swimming pools, a fitness center, clubhouse, and recreational courts. Ideally located near shopping, dining, major commuter routes, and MetroNorth rail service, this home blends comfort, convenience, and community living.
| 10 hours ago | Listing updated with changes from the MLS | |
| 10 hours ago | Listing first seen on site |

The data relating to real estate for sale on this website appears in part through the SMARTMLS Internet Data Exchange program, a voluntary cooperative exchange of property listing data between licensed real estate brokerage firms, and is provided by SMARTMLS through a licensing agreement. Listing information is from various brokers who participate in the SMARTMLS IDX program and not all listings may be visible on the site. The property information being provided on or through the website is for the personal, non-commercial use of consumers and such information may not be used for any purpose other than to identify prospective properties consumers may be interested in purchasing. Some properties which appear for sale on the website may no longer be available because they are for instance, under contract, sold or are no longer being offered for sale. Property information displayed is deemed reliable but is not guaranteed. Copyright 2026 SmartMLS, Inc.
Last checked: 2026-10-21 10:04 PM UTC.