
79 High Ledge CircleManchester, CT 06040
Due to the health concerns created by Coronavirus we are offering personal 1-1 online video walkthough tours where possible.
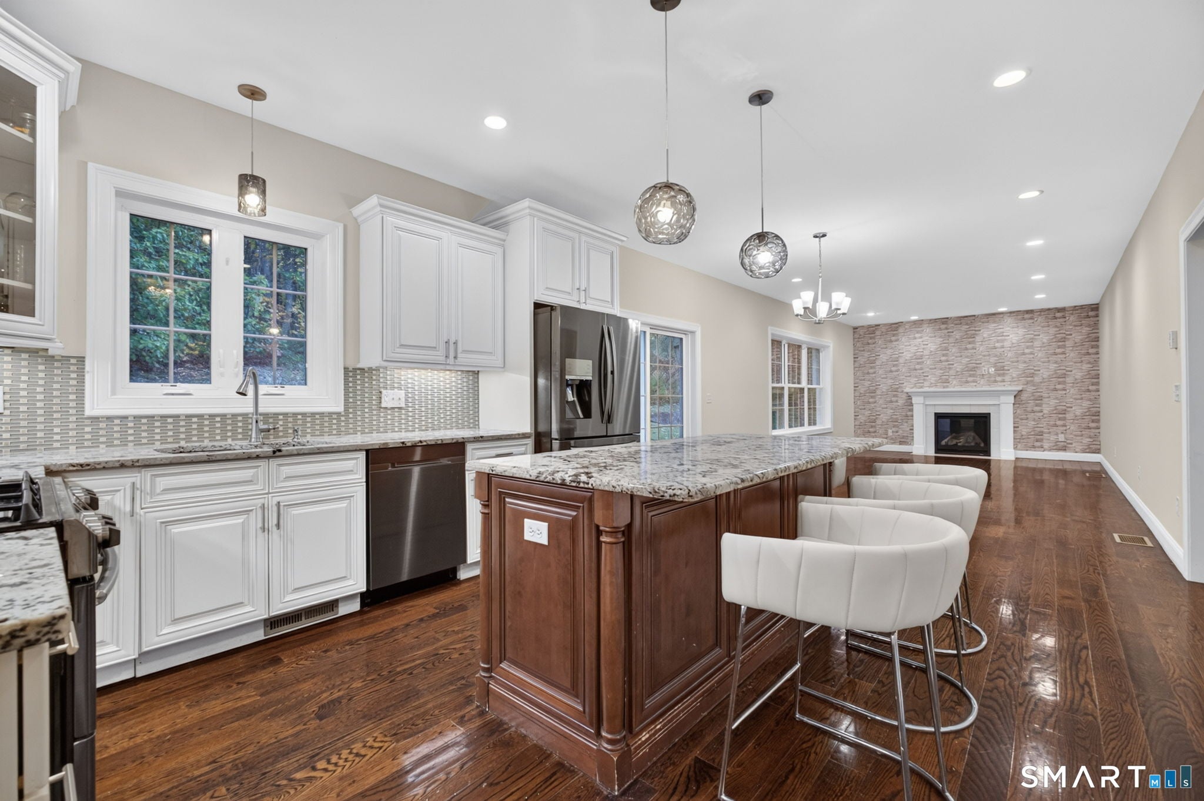
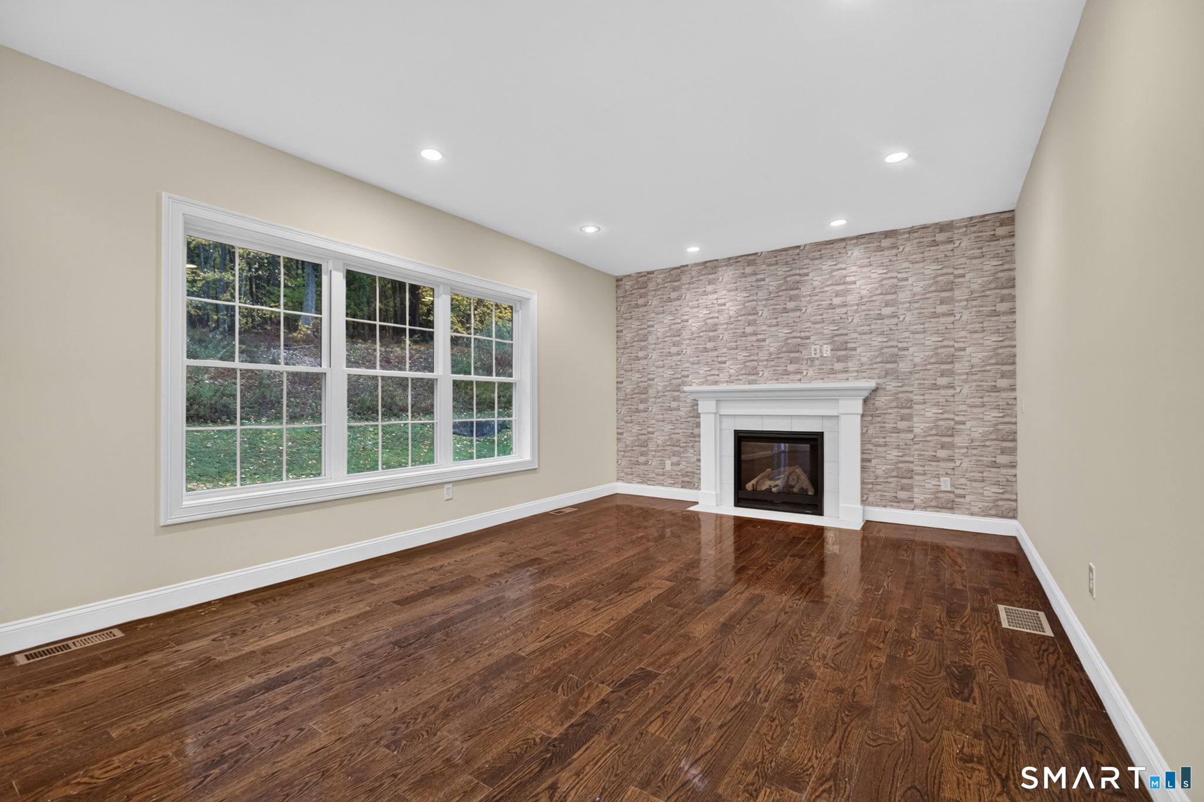
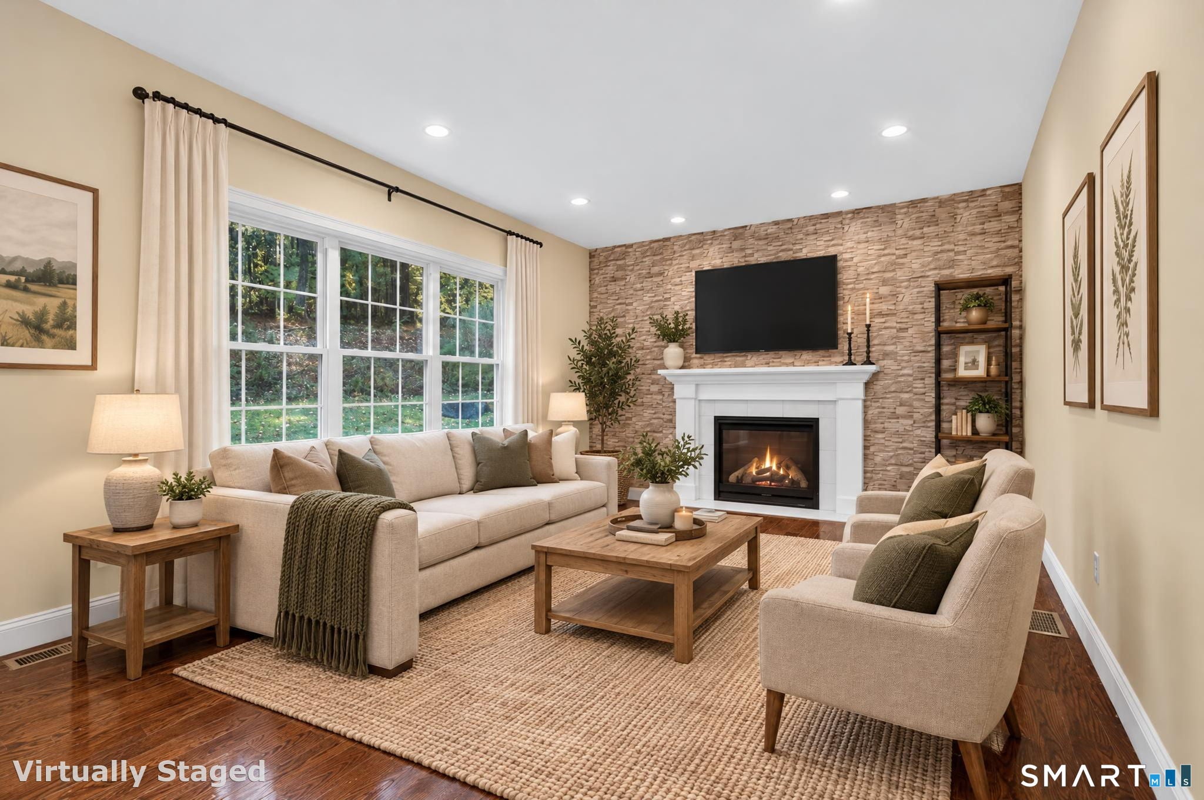
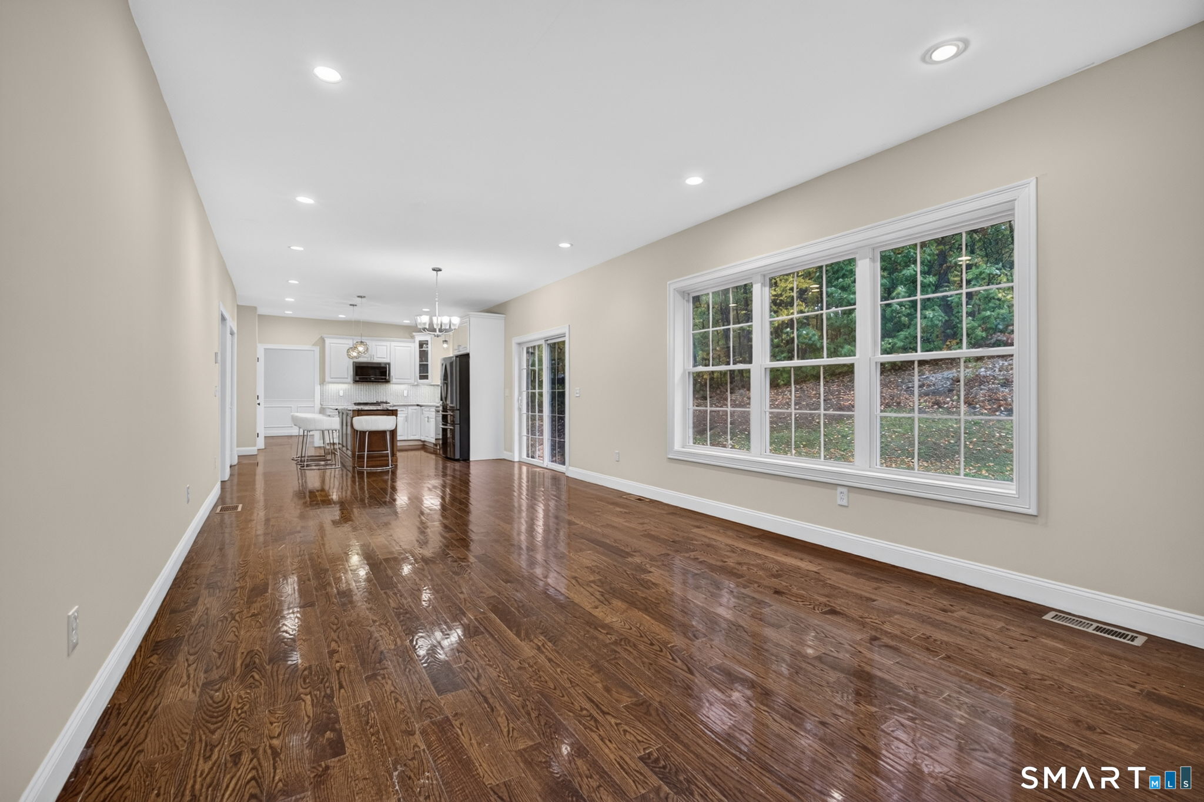
***Please submit offers by Friday, October 23rd at 7 pm*** An island kitchen and fireside family room open through sliding doors to a paver patio, creating a seamless connection to the lawn and wooded backdrop. This 2013 Colonial on 0.60 acres in Manchester's Highland Park area offers four upper-level bedrooms, a main-level office and 3,040 sq. ft. of above-grade living space. Hardwood floors run through the main and upper-level living areas, complemented by a formal dining room and separate sitting room. The kitchen features a center island and stainless-steel appliances, while the family room is anchored by a gas fireplace and broad windows. Upstairs, the primary suite includes a private full bath and walk-in closet; three additional bedrooms share a hallway full bath. The finished lower level adds 1,270 sq. ft. of separately reported space with recreation and bonus rooms, a full bath, and a kitchen area with center island, sink, cabinetry and range hood. Additional features include a main-level half bath, two laundry locations, central air, propane hot-air heat, an attached two-car garage, private well, public sewer and no HOA. Roof-mounted solar panels are subject to an existing third-party power purchase agreement (PPA); the system is not owned outright. Any buyer assumption or transfer is subject to the agreement and provider's written confirmation. Buyers should review current payment obligations and transfer requirements as part of their due diligence.Seller is coordinating the installation of a radon mitigation system. Installation and post-installation testing are pending.
| a week ago | Listing updated with changes from the MLS | |
| a week ago | Status changed to Pending | |
| 3 weeks ago | Listing first seen on site |

The data relating to real estate for sale on this website appears in part through the SMARTMLS Internet Data Exchange program, a voluntary cooperative exchange of property listing data between licensed real estate brokerage firms, and is provided by SMARTMLS through a licensing agreement. Listing information is from various brokers who participate in the SMARTMLS IDX program and not all listings may be visible on the site. The property information being provided on or through the website is for the personal, non-commercial use of consumers and such information may not be used for any purpose other than to identify prospective properties consumers may be interested in purchasing. Some properties which appear for sale on the website may no longer be available because they are for instance, under contract, sold or are no longer being offered for sale. Property information displayed is deemed reliable but is not guaranteed. Copyright 2026 SmartMLS, Inc.
Last checked: 2026-11-07 12:08 AM UTC.