
Far Mill River I106 Smoke Valley Drive AStratford, CT 06614
Due to the health concerns created by Coronavirus we are offering personal 1-1 online video walkthough tours where possible.
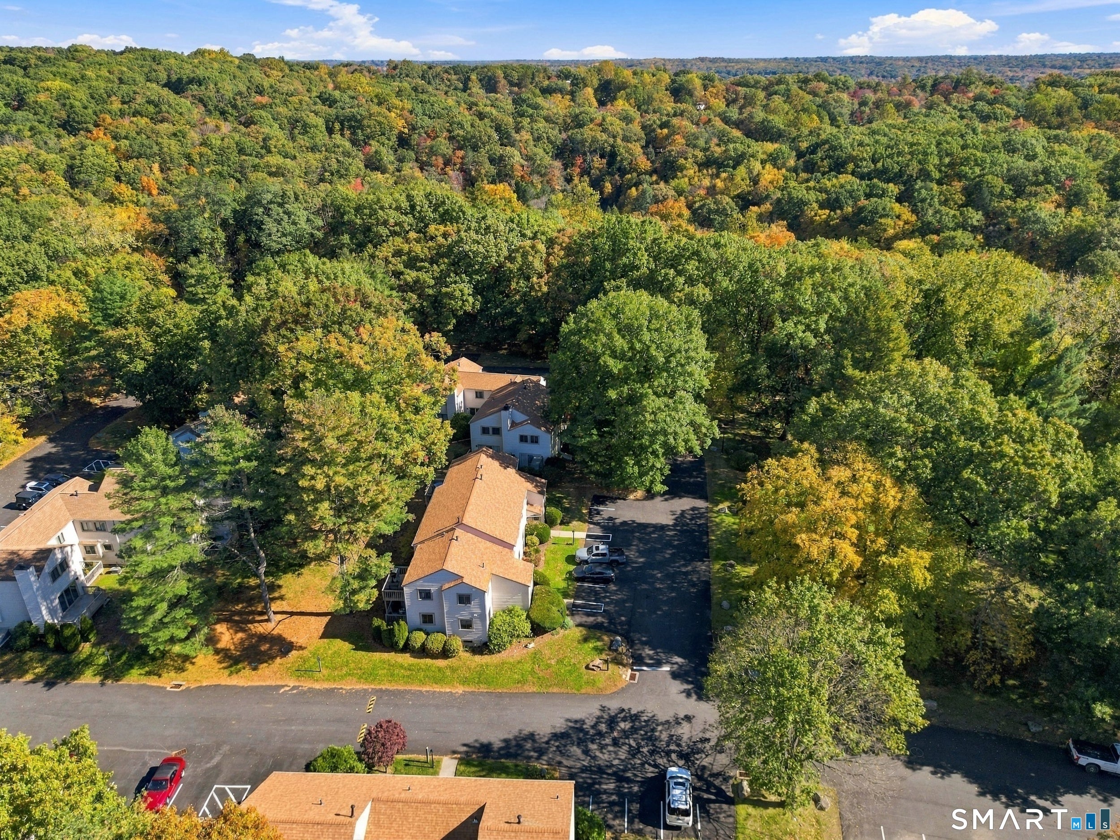
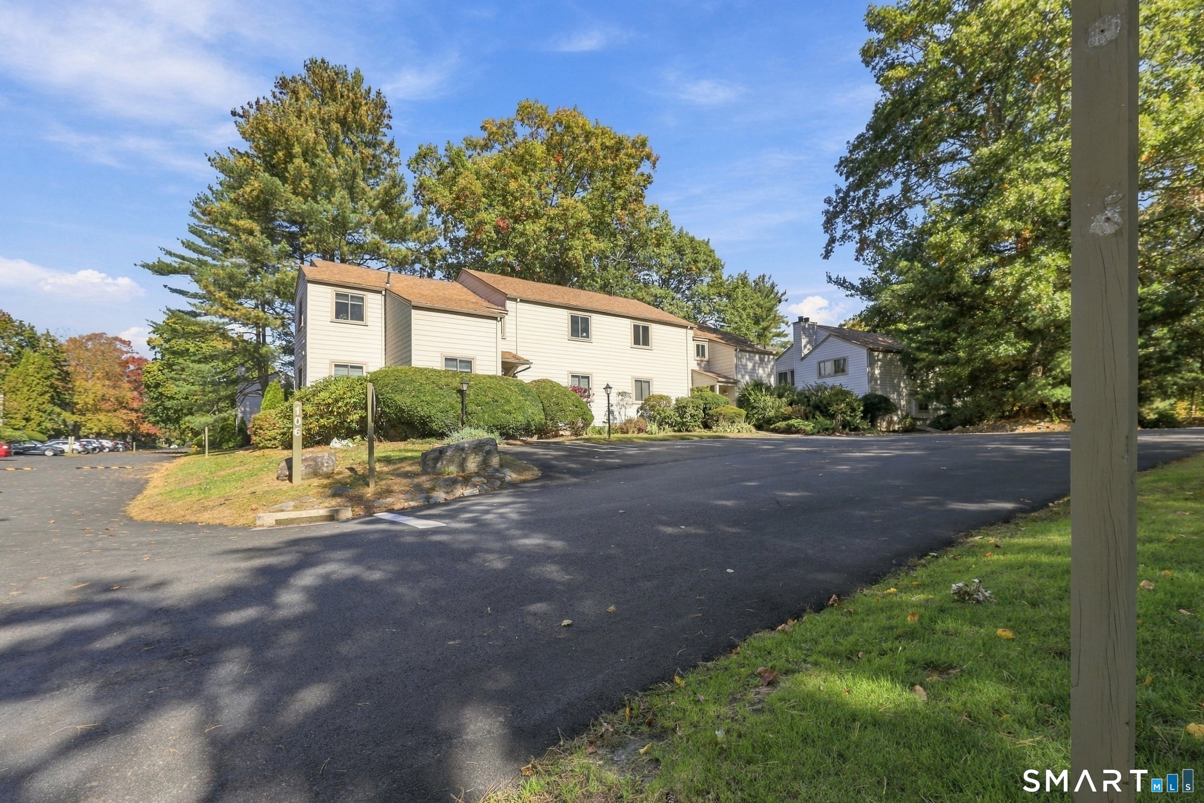
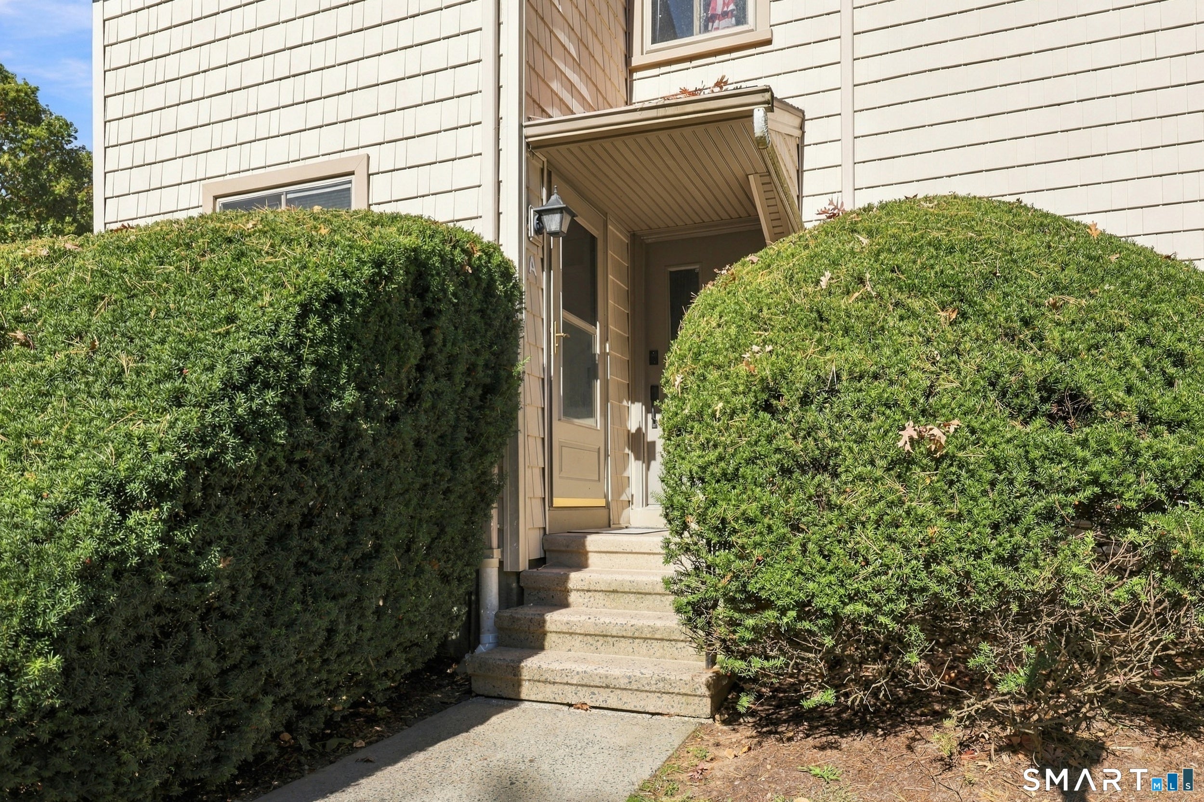
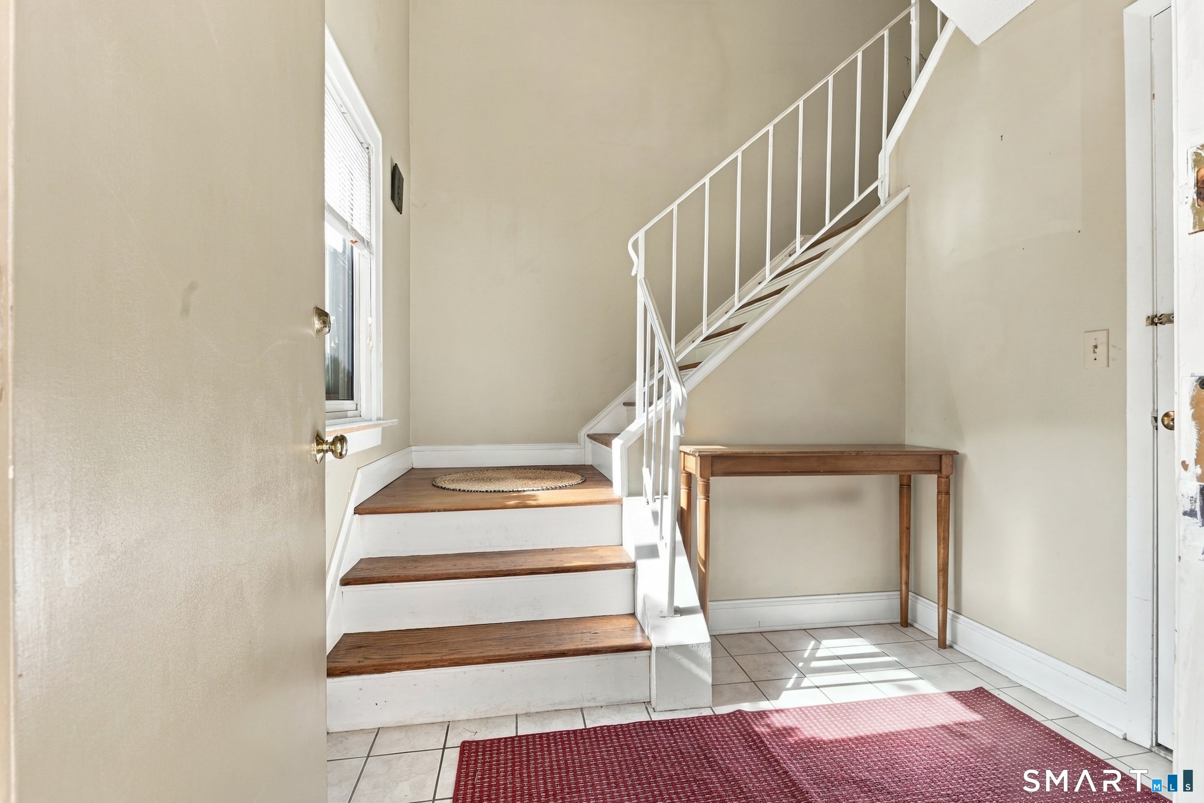
Tucked into a quiet, tree-lined setting at Far Mill River, this 2-bedroom, 1-bath condo offers 1,061 square feet of bright, comfortable living with an easy, low-maintenance lifestyle. The kitchen features warm wood cabinetry, stainless steel appliances, and plenty of counter space, flowing into a sunny dining area with room for everyday meals and entertaining. The living room is filled with natural light from wide sliding doors that open to a private deck overlooking mature trees and green space, a peaceful spot for morning coffee or grilling on summer evenings. Both bedrooms have hardwood floors and good-sized windows, and the primary bedroom includes a ceiling fan and generous closet space. The full bath is clean and updated with a modern vanity. Set in a well-kept community surrounded by woods, this home feels tucked away while staying close to everything. Shopping, dining, and parks are minutes away, with quick access to Route 8 and the Merritt Parkway for an easy commute. Whether you're looking for your first home, a place to downsize, or simply a move-in-ready condo with a private outdoor space, 106 Smoke Valley Drive is worth a visit. Schedule your showing today.
| 10 hours ago | Listing updated with changes from the MLS | |
| 10 hours ago | Listing first seen on site |

The data relating to real estate for sale on this website appears in part through the SMARTMLS Internet Data Exchange program, a voluntary cooperative exchange of property listing data between licensed real estate brokerage firms, and is provided by SMARTMLS through a licensing agreement. Listing information is from various brokers who participate in the SMARTMLS IDX program and not all listings may be visible on the site. The property information being provided on or through the website is for the personal, non-commercial use of consumers and such information may not be used for any purpose other than to identify prospective properties consumers may be interested in purchasing. Some properties which appear for sale on the website may no longer be available because they are for instance, under contract, sold or are no longer being offered for sale. Property information displayed is deemed reliable but is not guaranteed. Copyright 2026 SmartMLS, Inc.
Last checked: 2026-10-23 07:40 AM UTC.