
Glen Ridge14 Sycamore Drive AMansfield, CT 06268
Due to the health concerns created by Coronavirus we are offering personal 1-1 online video walkthough tours where possible.
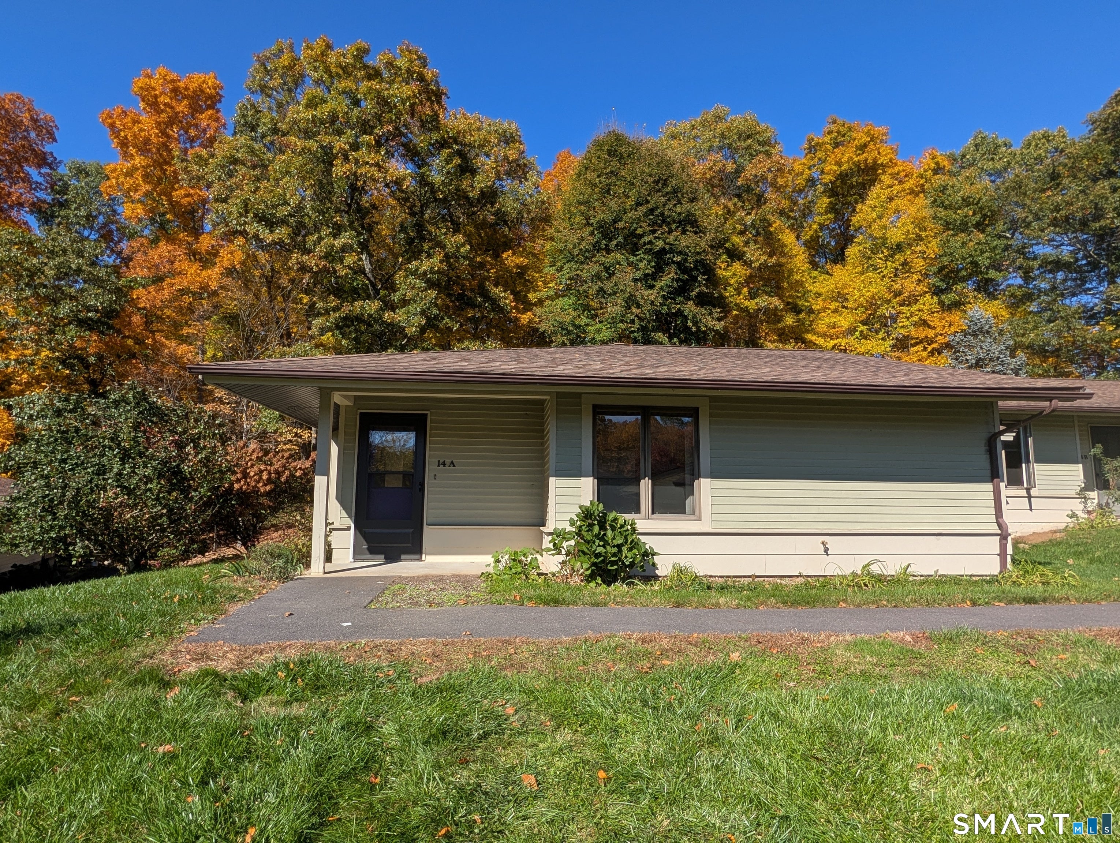
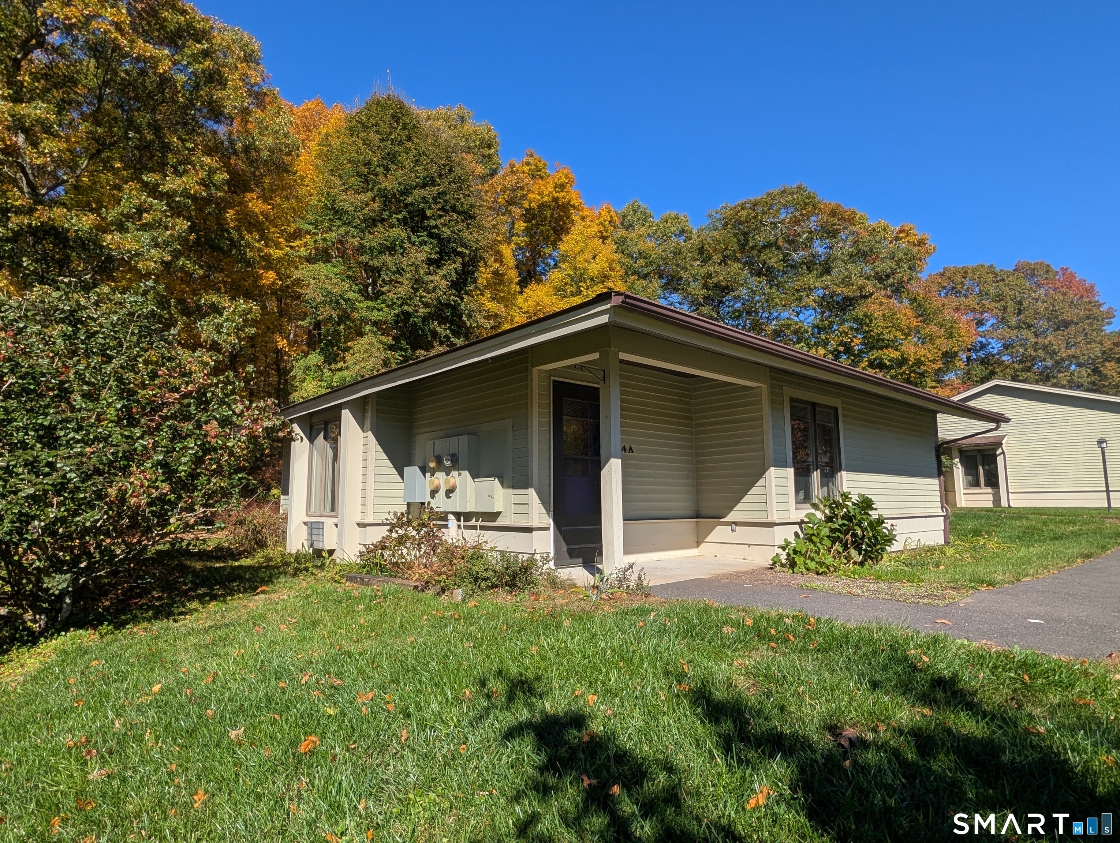
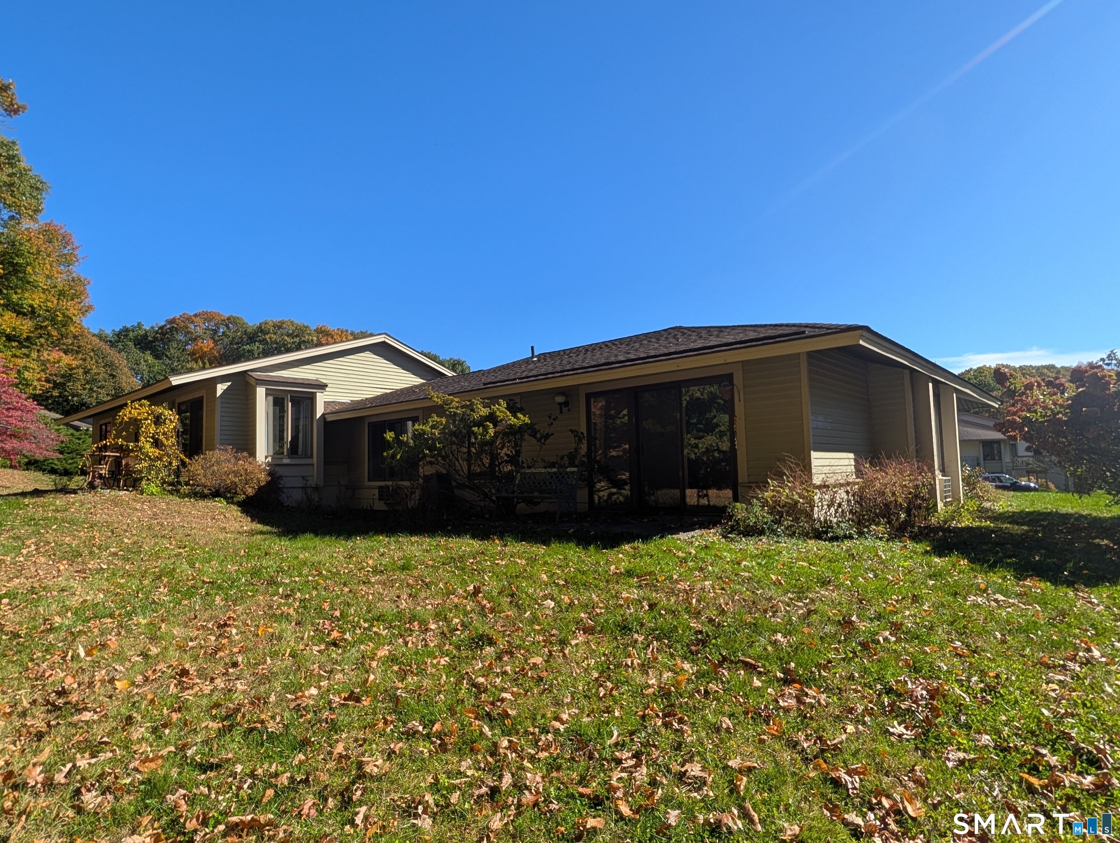
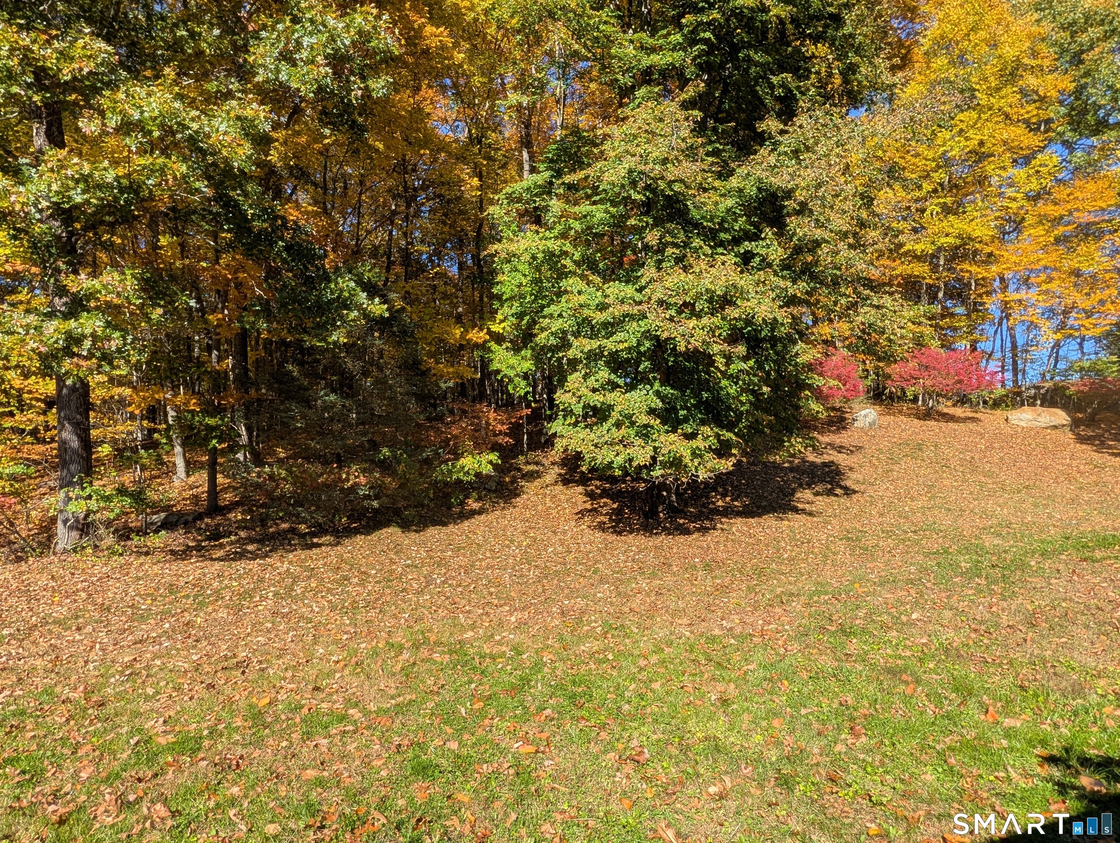
Welcome to Glen Ridge Cooperative, an active and beautifully maintained 55+ community known for its peaceful setting, onsite management, and exceptional accessibility. Residents enjoy a community meeting room, outdoor patio for social gatherings, and a low maintenance lifestyle where landscaping, snow removal, trash removal, common area upkeep, water, sewer, and property taxes are all included in the monthly fee. The location is hard to beat - just minutes from the town's Senior Center and Community Center, offering outdoor pickleball and tennis courts, an indoor track, pools, and a full fitness facility. Nearby Downtown Storrs provides everyday conveniences including restaurants, coffee shops, medical services, pharmacy, grocery store, and public transportation. A perk of being located on the edge of UConn's Storrs campus is the ability to attend sporting events, theater performances, and cultural activities with ease. This one level ranch end unit sits at the edge of the woods. Inside, the home presents a wonderful opportunity for the next owner to refresh the interior and tailor it to their personal style. The large room upon entry, located just off the kitchen, is commonly used as a combined living and dining space. The kitchen features a large window for natural light and everything needed for everyday meals. Down the hall are two bedrooms, a full bath, a laundry closet, and a linen closet. The unit includes an assigned 1car detached garage plus an additional parking space. Make the move to low maintenance living and enjoy more free time in this desirable 55+ community.
| a week ago | Listing updated with changes from the MLS | |
| a week ago | Status changed to Active Under Contract | |
| 3 weeks ago | Listing first seen on site |

The data relating to real estate for sale on this website appears in part through the SMARTMLS Internet Data Exchange program, a voluntary cooperative exchange of property listing data between licensed real estate brokerage firms, and is provided by SMARTMLS through a licensing agreement. Listing information is from various brokers who participate in the SMARTMLS IDX program and not all listings may be visible on the site. The property information being provided on or through the website is for the personal, non-commercial use of consumers and such information may not be used for any purpose other than to identify prospective properties consumers may be interested in purchasing. Some properties which appear for sale on the website may no longer be available because they are for instance, under contract, sold or are no longer being offered for sale. Property information displayed is deemed reliable but is not guaranteed. Copyright 2026 SmartMLS, Inc.
Last checked: 2026-11-08 05:48 AM UTC.