
104 Pepper Tree Hill LaneSouthbury, CT 06488
Due to the health concerns created by Coronavirus we are offering personal 1-1 online video walkthough tours where possible.
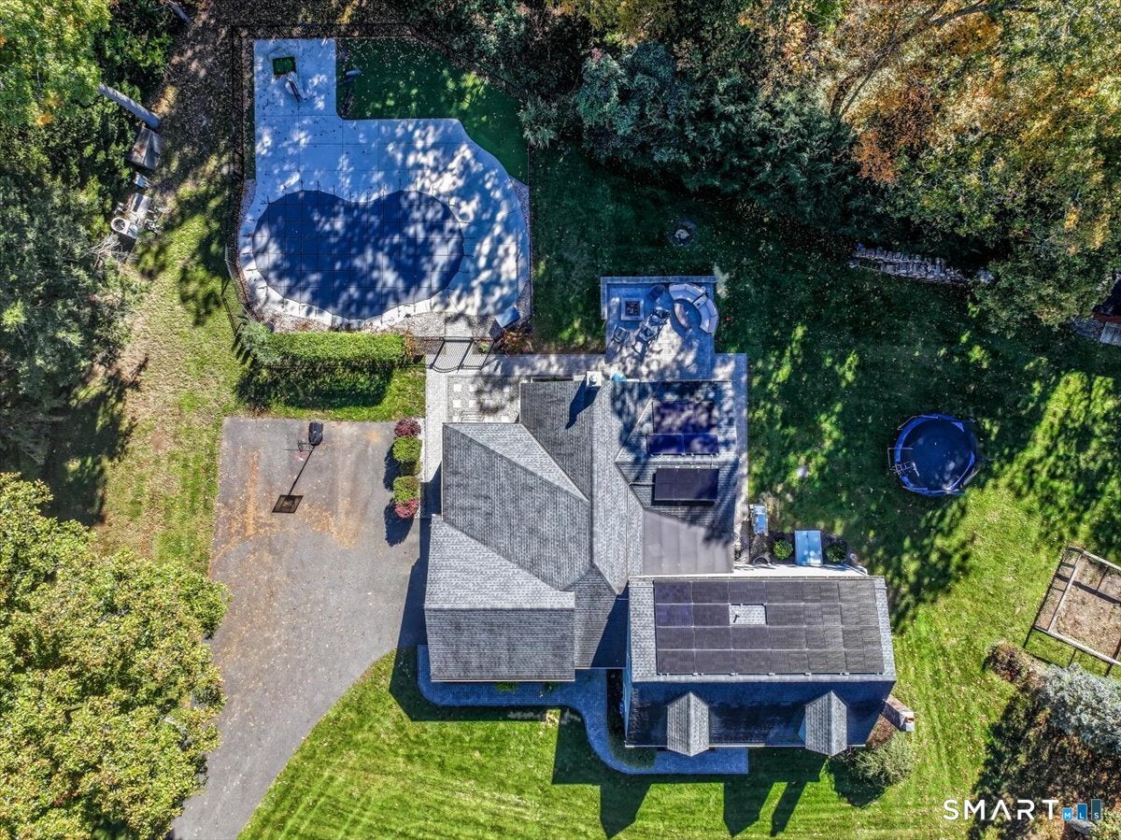
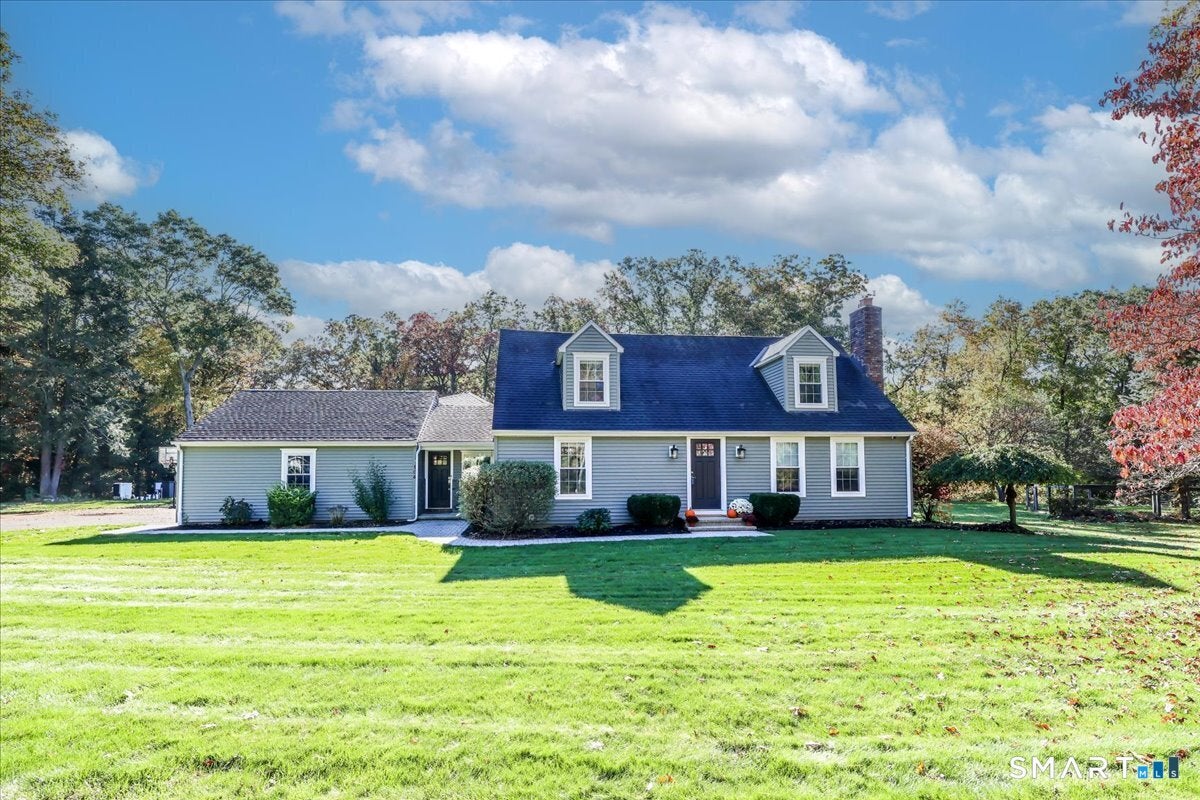
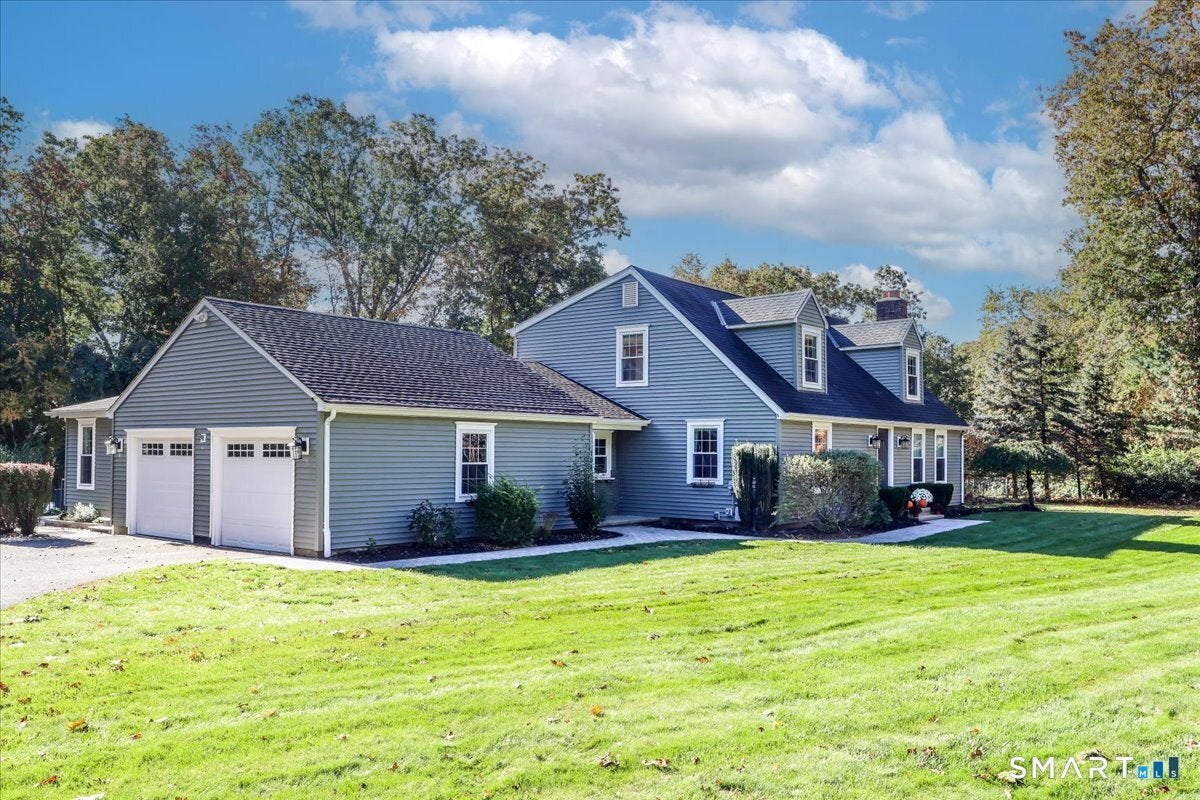
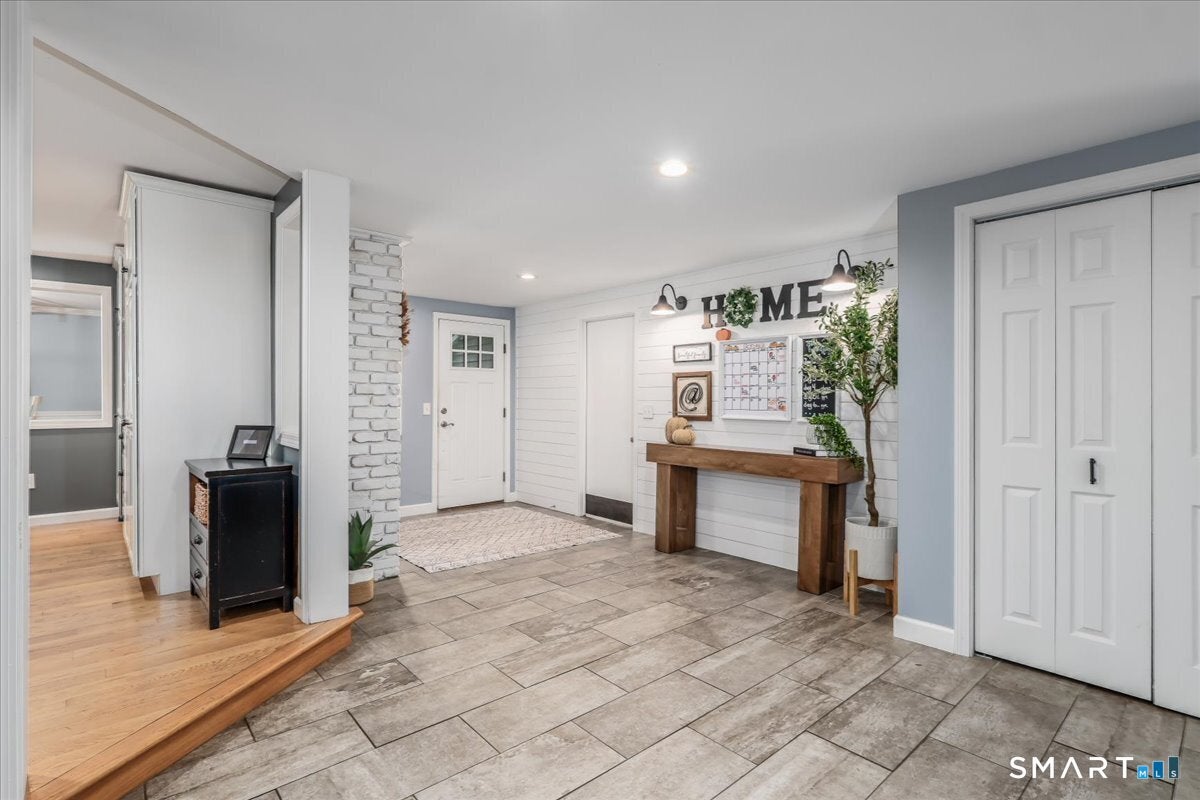
You can have it all! Bring your toothbrush! Solid, substantial construction, quality you can appreciate, and a home completely renovated with a host of wonderful features! This expanded Cape combines the peace of mind of a well-built home with the modern comforts and lifestyle today's buyers want. The enormous chef's kitchen is a showstopper, featuring granite countertops, two wall ovens, a beverage cooler, pot filler, and an exceptional island with all the workspace you could ever want. Looking out from the kitchen: A grand living space, perfect for watching the game, entertaining friends, or simply relaxing, including a beautiful wood burning fireplace. Additionally, the first floor continues with a large, versatile office/den offers endless possibilities for working from home, hobbies, or guest room. The piece de la resistance, a three season room large and perfect for entertaining. We know where everyone will be! The large, inviting, first-floor primary suite offers comfort and convenience, with a private en-suite bath. A total of three stylish entrances, and an additional half bath complete the first floor. Upstairs, three generously sized bedrooms and a cleverly designed Jack-and-Jill-style bathroom provide space and privacy for all. Outside, the fun continues! Enjoy the inviting aforementioned three-season porch, a spectacular patio with fire pit, a generous yard, and a beautiful pool installed in 2021, complete with entry steps and a relaxing in-water bench. The two-car attached garage adds to your everyday convenience. All of this on an elevated setting, move-in-ready, solidly built, thoughtfully updated, and designed for exceptional indoor-outdoor living-this is a home that truly offers it all. More photos coming soon as well.
| a week ago | Listing updated with changes from the MLS | |
| a week ago | Status changed to Active Under Contract | |
| 3 weeks ago | Listing first seen on site |

The data relating to real estate for sale on this website appears in part through the SMARTMLS Internet Data Exchange program, a voluntary cooperative exchange of property listing data between licensed real estate brokerage firms, and is provided by SMARTMLS through a licensing agreement. Listing information is from various brokers who participate in the SMARTMLS IDX program and not all listings may be visible on the site. The property information being provided on or through the website is for the personal, non-commercial use of consumers and such information may not be used for any purpose other than to identify prospective properties consumers may be interested in purchasing. Some properties which appear for sale on the website may no longer be available because they are for instance, under contract, sold or are no longer being offered for sale. Property information displayed is deemed reliable but is not guaranteed. Copyright 2026 SmartMLS, Inc.
Last checked: 2026-11-08 04:53 AM UTC.