
14 Ashford Lake DriveAshford, CT 06278
Due to the health concerns created by Coronavirus we are offering personal 1-1 online video walkthough tours where possible.
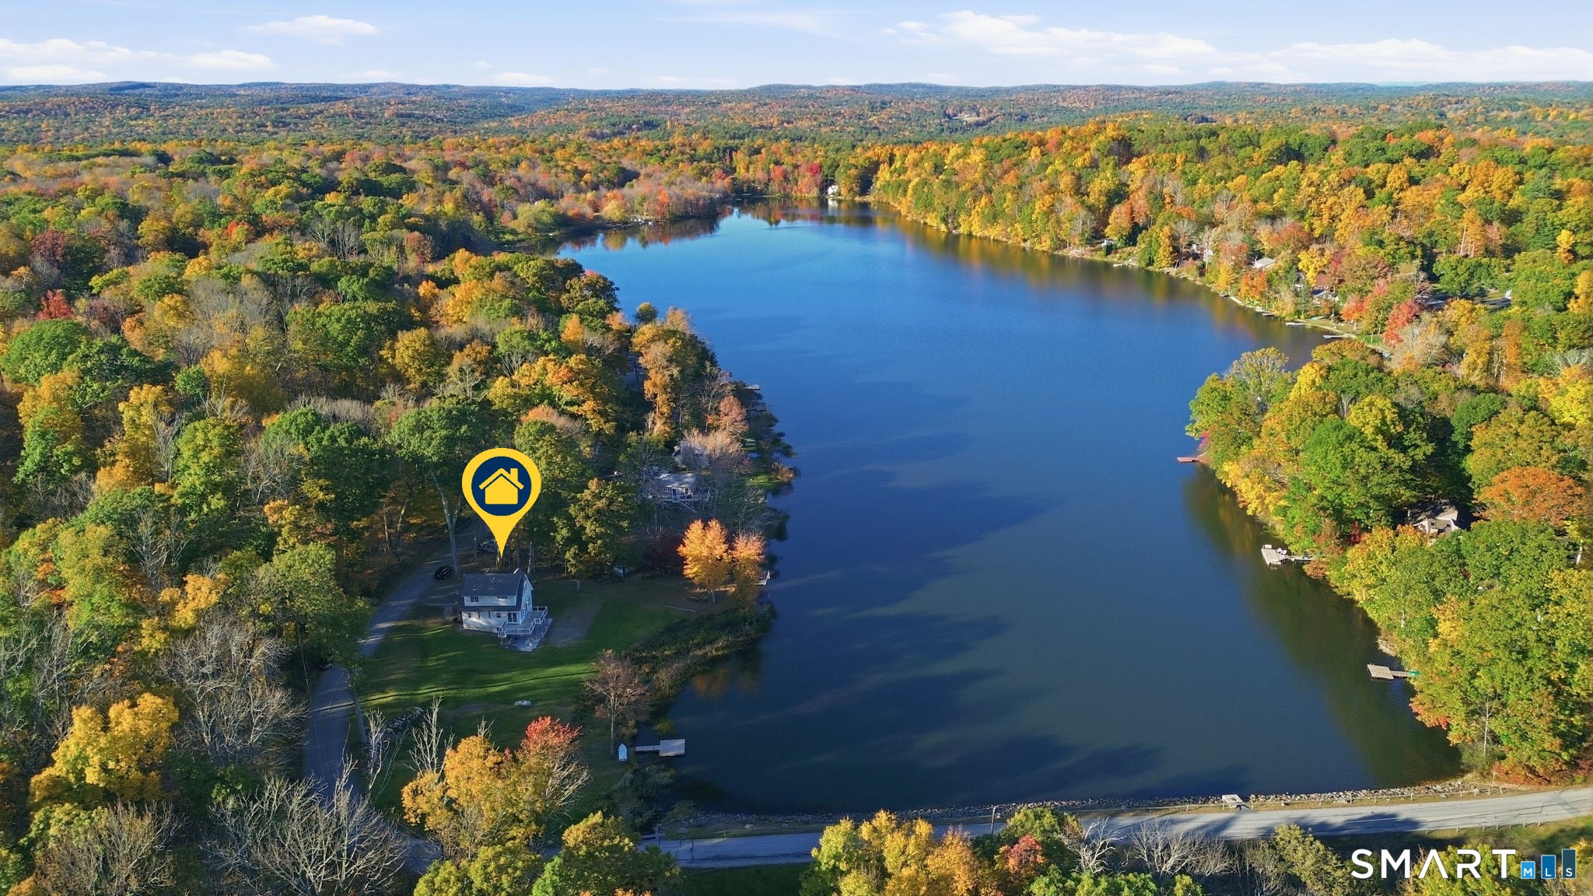

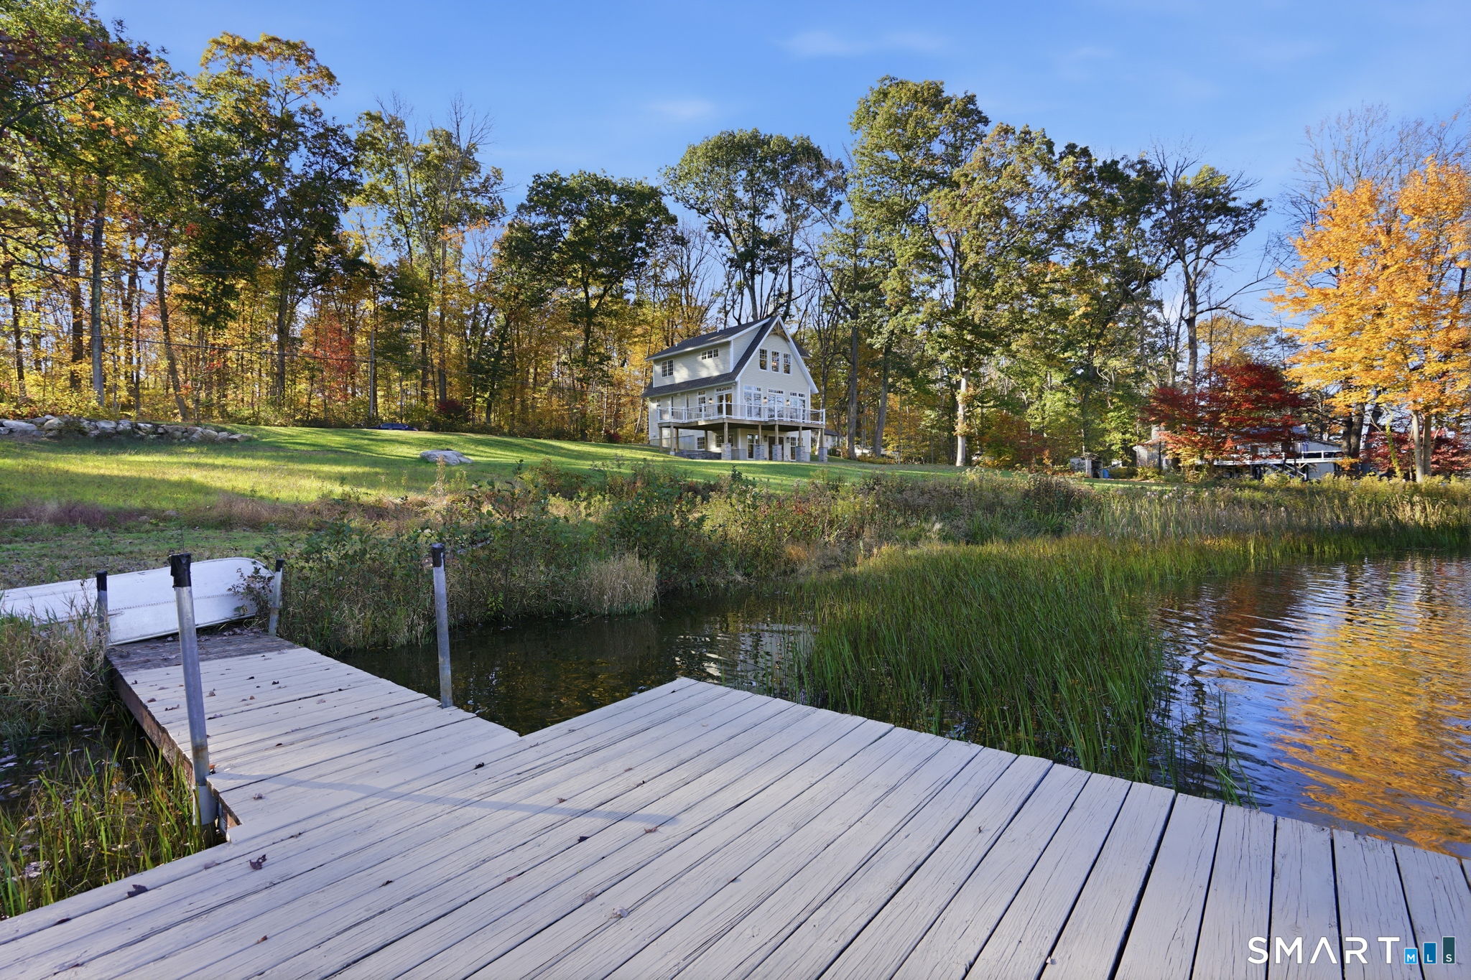
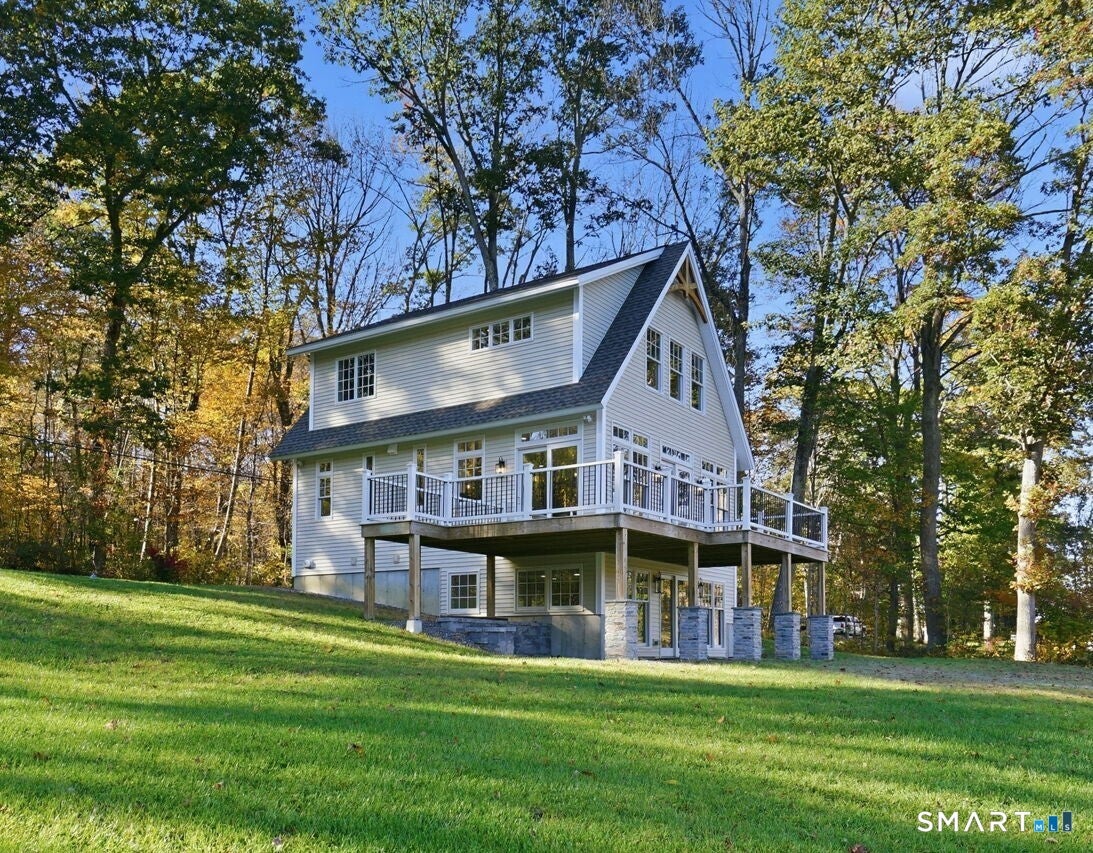
Stunningly situated on the mouth of Ashford Lake, a project of love has culminated into a brand new dream home, with panoramic views of the lake. Quality craftsmanship is showcased throughout the home, from the kitchen with oversized island, quartz countertops and walk-in pantry, to the transom windows, bathing the great room with an abundance of light. No detail has been overlooked, using only the highest quality materials. Extensive molding, paneling and trim work elevates the ascetic and style of the home. Set on two parcels, there is 254 feet of water frontage with a private dock. Immerse yourself in the beauty of the lake with all the modern comforts. Ashford Lake Drive is lightly traveled and there are no neighbors to the south side, which adds to the tranquil setting.
| 9 hours ago | Listing updated with changes from the MLS | |
| yesterday | Status changed to Active | |
| 3 days ago | Listing first seen on site |

The data relating to real estate for sale on this website appears in part through the SMARTMLS Internet Data Exchange program, a voluntary cooperative exchange of property listing data between licensed real estate brokerage firms, and is provided by SMARTMLS through a licensing agreement. Listing information is from various brokers who participate in the SMARTMLS IDX program and not all listings may be visible on the site. The property information being provided on or through the website is for the personal, non-commercial use of consumers and such information may not be used for any purpose other than to identify prospective properties consumers may be interested in purchasing. Some properties which appear for sale on the website may no longer be available because they are for instance, under contract, sold or are no longer being offered for sale. Property information displayed is deemed reliable but is not guaranteed. Copyright 2026 SmartMLS, Inc.
Last checked: 2026-10-22 10:51 PM UTC.