
121 Longfellow RoadShelton, CT 06484
Due to the health concerns created by Coronavirus we are offering personal 1-1 online video walkthough tours where possible.
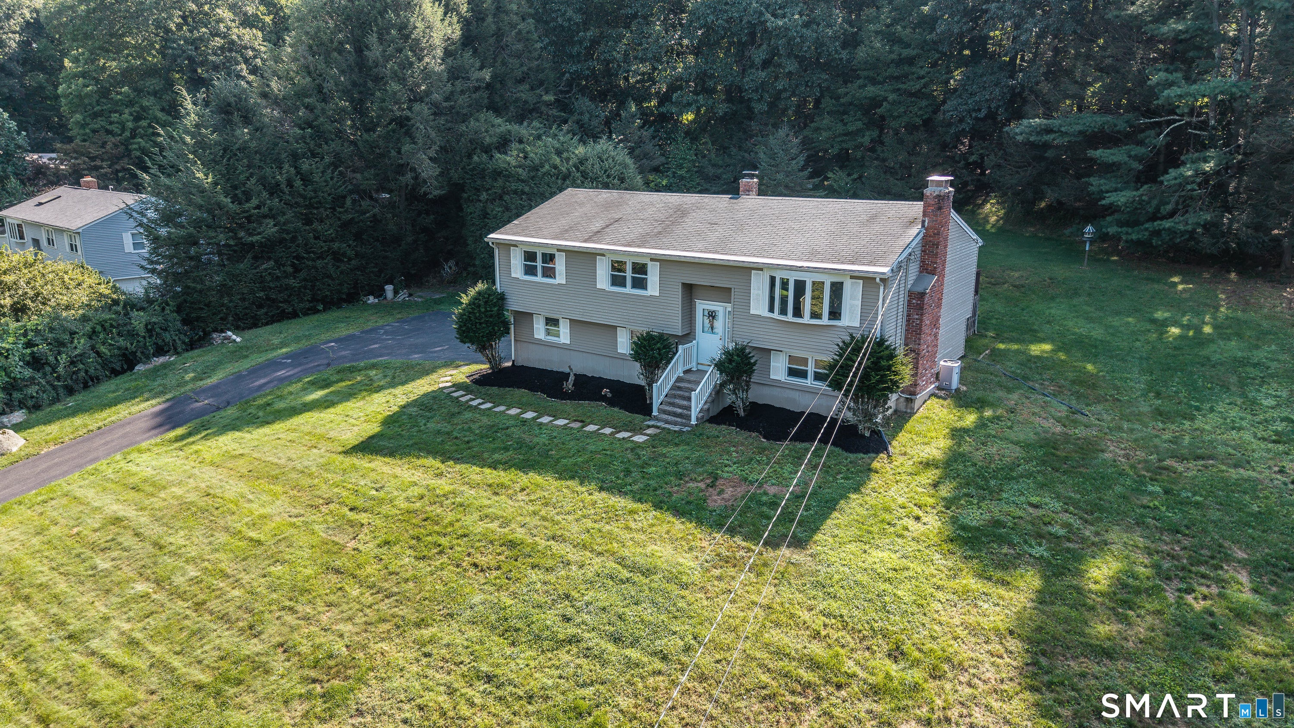
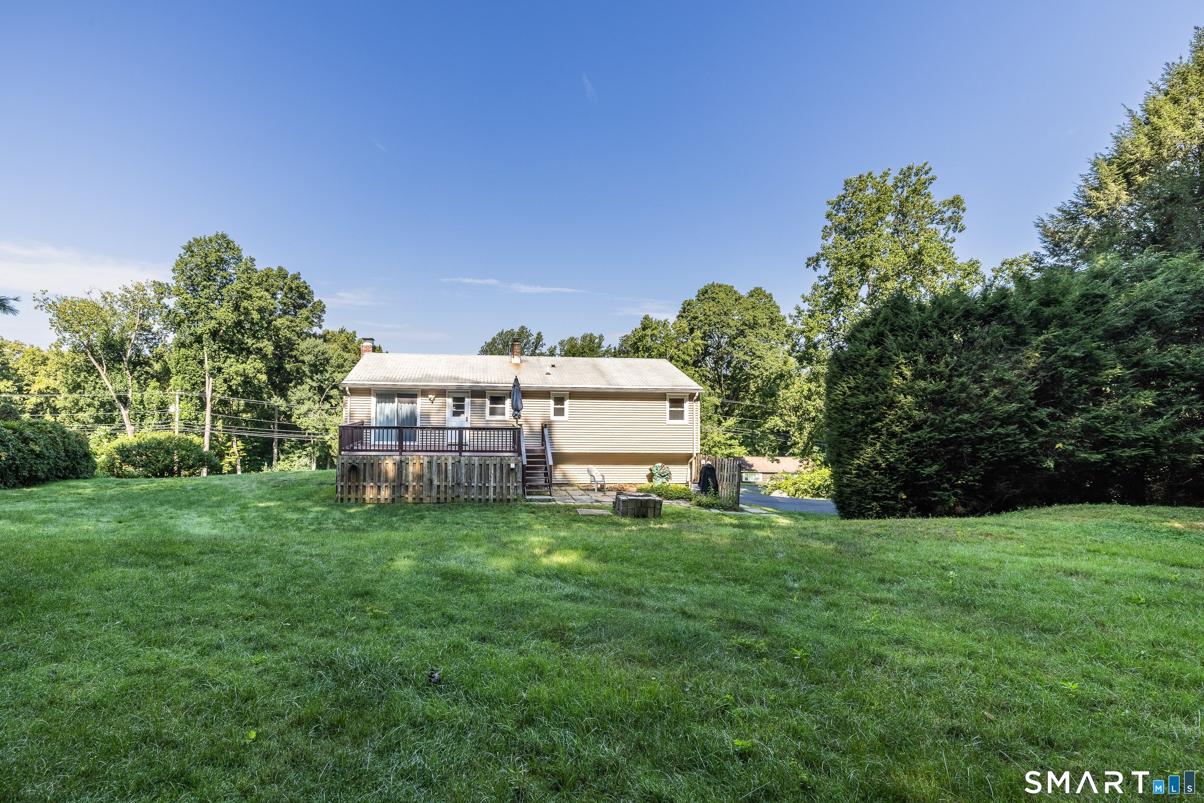
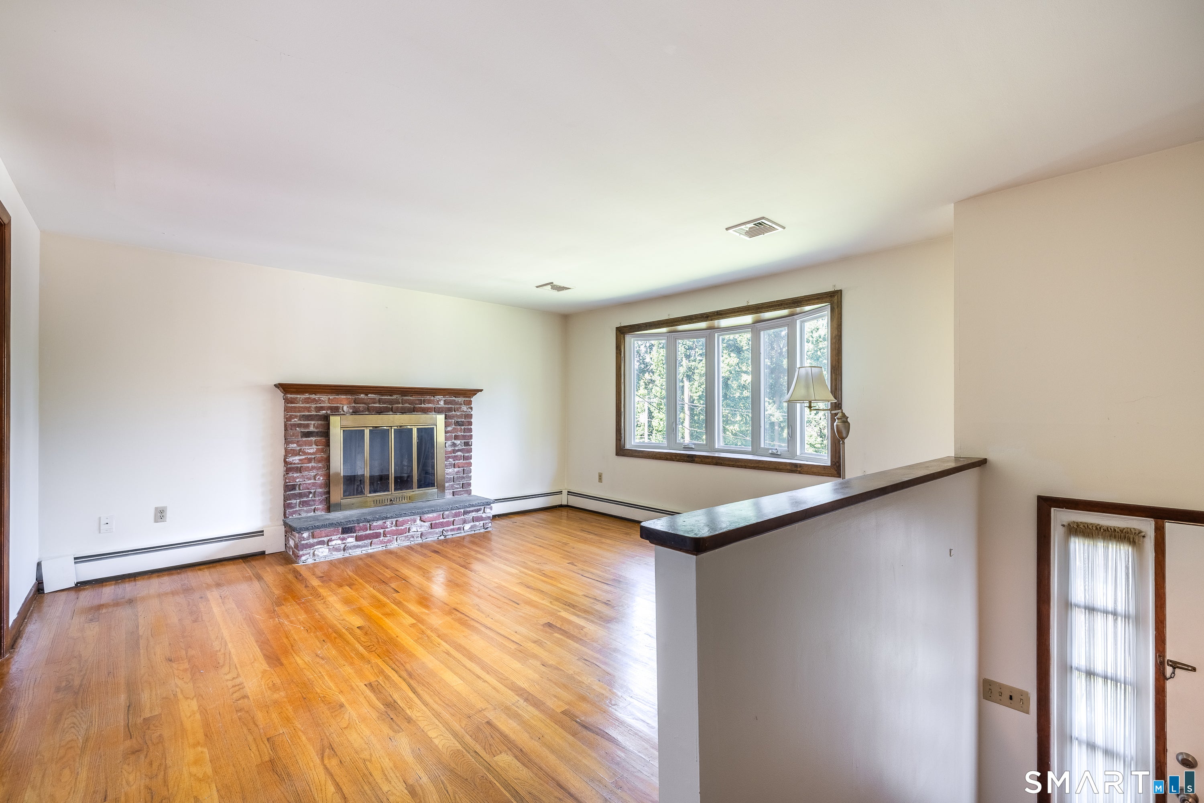
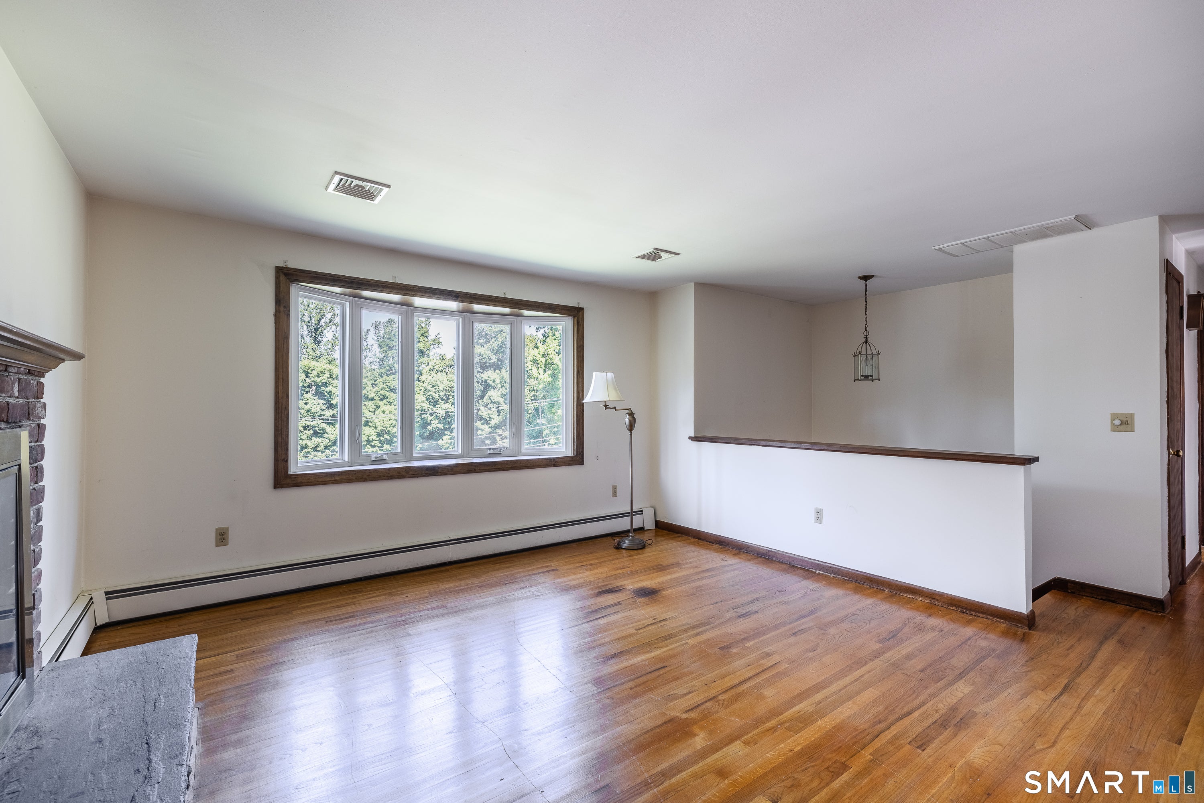
As the cooler months approach, imagine cozy evenings by the fire and holiday gatherings in a home offering not one, but two fireplaces! This inviting 3-bedroom, 1.5-bath Shelton raised ranch offers approximately 1,700 square feet of living space. The bright main level features hardwood flooring and freshly painted interiors, while the finished lower level, complete with new luxury vinyl plank flooring and a second fireplace, offers flexible space for relaxing, entertaining, a home office, or recreation area. Notable improvements include windows and siding updated in 2021, a hardwired generator, and roof heating coils designed to help reduce winter ice and snow buildup. Enjoy the convenience of Shelton's parks, walking trails, shopping, restaurants, and easy access to major commuting routes. With comfortable living spaces, personal touches, and plenty of possibilities, this home is ready for its next chapter.
| 4 hours ago | Listing updated with changes from the MLS | |
| 4 hours ago | Listing first seen on site |

The data relating to real estate for sale on this website appears in part through the SMARTMLS Internet Data Exchange program, a voluntary cooperative exchange of property listing data between licensed real estate brokerage firms, and is provided by SMARTMLS through a licensing agreement. Listing information is from various brokers who participate in the SMARTMLS IDX program and not all listings may be visible on the site. The property information being provided on or through the website is for the personal, non-commercial use of consumers and such information may not be used for any purpose other than to identify prospective properties consumers may be interested in purchasing. Some properties which appear for sale on the website may no longer be available because they are for instance, under contract, sold or are no longer being offered for sale. Property information displayed is deemed reliable but is not guaranteed. Copyright 2026 SmartMLS, Inc.
Last checked: 2026-10-20 10:26 PM UTC.