
132 Hilltop RoadPlainville, CT 06062
Due to the health concerns created by Coronavirus we are offering personal 1-1 online video walkthough tours where possible.

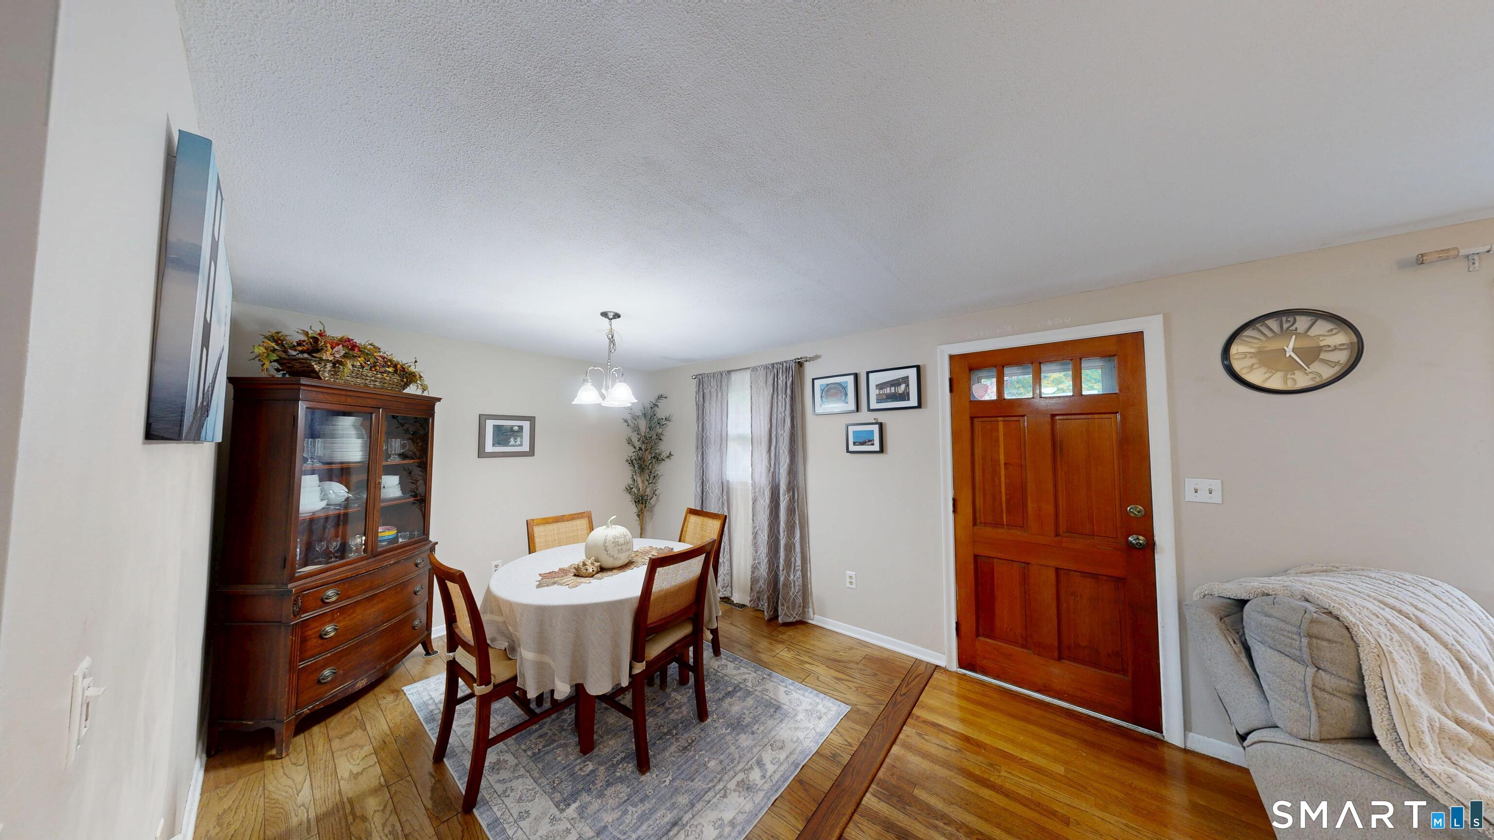
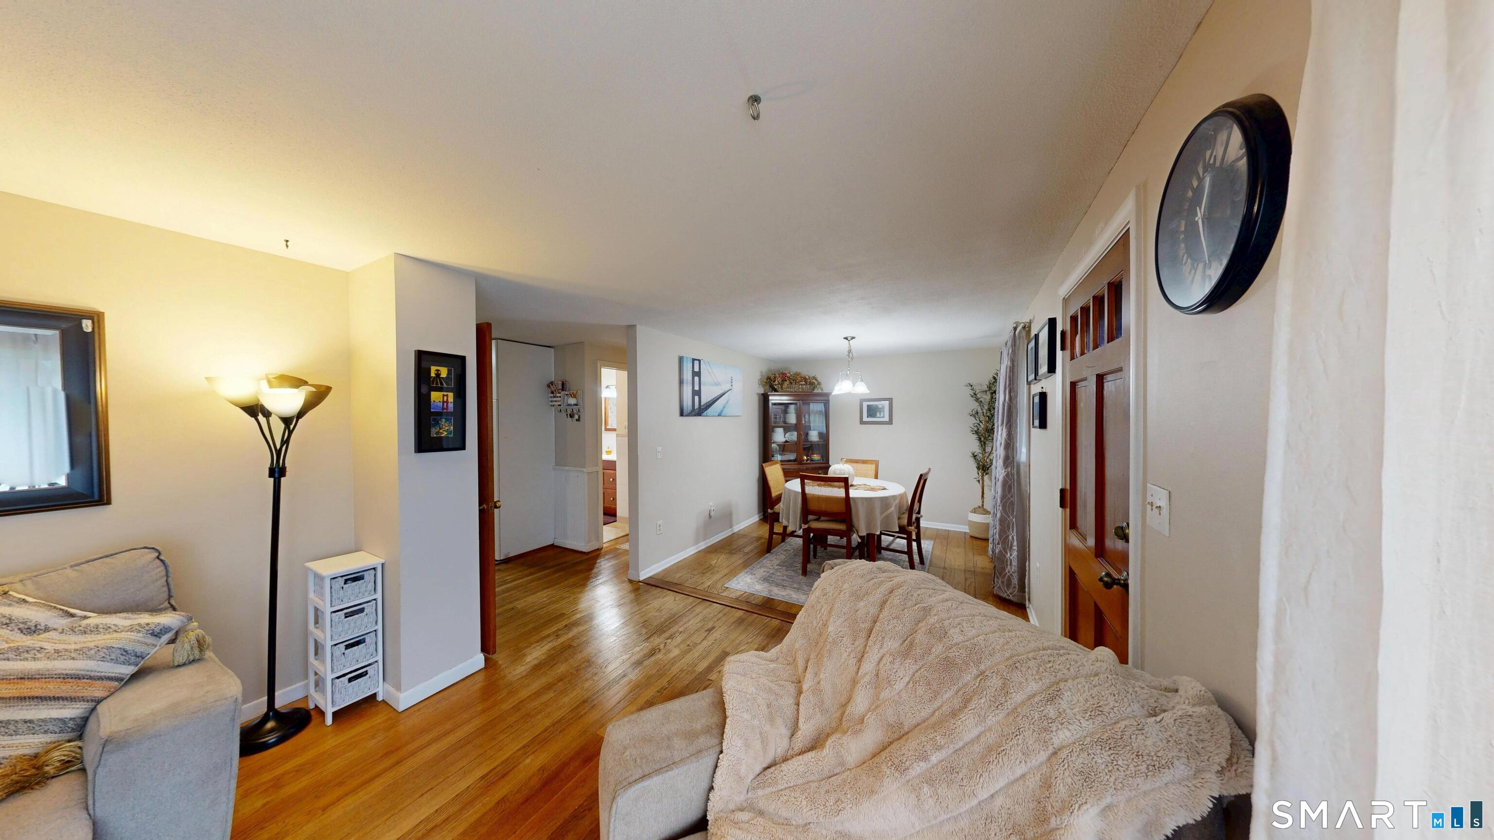
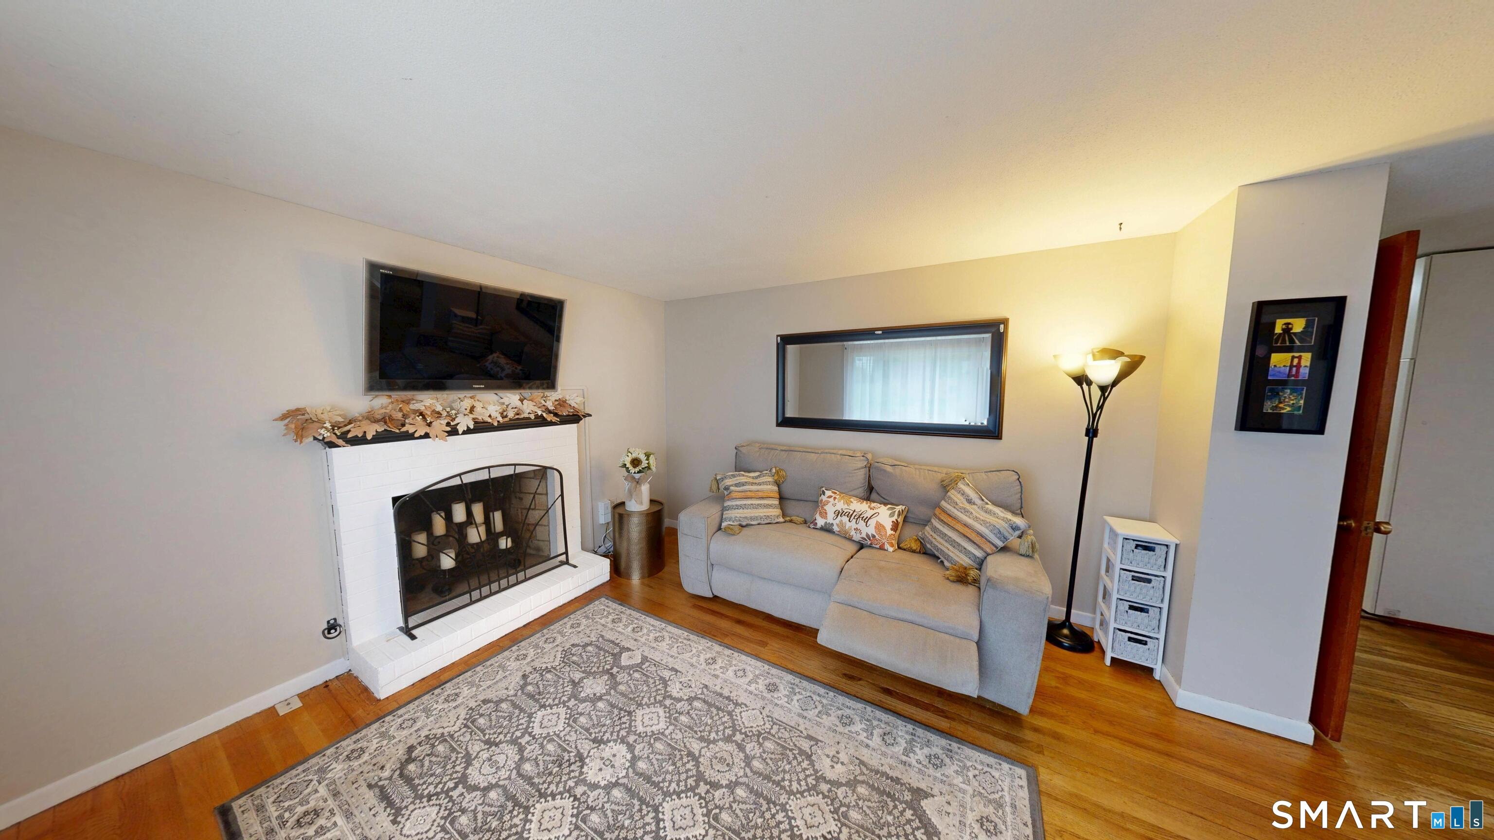
Located in a desirable Plainville neighborhood with sidewalks, this spacious home offers plenty of room to live, work, and entertain! The inviting living room features a fireplace and hardwood floors that continue into the dining room. The kitchen offers abundant cabinetry, a sideboard, newer flooring, tile backsplash, and additional recently added cabinets with a pantry for extra storage. The first floor includes two bedrooms and a full bath. Upstairs, you'll find two additional bedrooms, a full bath, and a loft area perfect for a home office, den, or reading nook. The walk-out lower level offers ample storage and semi-finished space with excellent potential for additional living space or a possible in-law setup. Enjoy the outdoors from the spacious deck overlooking the yard, or step out from the lower level to the patio. A newer shed provides additional storage, while the oversized two-car garage adds convenience. The furnace, central air, and hot water heater are all less than 10 years old. With its flexible living space, great storage, and desirable neighborhood setting, this home has so much to offer!
| 13 hours ago | Listing updated with changes from the MLS | |
| 13 hours ago | Status changed to Active Under Contract | |
| 4 days ago | Price changed to $389,900 | |
| a week ago | Listing first seen on site |

The data relating to real estate for sale on this website appears in part through the SMARTMLS Internet Data Exchange program, a voluntary cooperative exchange of property listing data between licensed real estate brokerage firms, and is provided by SMARTMLS through a licensing agreement. Listing information is from various brokers who participate in the SMARTMLS IDX program and not all listings may be visible on the site. The property information being provided on or through the website is for the personal, non-commercial use of consumers and such information may not be used for any purpose other than to identify prospective properties consumers may be interested in purchasing. Some properties which appear for sale on the website may no longer be available because they are for instance, under contract, sold or are no longer being offered for sale. Property information displayed is deemed reliable but is not guaranteed. Copyright 2026 SmartMLS, Inc.
Last checked: 2026-10-31 04:13 AM UTC.