
22 Clay Creek DriveSuffield, CT 06078
Due to the health concerns created by Coronavirus we are offering personal 1-1 online video walkthough tours where possible.
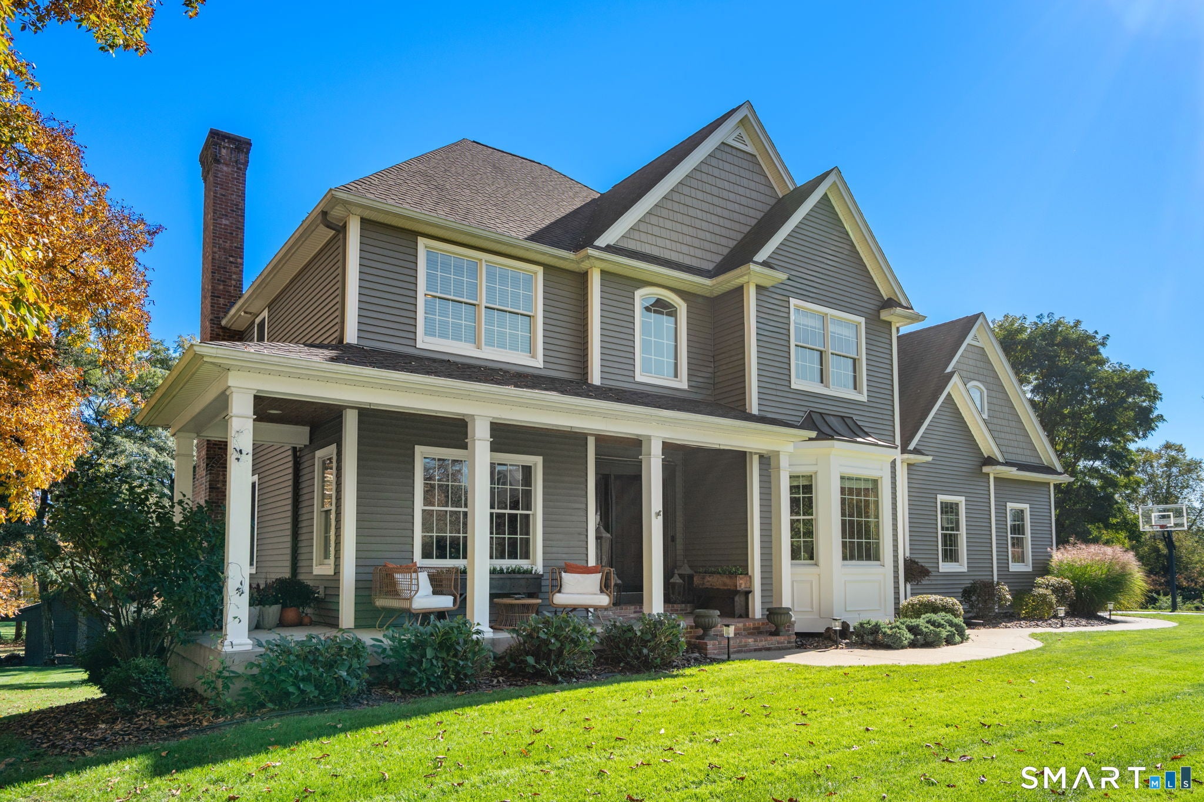
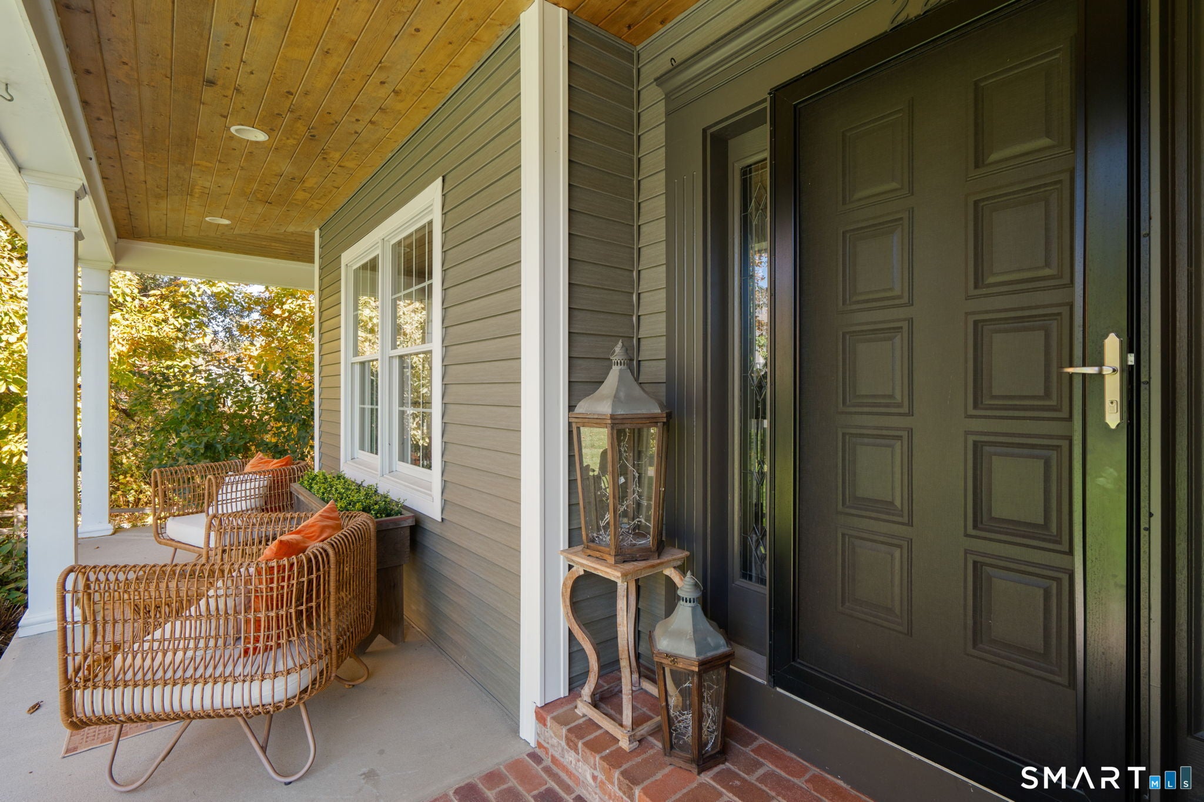
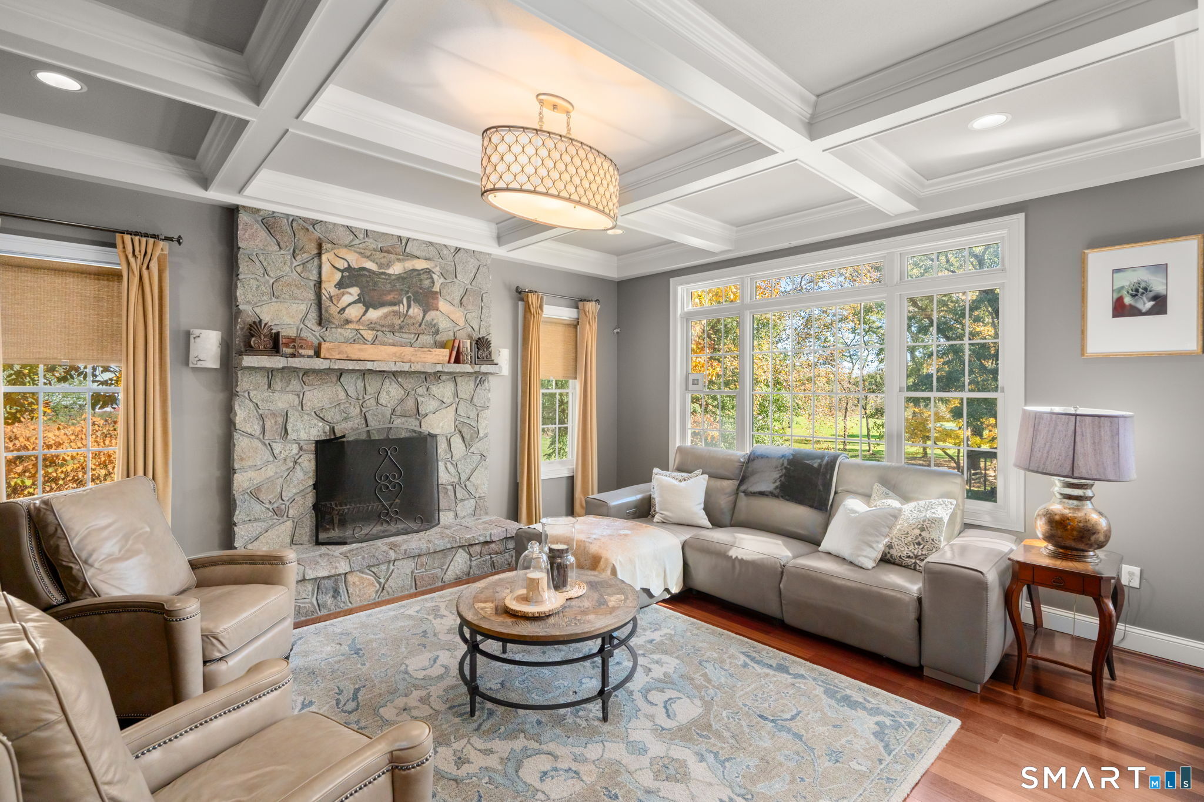
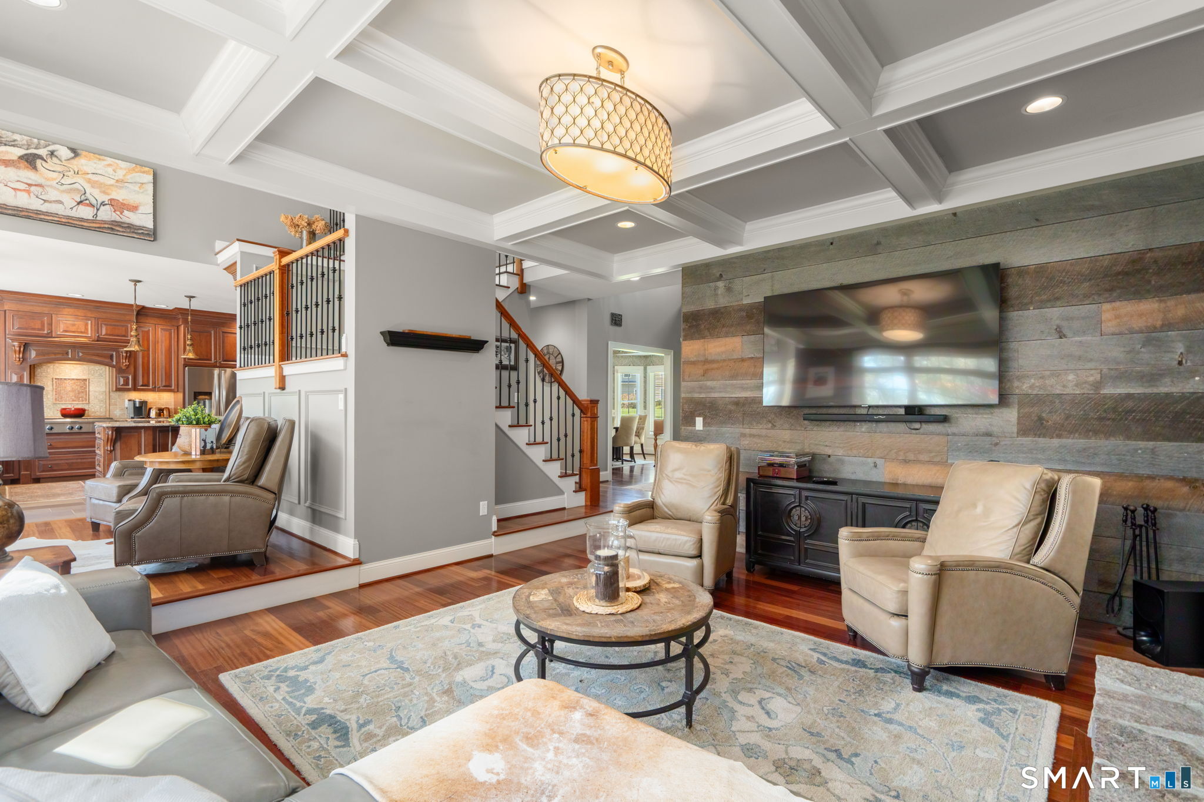
Custom Craftsmanship Meets Modern Elegance in Suffield! Every detail of this custom builder's home in Suffield has been curated with an eye for quality and a layout that just flows. From the moment you step into this Briarwood Homes two-story foyer, the Brazilian cherry hardwood floors, crown moldings and nine-foot ceilings set a tone of understated elegance. To your side, the formal dining room makes a sophisticated statement, framed by classic wainscoting that adds a touch of timeless texture to every meal. The heart of the home is a chef's kitchen that truly performs, featuring granite countertops, custom cabinetry, a gas cooktop, and a center island illuminated by pendant lighting. Whether you're grabbing a casual bite in the breakfast area surrounded by floor-to-ceiling windows or mixing a drink at the wet bar, this space is designed for easy living. Step through the door to the back deck to start your day in the most peaceful way imaginable, watching the sunrise paint the sky while you enjoy your morning coffee. The sunken living area serves as a stunning retreat with its coffered ceiling, shiplap accent wall, and a floor-to-ceiling stone fireplace that commands attention. For those working from home, the dedicated office behind rustic barn doors offers a quiet, stylish workspace. Practicality isn't overlooked either; a dedicated mudroom with built-in cubbies and a bench keeps daily life organized right from the start. Upstairs, the primary suite is a true sanctuary, complete with a tray ceiling, a shiplap accent wall, a sitting area, and a massive walk-in closet. The ensuite bath feels like a private spa, boasting a soaking tub, a custom tile walk-in shower, and double sinks. Three additional generously sized bedrooms, a full guest bath, and a conveniently located laundry room complete the second floor. The living space extends to the finished lower level, which is a destination in itself. It features a second fireplace, a bar for refreshments, a sitting area, and an entertainment zone, with sliders that lead directly to the patio. Outside, the property offers plenty of ways to enjoy the fresh air, from the covered front porch to the back deck overlooking the yard and shed. Complete with an oversized garage, this home offers the perfect blend of custom craftsmanship and modern comfort.
| 2 weeks ago | Listing updated with changes from the MLS | |
| 2 weeks ago | Status changed to Active | |
| 3 weeks ago | Listing first seen on site |

The data relating to real estate for sale on this website appears in part through the SMARTMLS Internet Data Exchange program, a voluntary cooperative exchange of property listing data between licensed real estate brokerage firms, and is provided by SMARTMLS through a licensing agreement. Listing information is from various brokers who participate in the SMARTMLS IDX program and not all listings may be visible on the site. The property information being provided on or through the website is for the personal, non-commercial use of consumers and such information may not be used for any purpose other than to identify prospective properties consumers may be interested in purchasing. Some properties which appear for sale on the website may no longer be available because they are for instance, under contract, sold or are no longer being offered for sale. Property information displayed is deemed reliable but is not guaranteed. Copyright 2026 SmartMLS, Inc.
Last checked: 2026-11-08 12:33 AM UTC.