
Danbury, CT 06811
Due to the health concerns created by Coronavirus we are offering personal 1-1 online video walkthough tours where possible.
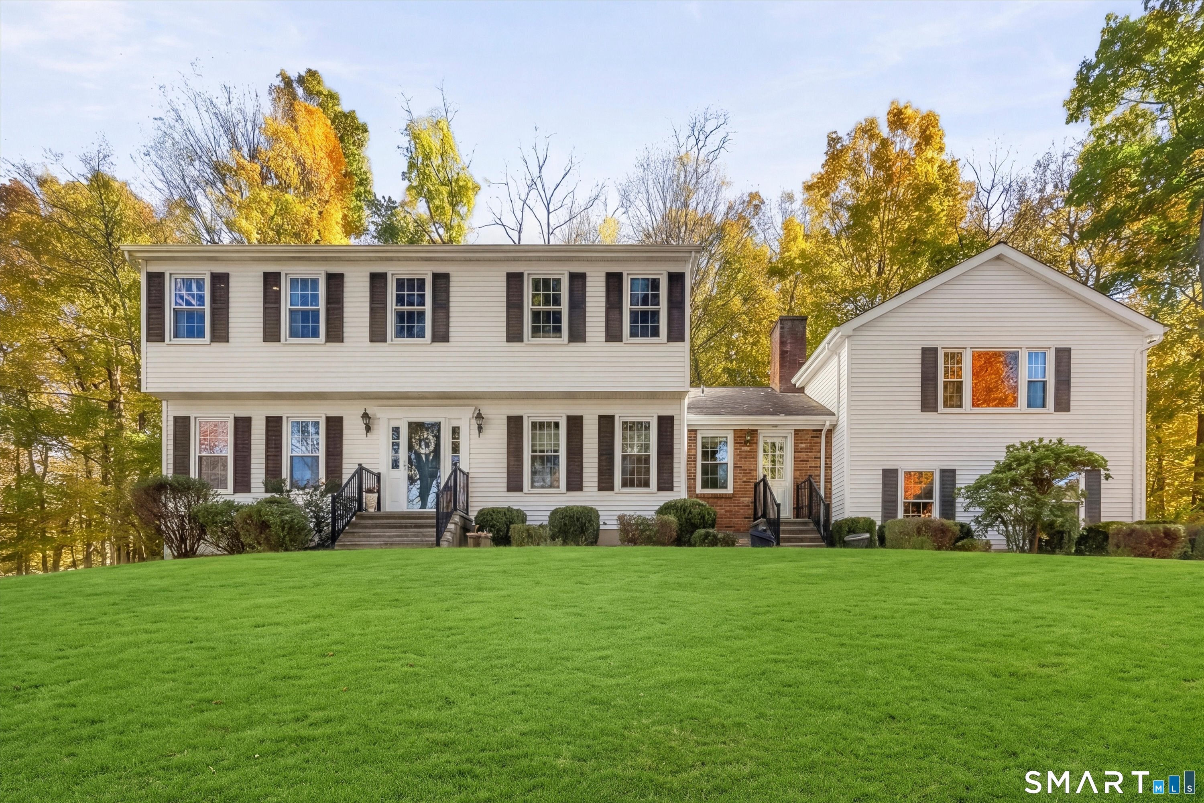
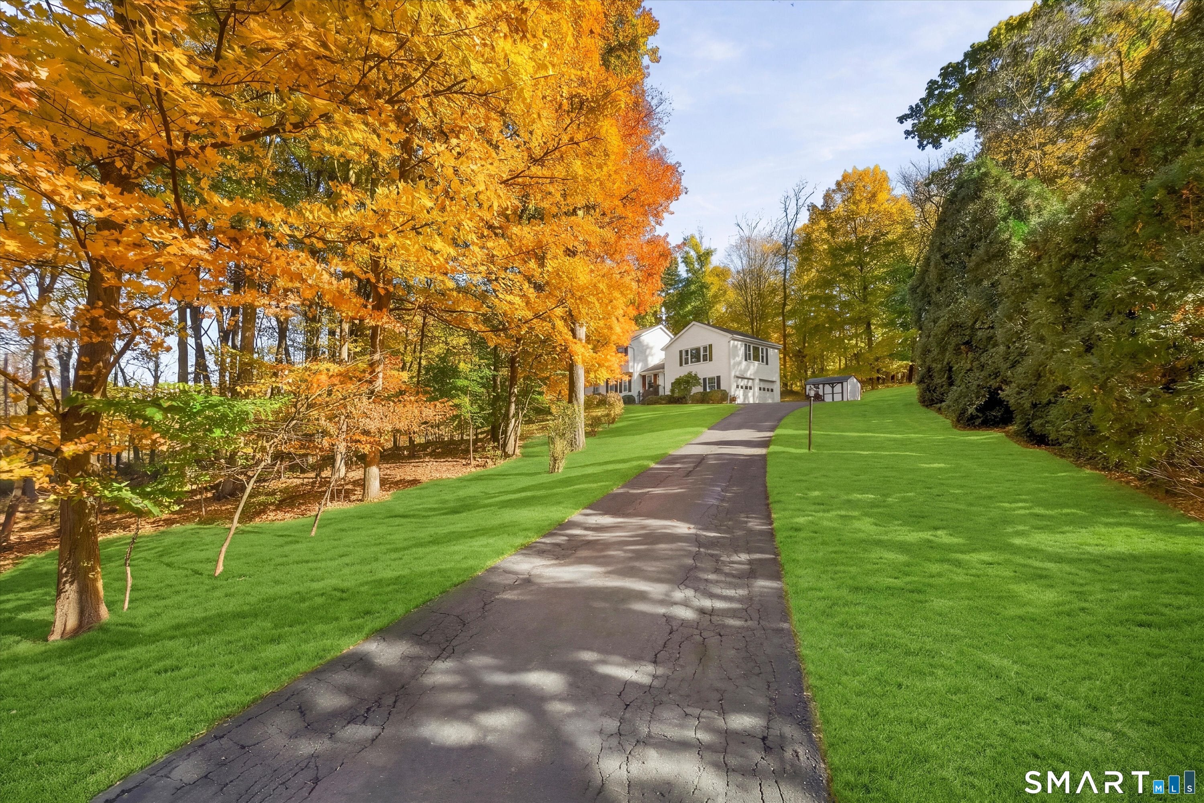
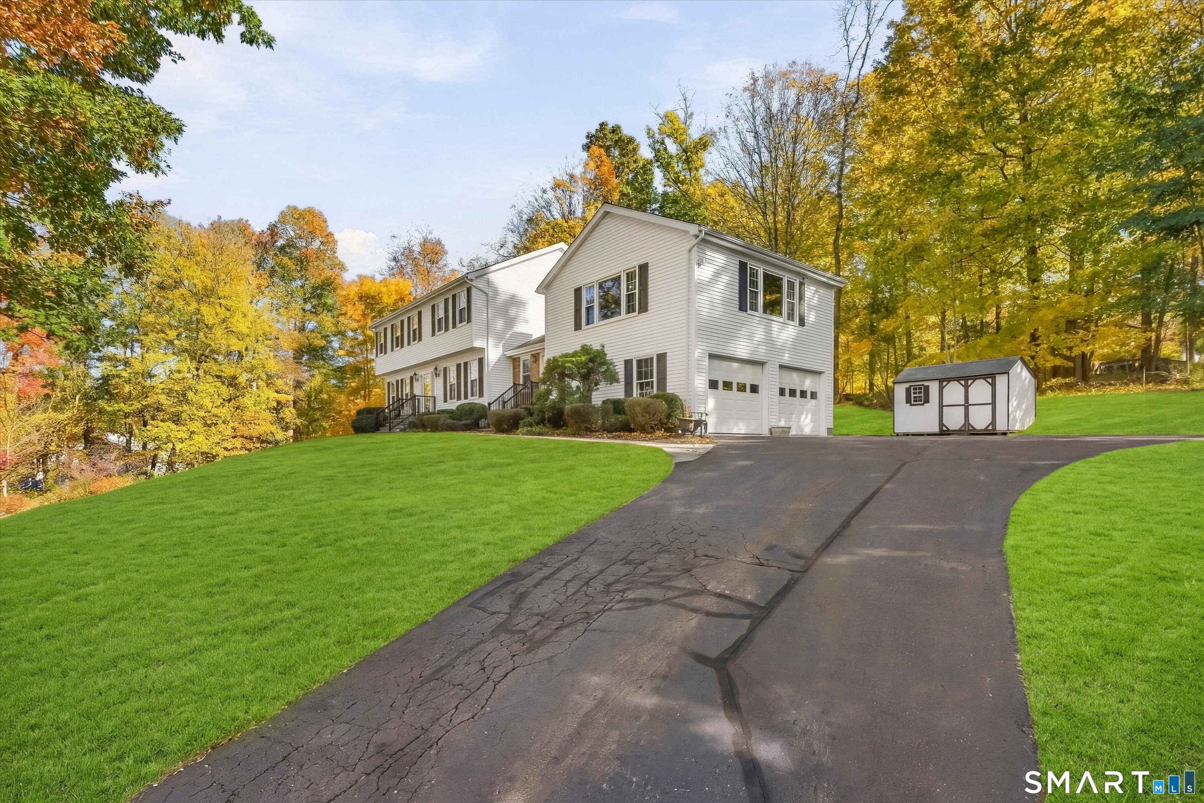
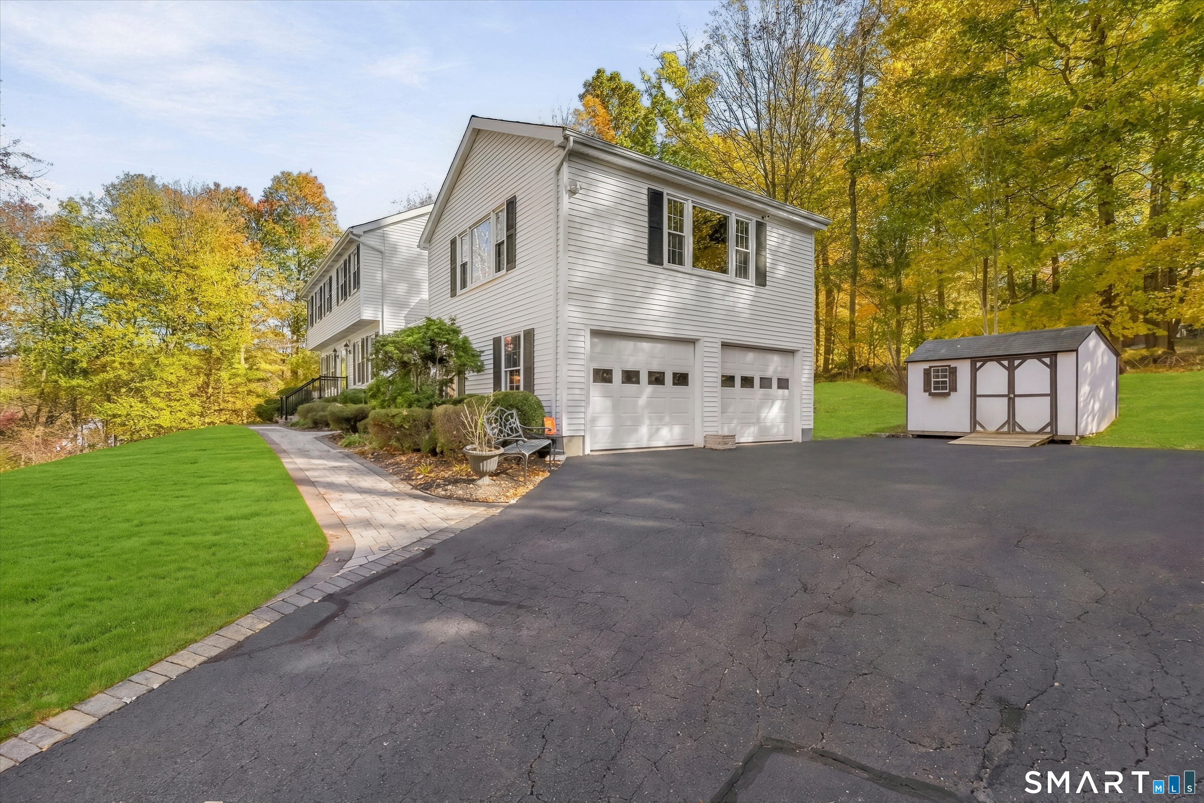
Welcome to 29 Tiffany Drive, a beautifully updated 4-bedroom, 2.5-bath Colonial situated on approximately one acre in Danbury! Thoughtful improvements throughout include updated windows, a renovated kitchen and bathrooms, and beautiful hardwood floors that add warmth and character. A dedicated home office provides the flexibility today's lifestyle demands, whether working remotely, studying, or creating a space of your own. Outside, beautiful pavers create an inviting front entry, while the spacious deck offers the perfect setting for outdoor dining, entertaining, or simply relaxing and enjoying the surroundings. Another wonderful highlight is the opportunity to join the nearby Aunt Hack Swim Club, where summer days can be spent swimming, relaxing, and connecting with neighbors. With so many updates already completed, generous indoor and outdoor spaces, and a location that offers a wonderful sense of community, this home is ready for its next chapter. Come see all that 29 Tiffany Drive has to offer!
| 8 hours ago | Listing updated with changes from the MLS | |
| 9 hours ago | Listing first seen on site |

The data relating to real estate for sale on this website appears in part through the SMARTMLS Internet Data Exchange program, a voluntary cooperative exchange of property listing data between licensed real estate brokerage firms, and is provided by SMARTMLS through a licensing agreement. Listing information is from various brokers who participate in the SMARTMLS IDX program and not all listings may be visible on the site. The property information being provided on or through the website is for the personal, non-commercial use of consumers and such information may not be used for any purpose other than to identify prospective properties consumers may be interested in purchasing. Some properties which appear for sale on the website may no longer be available because they are for instance, under contract, sold or are no longer being offered for sale. Property information displayed is deemed reliable but is not guaranteed. Copyright 2026 SmartMLS, Inc.
Last checked: 2026-10-30 05:28 AM UTC.