
4 Hummingbird LaneEnfield, CT 06082
Due to the health concerns created by Coronavirus we are offering personal 1-1 online video walkthough tours where possible.
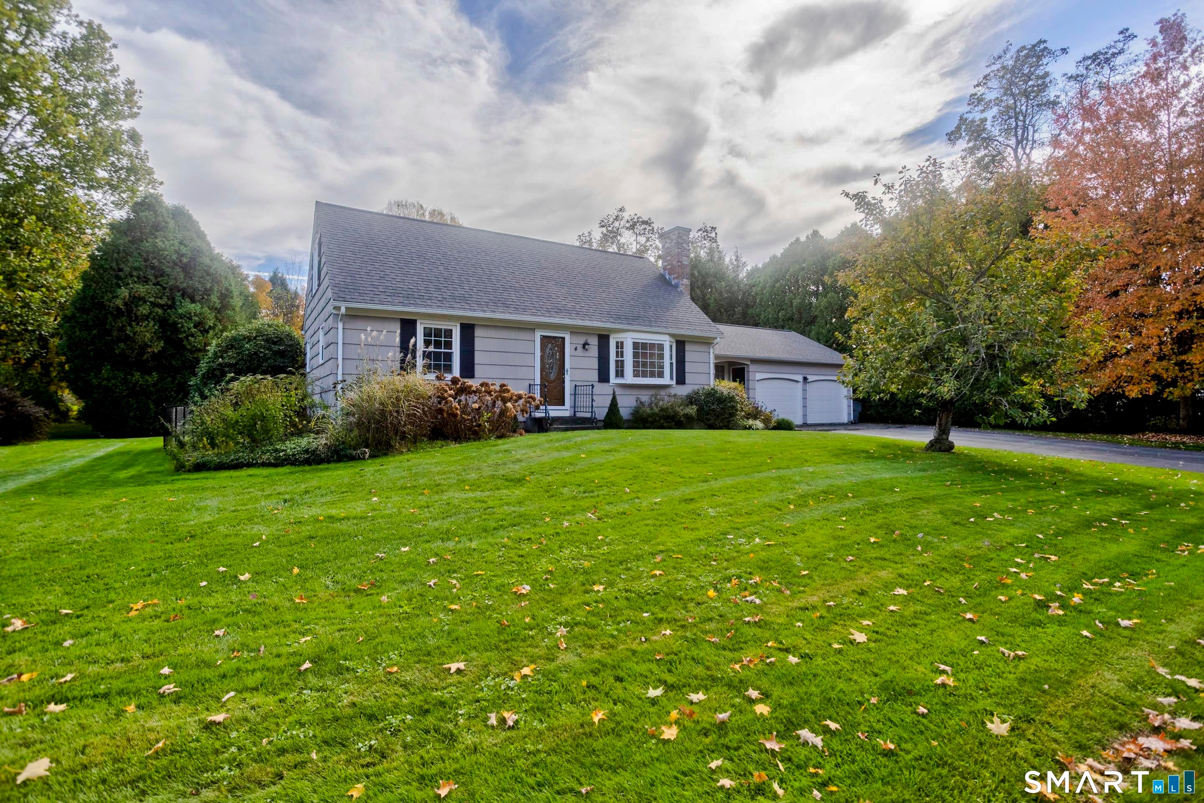
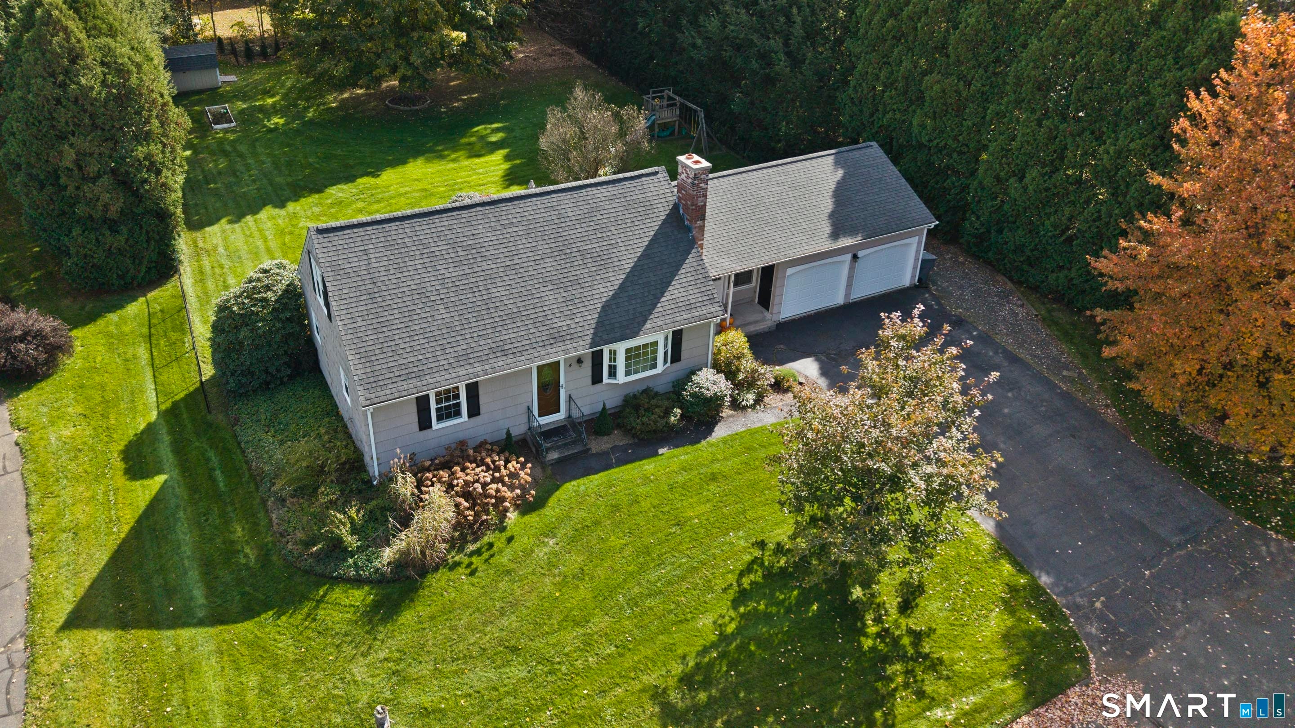
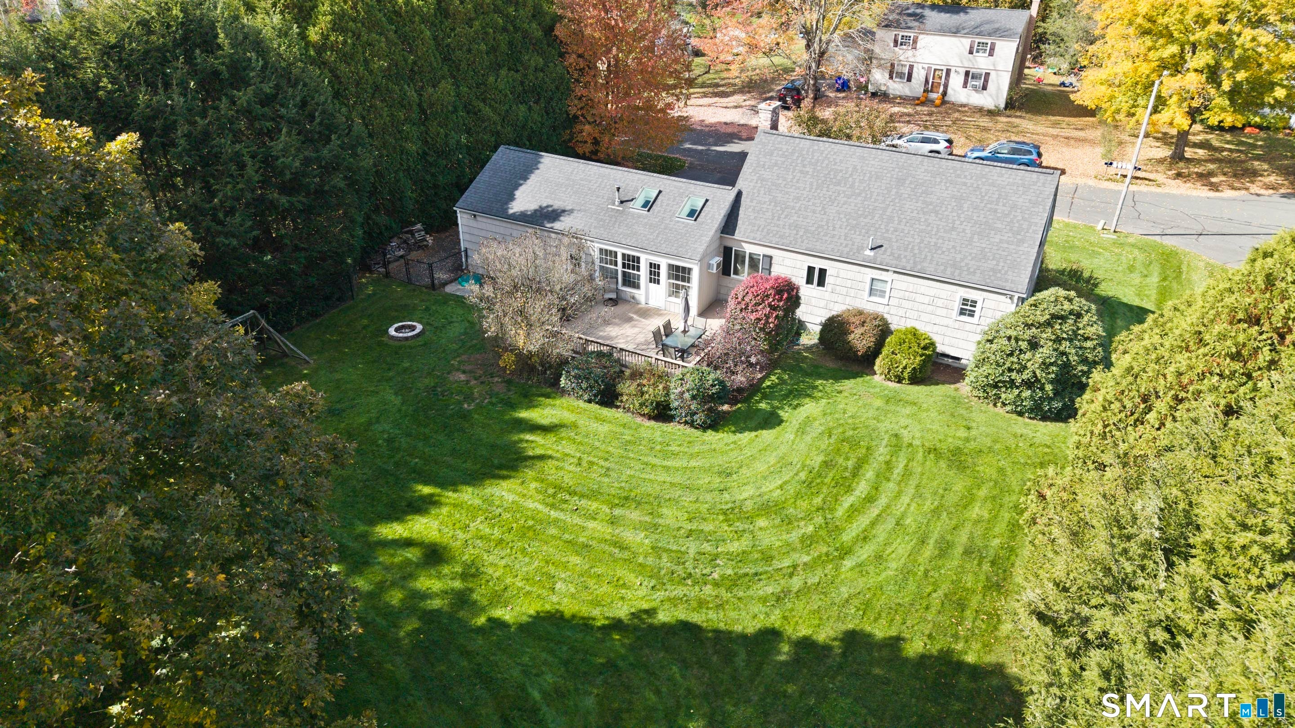
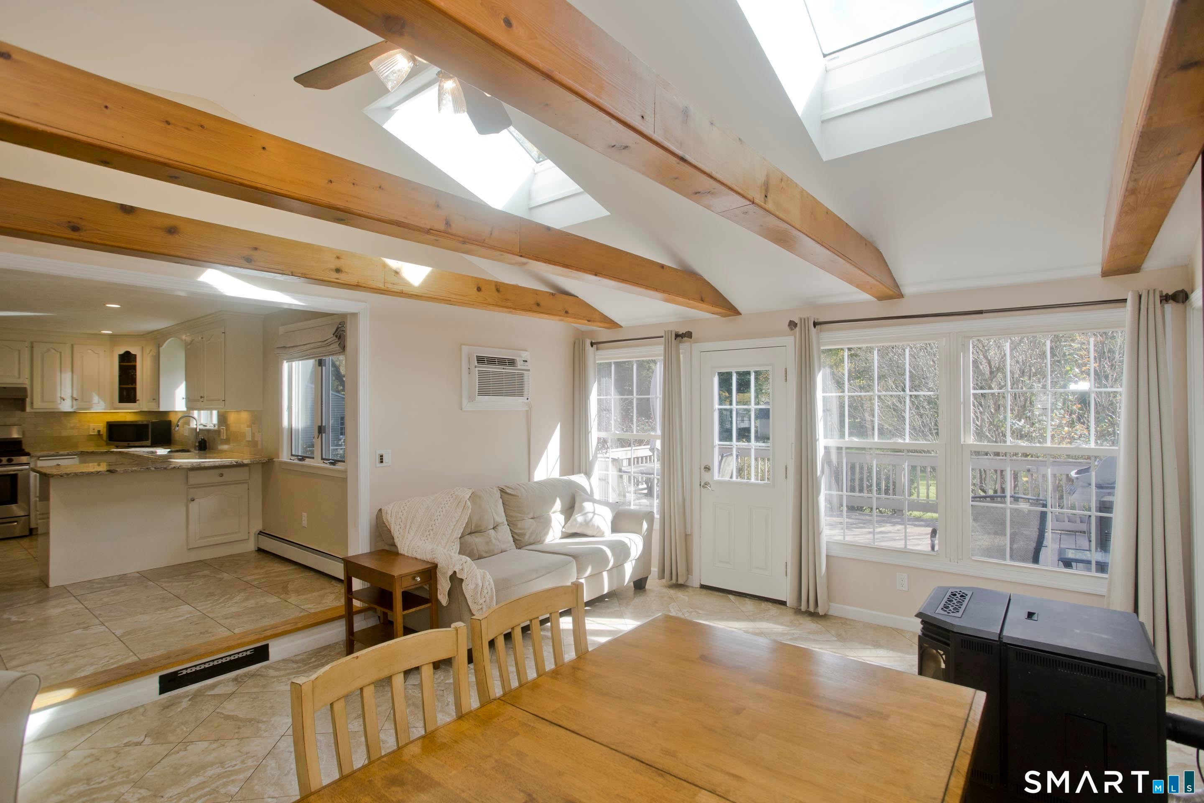
***Please submit all offers as Final, Highest and Best by 7:00 pm on Tuesday, 10/27. Thank you!*** This inviting Cape style home is perfectly situated on half of an acre on a small, quiet cul-de-sac! Enjoy the expansive deck overlooking the level and fully fenced-in back yard! Step into the family room soaked in natural sunlight and a cozy pellet stove for those crisp fall evenings. The eat-in kitchen is complete w/granite countertops, stainless steel appliances and tiled backsplash. The kitchen connects to the spacious living room w/bay window and wood burning fireplace. The 22'x12' primary bedroom on the main level and 2 upper level bedrooms all offer hardwood flooring. The finished lower level has a large, carpeted family room/rec room as well as a private room for that ideal work from home space. Don't miss the full bathroom in the lower level! 2-car attached, roof replaced in 2021 and all public utilities (public sewer, public water and natural gas). All of this in a desirable southern Enfield location!
| a week ago | Listing updated with changes from the MLS | |
| a week ago | Status changed to Active Under Contract | |
| 2 weeks ago | Listing first seen on site |

The data relating to real estate for sale on this website appears in part through the SMARTMLS Internet Data Exchange program, a voluntary cooperative exchange of property listing data between licensed real estate brokerage firms, and is provided by SMARTMLS through a licensing agreement. Listing information is from various brokers who participate in the SMARTMLS IDX program and not all listings may be visible on the site. The property information being provided on or through the website is for the personal, non-commercial use of consumers and such information may not be used for any purpose other than to identify prospective properties consumers may be interested in purchasing. Some properties which appear for sale on the website may no longer be available because they are for instance, under contract, sold or are no longer being offered for sale. Property information displayed is deemed reliable but is not guaranteed. Copyright 2026 SmartMLS, Inc.
Last checked: 2026-11-08 01:44 AM UTC.