
2 Ventres WayBurlington, CT 06013
Due to the health concerns created by Coronavirus we are offering personal 1-1 online video walkthough tours where possible.
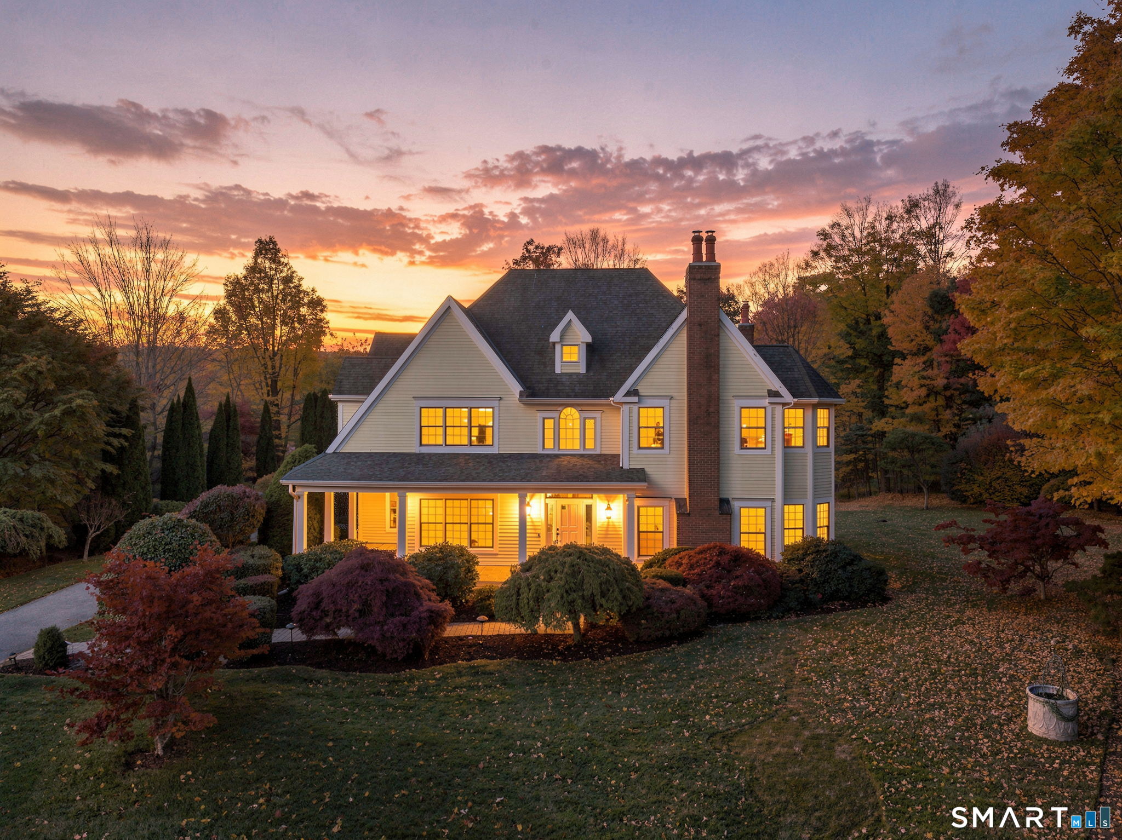
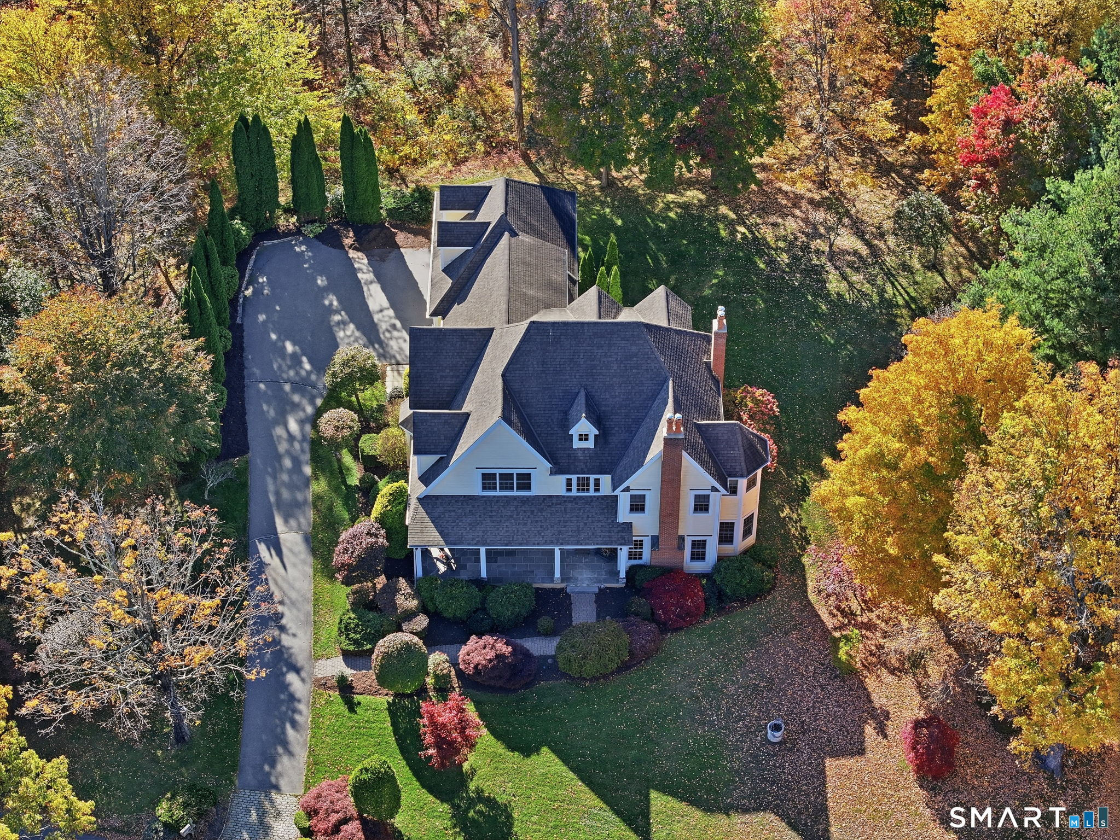
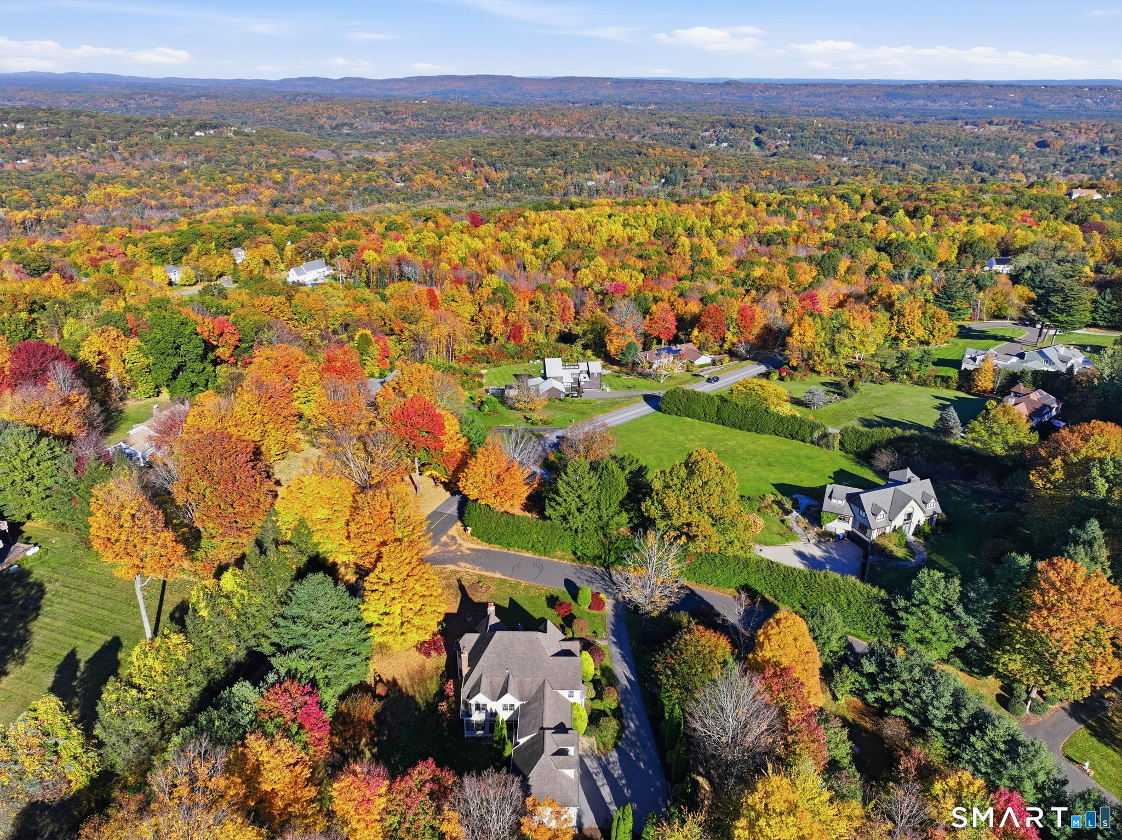
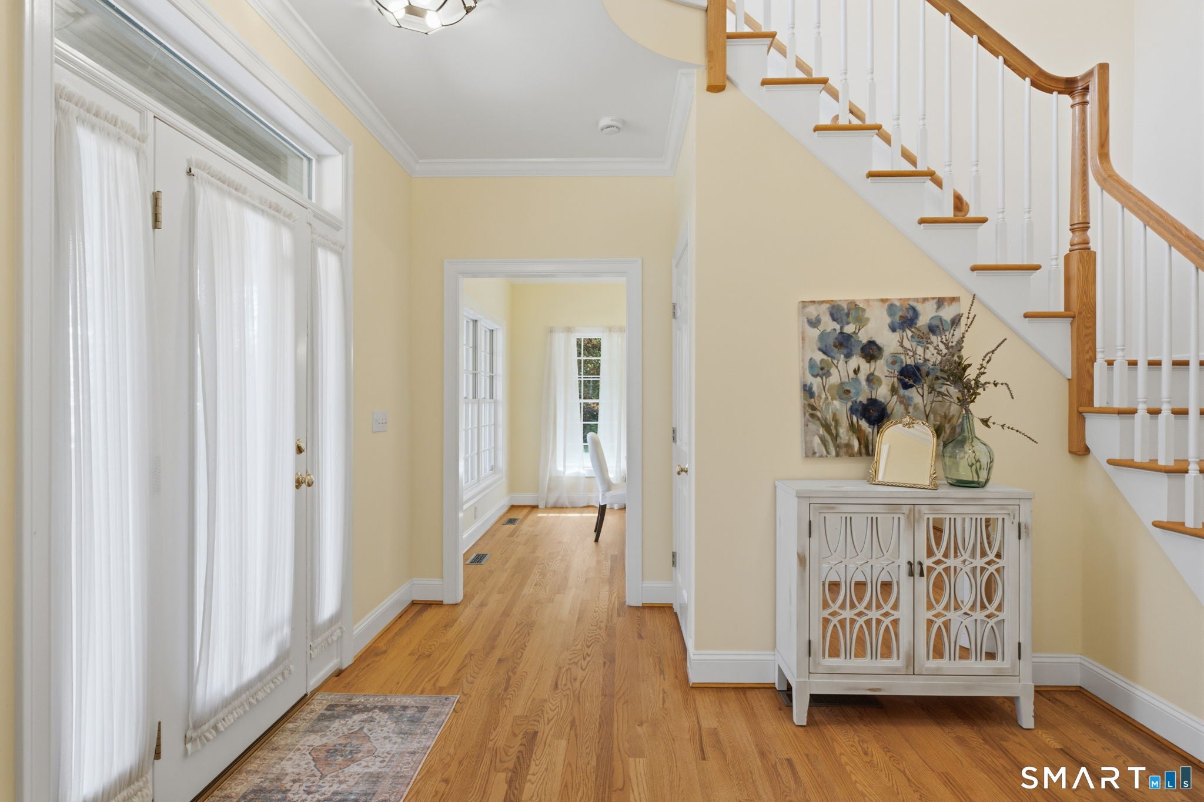
A home that makes an impression from the moment you arrive. Surrounded by beautifully established gardens and mature trees, 2 Ventres Way combines custom craftsmanship, exceptional privacy, and a picturesque Burlington setting close to the Farmington River. Custom built and lovingly maintained by its original owners, this home offers character in every detail. The stunning wraparound porch creates an unforgettable welcome, with stone flooring, a richly finished wood ceiling, and integrated lighting. It's an outdoor living space made for morning coffee, evening conversations, and enjoying the peaceful surroundings. Inside, the two-story foyer showcases a breathtaking staircase with a gracefully curved balustrade and intricate millwork. Newly refinished hardwood floors in a fresh, natural oak tone extend throughout the main level, while abundant windows fill the generous living spaces with natural light. Designed for entertaining, the expansive kitchen features custom wood cabinetry, granite countertops, two sinks, and an oversized island with seating. Extensive counter space and storage provide room to prepare, serve, and gather comfortably. Two fireplaces add warmth and character to the living spaces, while a separate dining room offers a beautiful setting for holidays and celebrations. An addition above the garage, accessed by its own staircase, offers remarkable flexibility. Custom beams and wood accents give this space a distinctive warmth, whether used as a home office, a game room for the kids, or an additional family room. With four bedrooms, 2.5 baths, and approximately 4,552 square feet, there's room to come together and room to retreat. Bathroom improvements, a whole-house generator installed in 2024, first-floor laundry, and a three-car garage add everyday comfort and convenience. Outside, thoughtfully planted gardens bring seasonal color, and the wooded surroundings create a wonderful sense of privacy. From relaxed afternoons on the screened porch to gatherings on the wraparound porch, the outdoor spaces are as inviting as the rooms within. Close to the Farmington River, this home brings together the beauty of Burlington, the warmth of custom design, and a setting you'll love coming home to.
| 5 days ago | Listing updated with changes from the MLS | |
| 2 weeks ago | Status changed to Active | |
| 2 weeks ago | Listing first seen on site |

The data relating to real estate for sale on this website appears in part through the SMARTMLS Internet Data Exchange program, a voluntary cooperative exchange of property listing data between licensed real estate brokerage firms, and is provided by SMARTMLS through a licensing agreement. Listing information is from various brokers who participate in the SMARTMLS IDX program and not all listings may be visible on the site. The property information being provided on or through the website is for the personal, non-commercial use of consumers and such information may not be used for any purpose other than to identify prospective properties consumers may be interested in purchasing. Some properties which appear for sale on the website may no longer be available because they are for instance, under contract, sold or are no longer being offered for sale. Property information displayed is deemed reliable but is not guaranteed. Copyright 2026 SmartMLS, Inc.
Last checked: 2026-11-08 03:12 AM UTC.
Did you know? You can invite friends and family to your search. They can join your search, rate and discuss listings with you.