
50 Shiring LaneWaterbury, CT 06708
Due to the health concerns created by Coronavirus we are offering personal 1-1 online video walkthough tours where possible.
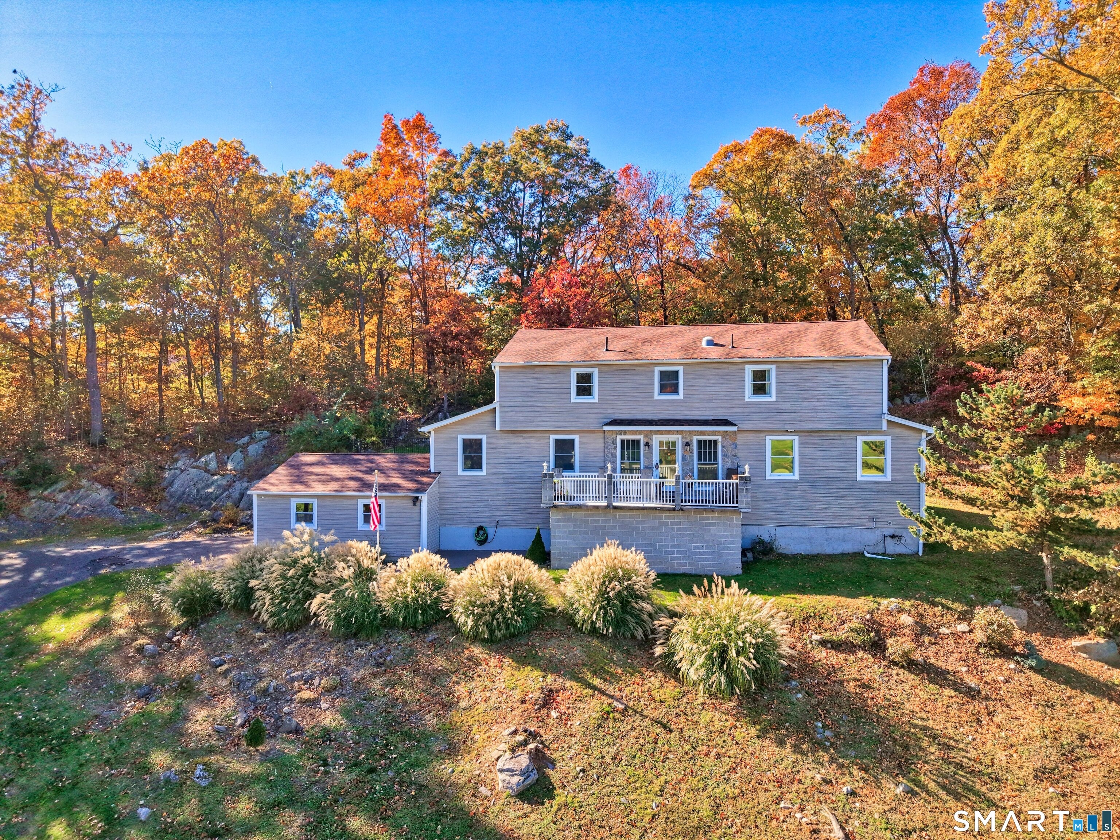
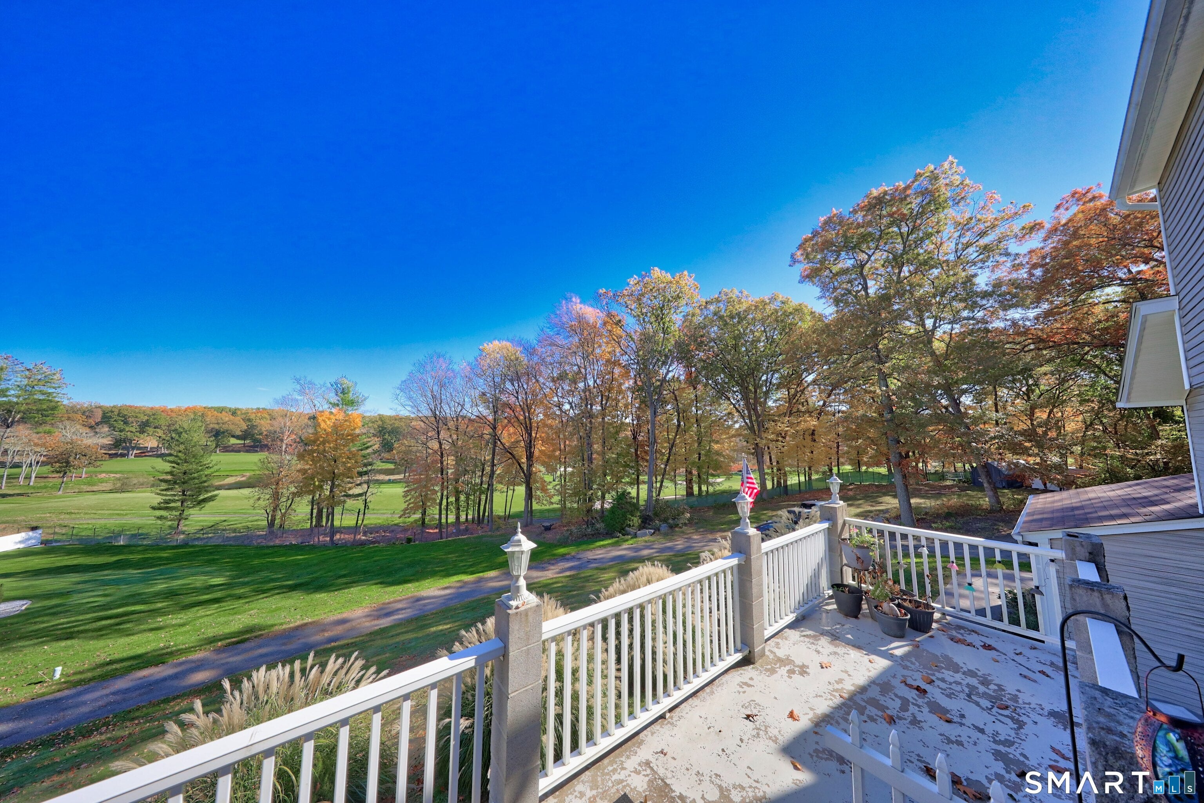
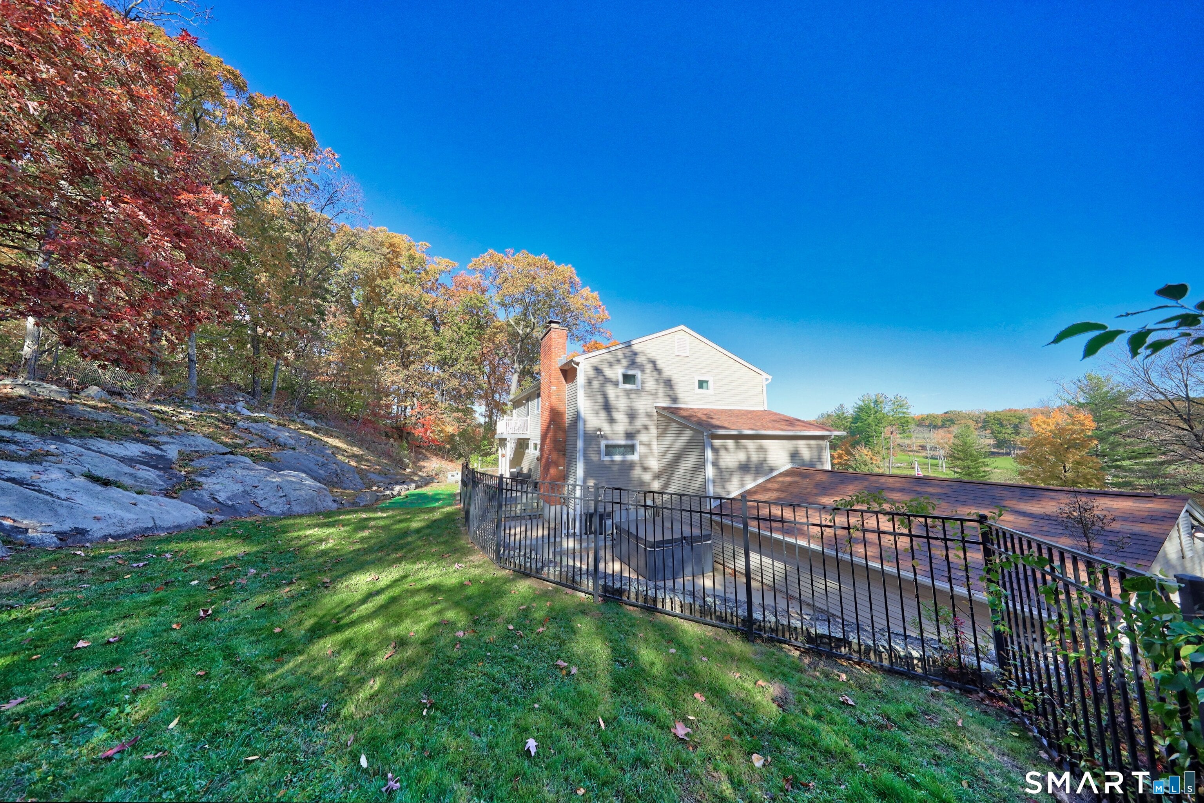
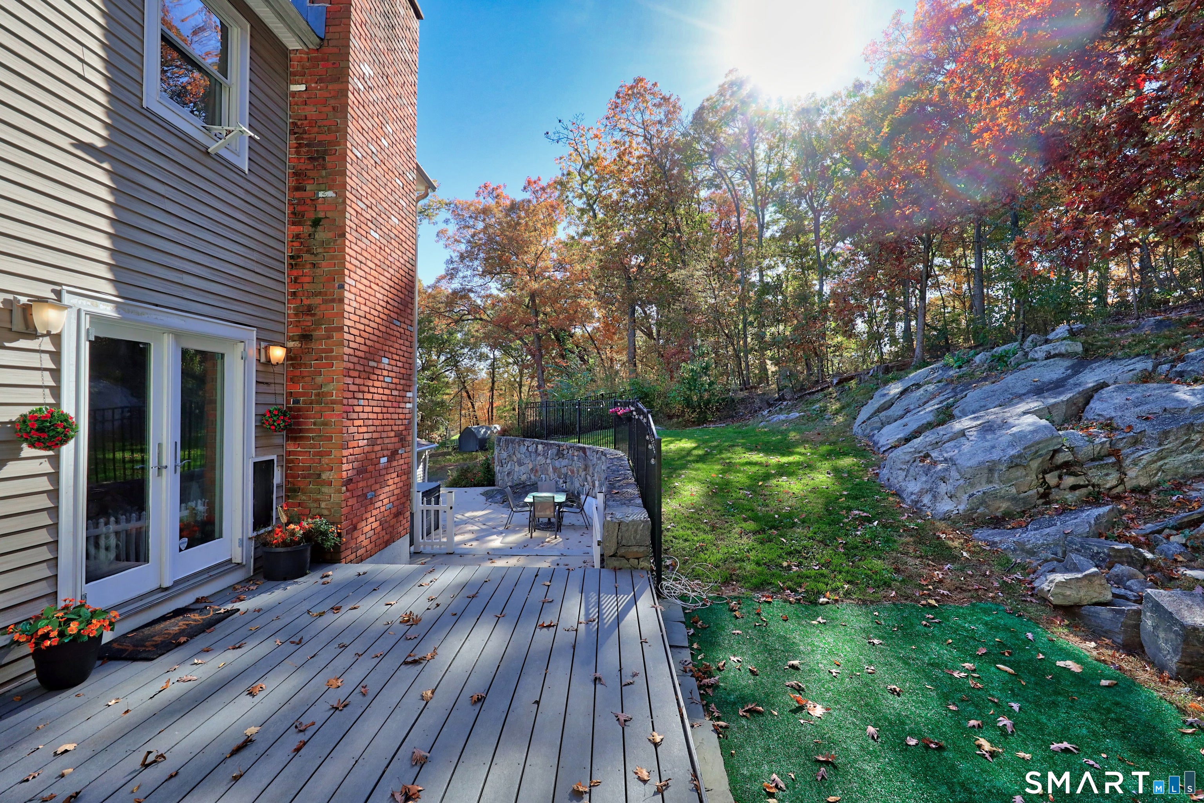
Welcome to this beautiful open layout home in the desirable Country Club neighborhood with GOLF COURSE VIEWS from your eat-in kitchen. This oversized craftsman home has 4 BR and specialty hard wood flooring throughout. There is wooded trim work, French doors to the rear and front patios, a massive pantry area with separate sink and dishwasher and custom cabinetry. There are two rooms on the main floor that can be used for office space or additional bedrooms. Updated kitchen with SS appliances and custom cabinets. The main living room has beautiful working pellet stove that heats the entire main floor. The second floor primary BR has a separate door with deck overlooking the private wooded back yard. The on-suite has a walk-in closet, an updated bath with commode and heated floors! There are 3 BR on the upper level along with a dedicated laundry room. This home boasts 2 Full baths and 2 half baths and the finished basement has been framed and plumbed for another full bathroom. New roof, a private fenced rear yard with trek decking and a balcony type front yard that overlooks the CC of Waterbury 9th hole. Situated on 1.87 acres and underground utilities, central A/C and updated electrical and utilities - morning coffee watching the sun rise over the manicured golf course! Book your private showing today. Hot tub on site - only a few years old. Fenced in rear yard. Beautiful Golf Views and city sewer and city water. City records show 4 BR. There is an office on the main floor that can be easily converted to a BR. There is over 800 sq ft of finished basement with an area that has been framed out and plumbed for another full bathroom. The basement has a massive storage area and the garage is oversized with additional storage space. You can easily fit 3 cars in the garage.
| a week ago | Listing updated with changes from the MLS | |
| a week ago | Status changed to Active | |
| 2 weeks ago | Listing first seen on site |

The data relating to real estate for sale on this website appears in part through the SMARTMLS Internet Data Exchange program, a voluntary cooperative exchange of property listing data between licensed real estate brokerage firms, and is provided by SMARTMLS through a licensing agreement. Listing information is from various brokers who participate in the SMARTMLS IDX program and not all listings may be visible on the site. The property information being provided on or through the website is for the personal, non-commercial use of consumers and such information may not be used for any purpose other than to identify prospective properties consumers may be interested in purchasing. Some properties which appear for sale on the website may no longer be available because they are for instance, under contract, sold or are no longer being offered for sale. Property information displayed is deemed reliable but is not guaranteed. Copyright 2026 SmartMLS, Inc.
Last checked: 2026-11-03 10:08 PM UTC.
Did you know? You can invite friends and family to your search. They can join your search, rate and discuss listings with you.