
79 West Ridge DriveWest Hartford, CT 06117
Due to the health concerns created by Coronavirus we are offering personal 1-1 online video walkthough tours where possible.
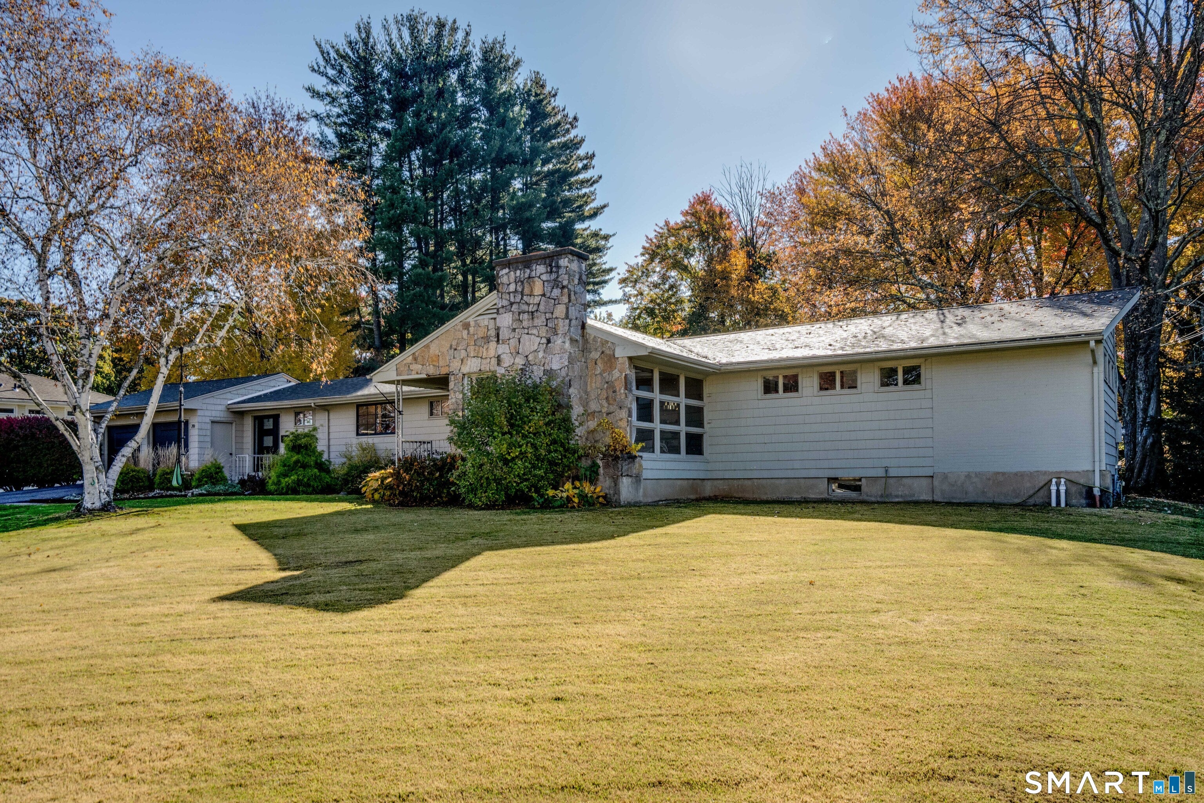
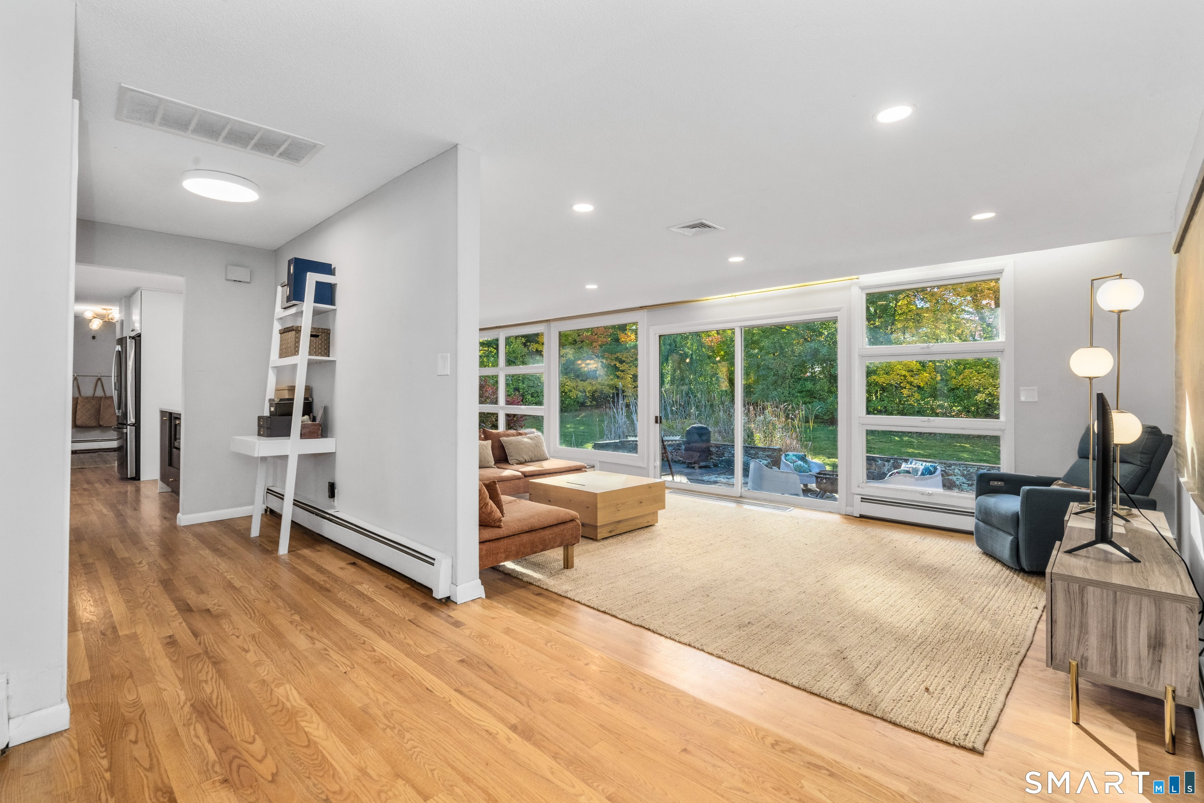
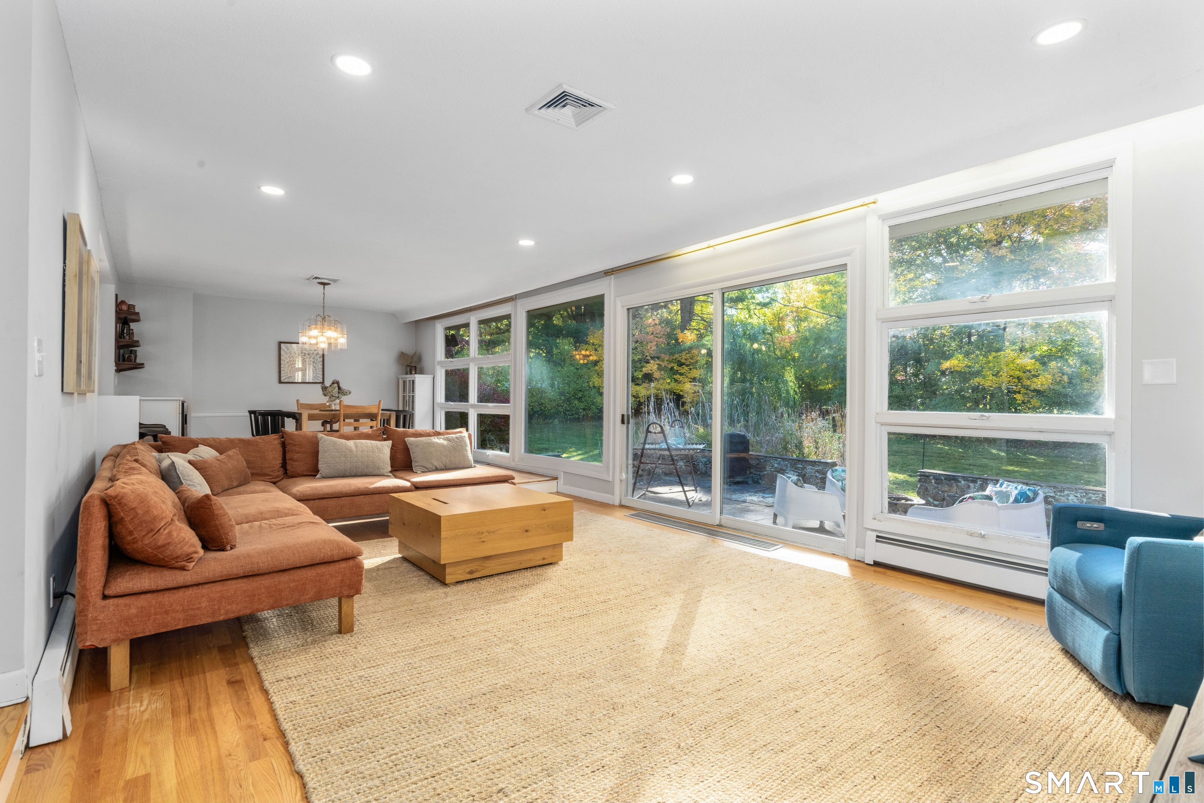
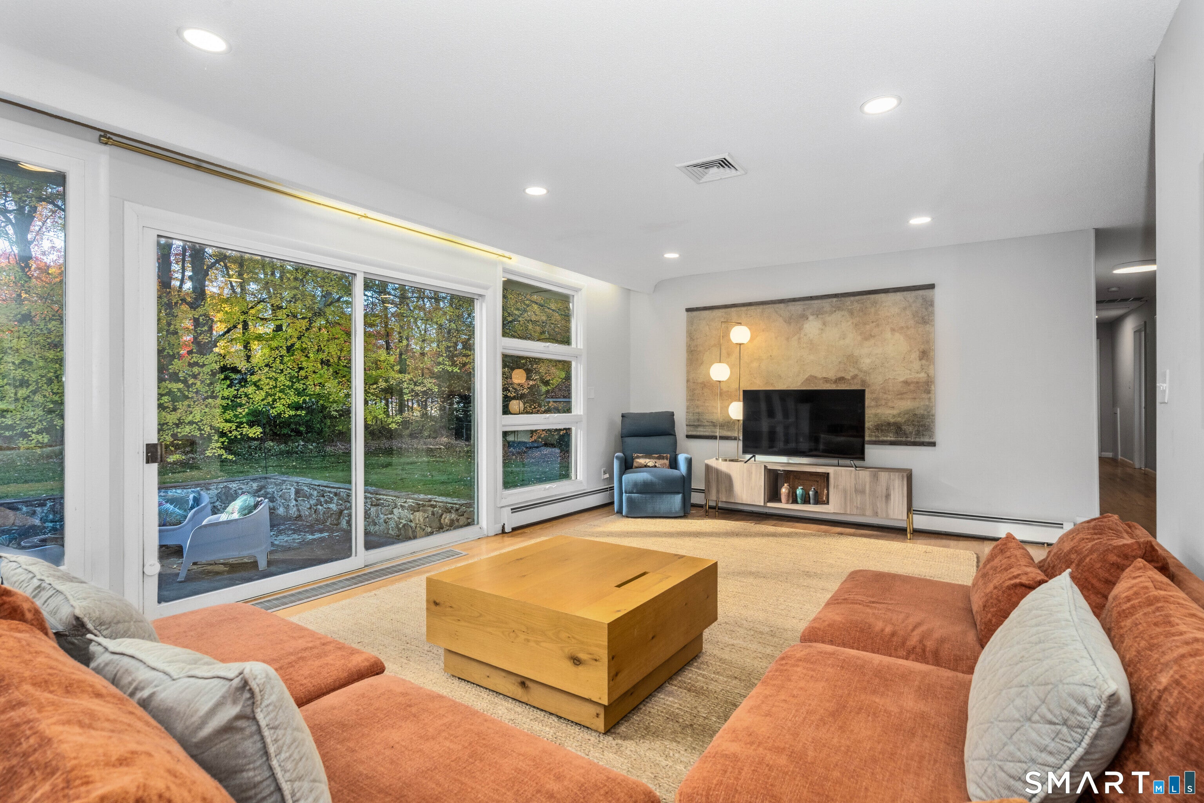
Discover the perfect blend of mid-century modern charm, spacious living, and thoughtful updates in this exceptional 2,507 square foot ranch! Built in 1955, this inviting home offers 3 generous bedrooms, 2.1 baths, and hardwood flooring throughout. The beautifully remodeled 2020 kitchen features modern cabinetry, stainless steel appliances, quartzite counters, gas cooking, tile backsplash, recessed lighting, and a large breakfast bar. Open to the dining room, this stylish space enjoys abundant natural light and is ideal for everyday living and entertaining. The dining room flows seamlessly into the step-down living room, where a dramatic wall of windows fills the space with sunlight and sliders lead to the patio and level backyard. Set on a generous .74-acre lot, there is plenty of room to relax, play, and entertain outdoors. The comfortable primary bedroom features a nicely updated private bath with a large stall shower, while two additional bedrooms offer excellent closet space. A dedicated home office can easily serve as a guest space, and the inviting family room boasts a fireplace, built-in cabinetry and shelving, and recessed lighting. All bathrooms and the central air system were updated in 2020, the roof is new in October 2026, and a basement drainage system was installed in 2021. Additional highlights include gas heat and hot water, a two-car garage, and a huge basement offering exciting potential for future finished living space. Situated just a few short blocks from Hall High School, it is walking distance to Bishops Corner in a great neighborhood setting. Combining timeless character, modern improvements, and room to grow, this special home is ready to welcome its next owners!
| 5 days ago | Listing updated with changes from the MLS | |
| 5 days ago | Status changed to Active Under Contract | |
| 2 weeks ago | Listing first seen on site |

The data relating to real estate for sale on this website appears in part through the SMARTMLS Internet Data Exchange program, a voluntary cooperative exchange of property listing data between licensed real estate brokerage firms, and is provided by SMARTMLS through a licensing agreement. Listing information is from various brokers who participate in the SMARTMLS IDX program and not all listings may be visible on the site. The property information being provided on or through the website is for the personal, non-commercial use of consumers and such information may not be used for any purpose other than to identify prospective properties consumers may be interested in purchasing. Some properties which appear for sale on the website may no longer be available because they are for instance, under contract, sold or are no longer being offered for sale. Property information displayed is deemed reliable but is not guaranteed. Copyright 2026 SmartMLS, Inc.
Last checked: 2026-11-09 04:04 AM UTC.