
208 Route 80Killingworth, CT 06419
Due to the health concerns created by Coronavirus we are offering personal 1-1 online video walkthough tours where possible.
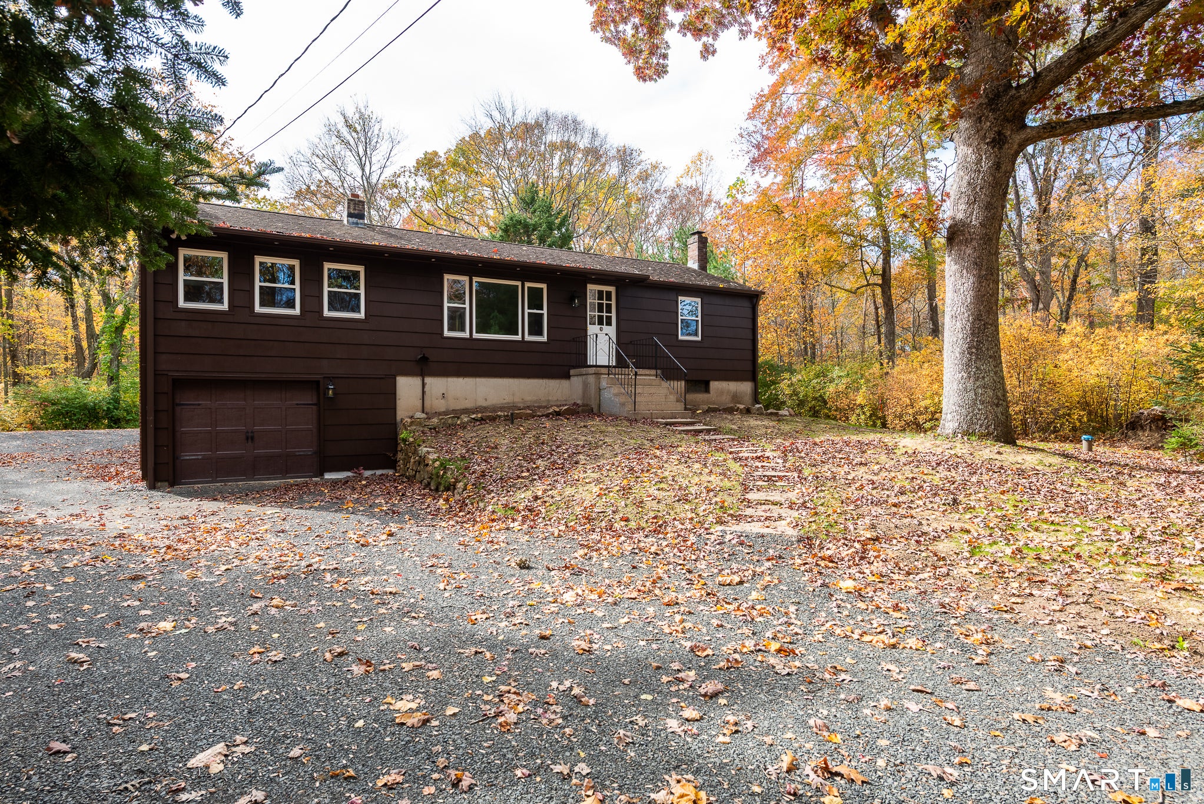
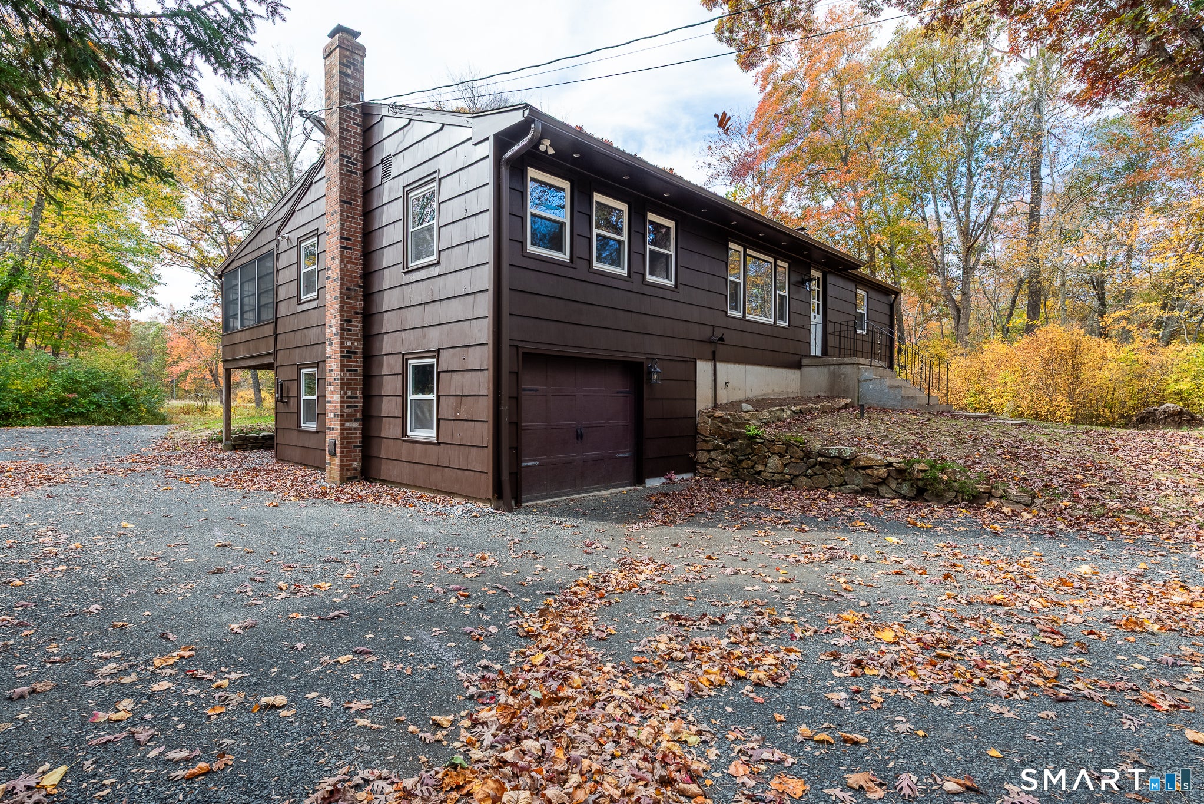
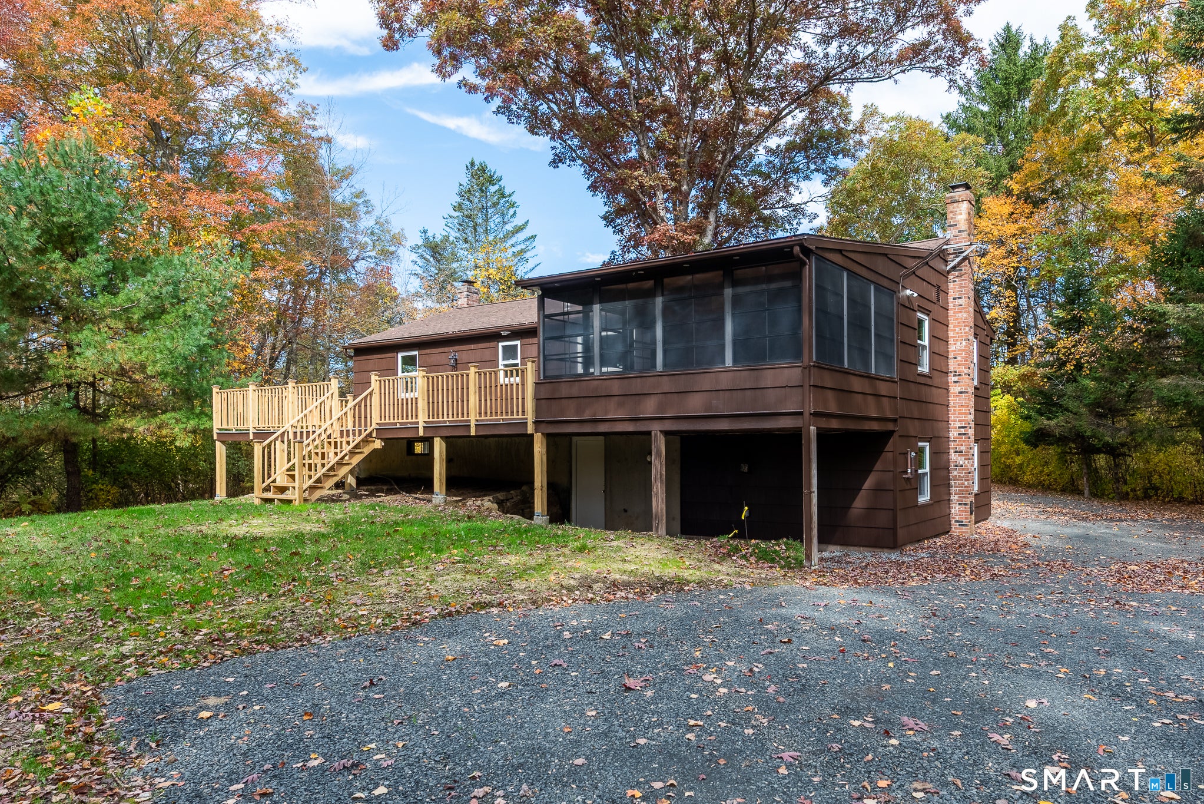
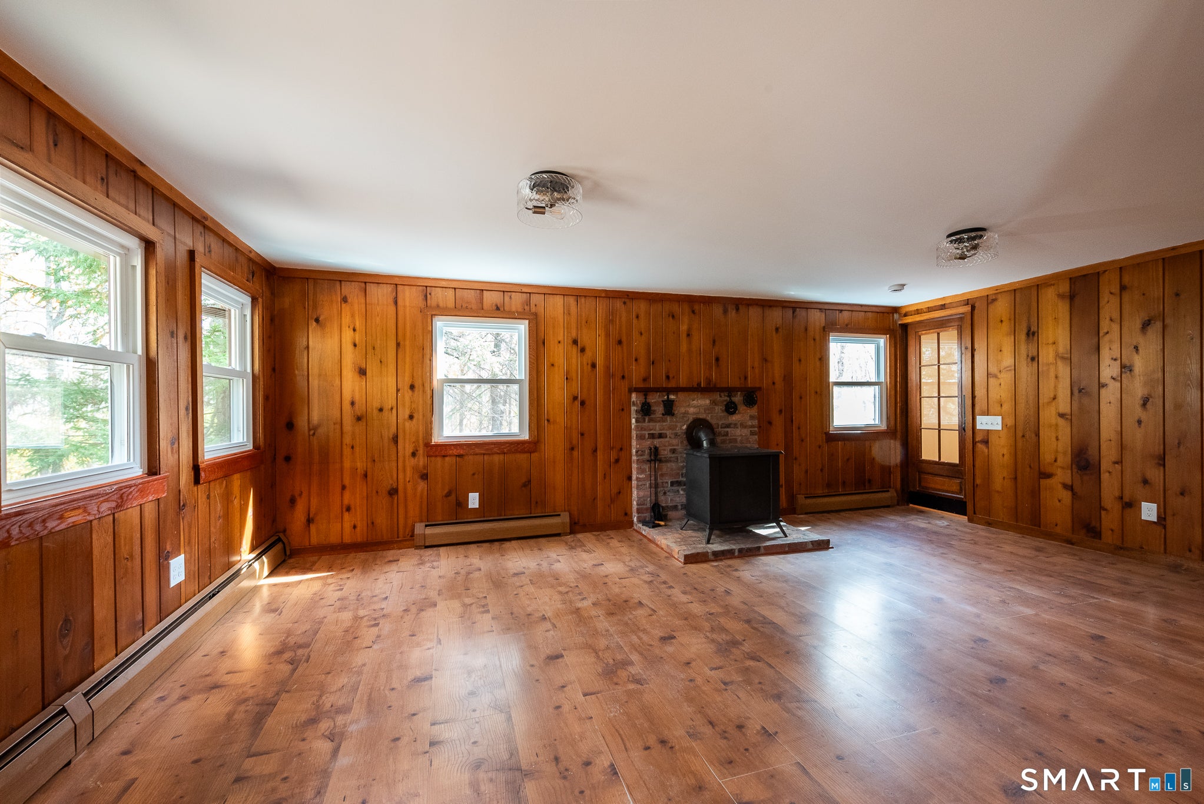
Be the first to rent this fully remodeled home! Travel down the private driveway to this high ranch set back from the road. The home features a beautiful new kitchen and stylish bath, refinished hardwood floors, fresh paint inside and out, new windows, new roof, electrical updates throughout, enclosed screen porch and a large rear deck. There is a wonderful mudroom/laundry space in the lower level, a finished flex room, tons of storage and the convenience of a one car garage. Close to parks and Killingworth center, with an easy commute to the shoreline and Middletown, this could be a wonderful place to call home. No smoking, small dog or a single cat allowed.
| 2 weeks ago | Listing updated with changes from the MLS | |
| 2 weeks ago | Listing first seen on site |

The data relating to real estate for sale on this website appears in part through the SMARTMLS Internet Data Exchange program, a voluntary cooperative exchange of property listing data between licensed real estate brokerage firms, and is provided by SMARTMLS through a licensing agreement. Listing information is from various brokers who participate in the SMARTMLS IDX program and not all listings may be visible on the site. The property information being provided on or through the website is for the personal, non-commercial use of consumers and such information may not be used for any purpose other than to identify prospective properties consumers may be interested in purchasing. Some properties which appear for sale on the website may no longer be available because they are for instance, under contract, sold or are no longer being offered for sale. Property information displayed is deemed reliable but is not guaranteed. Copyright 2026 SmartMLS, Inc.
Last checked: 2026-11-06 03:52 AM UTC.