
110 North Main StreetPlymouth, CT 06786
Due to the health concerns created by Coronavirus we are offering personal 1-1 online video walkthough tours where possible.
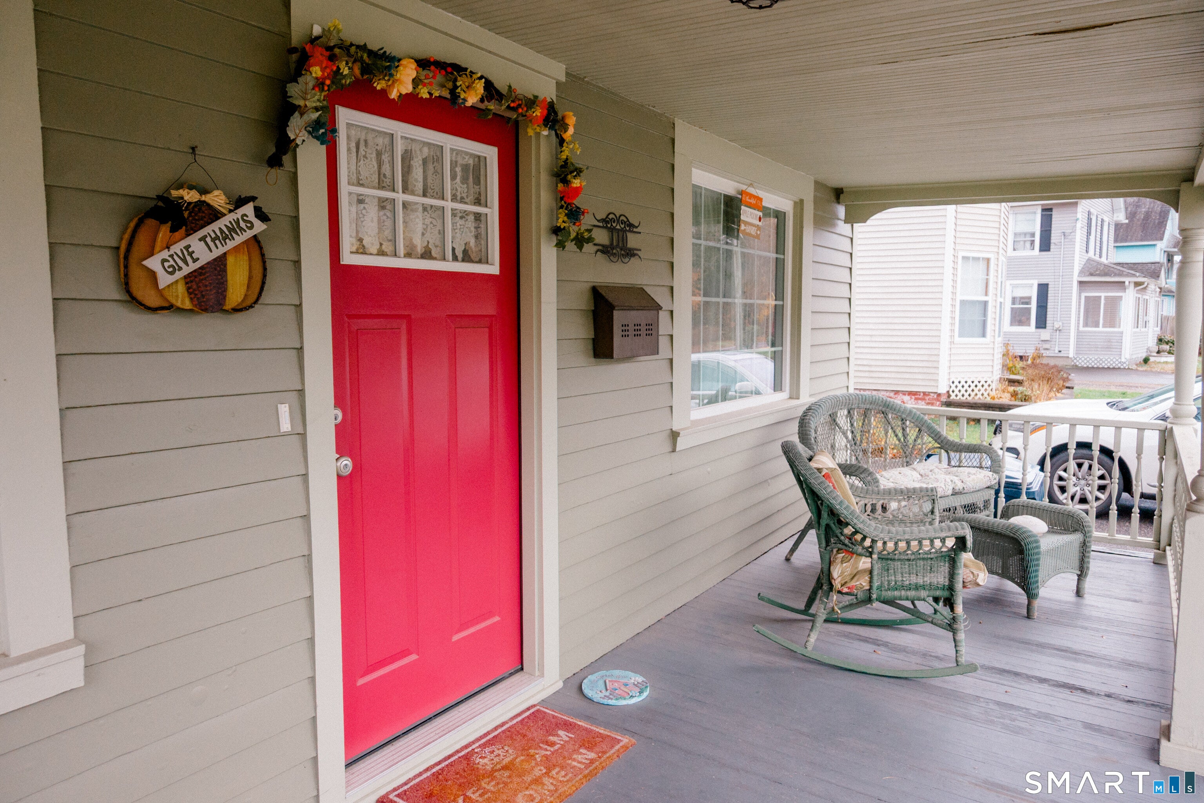
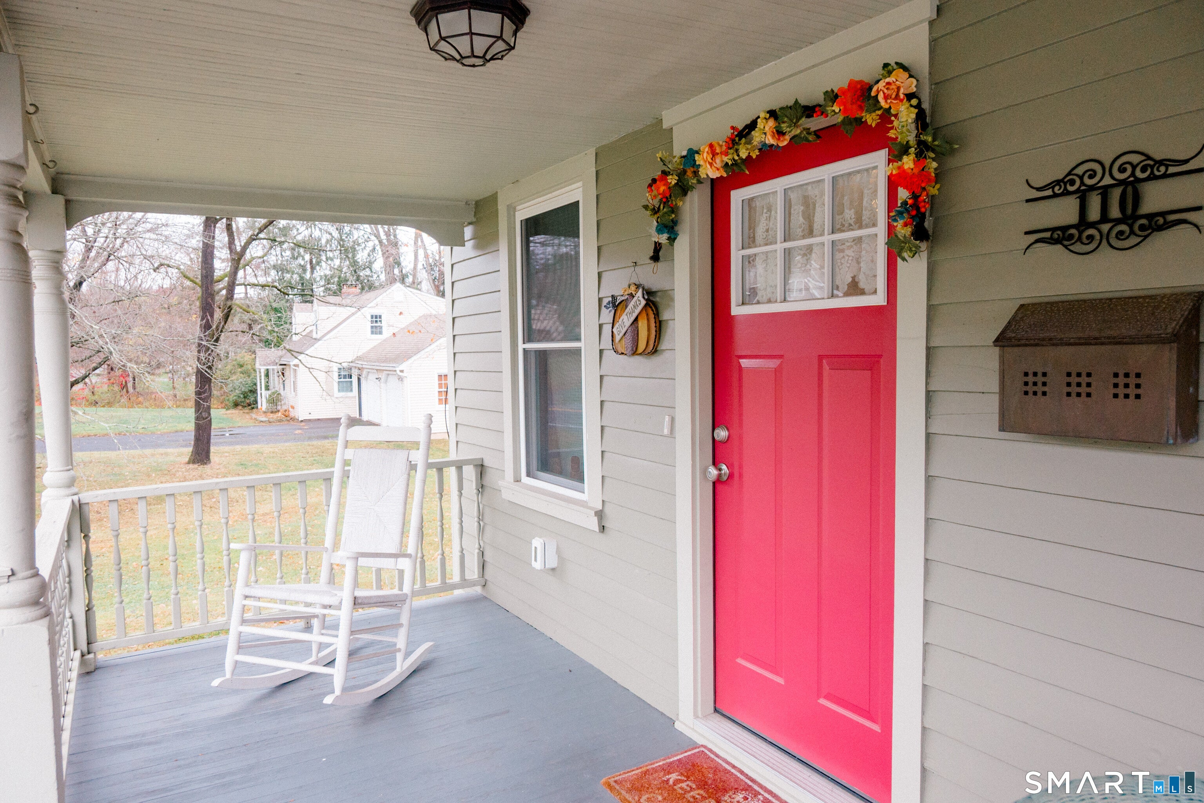
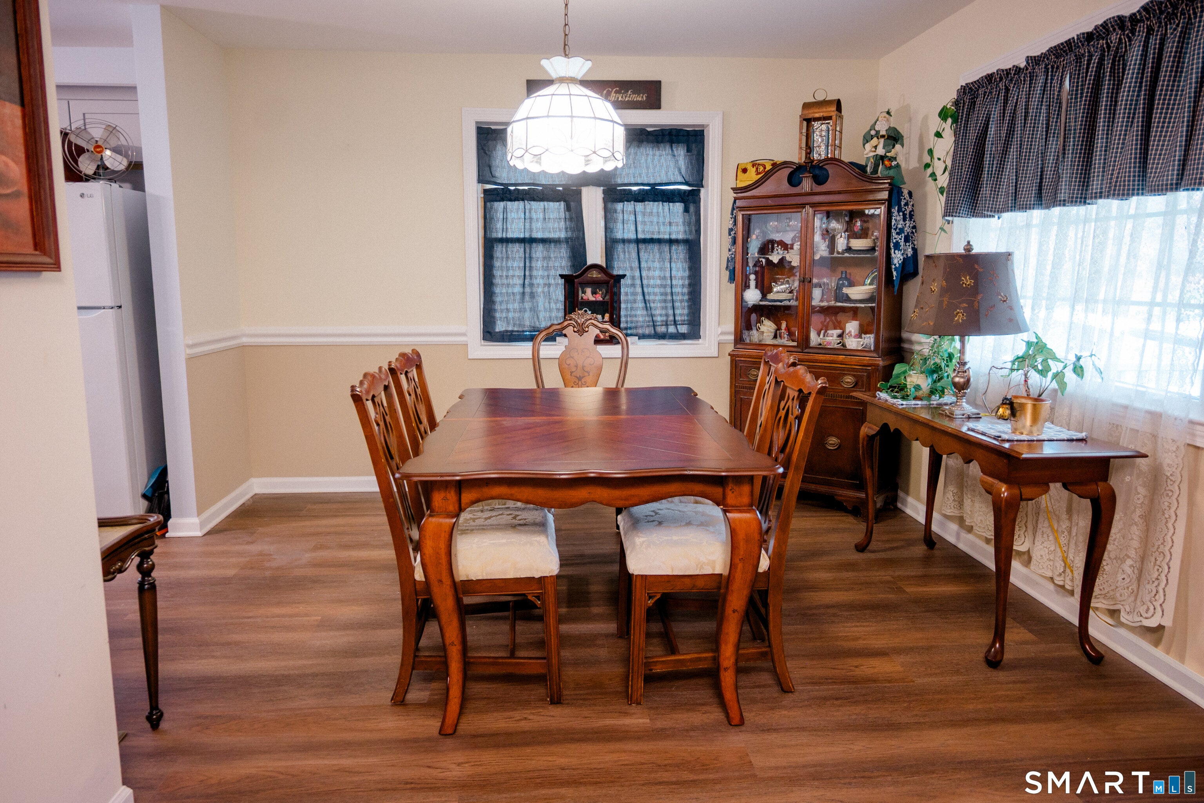
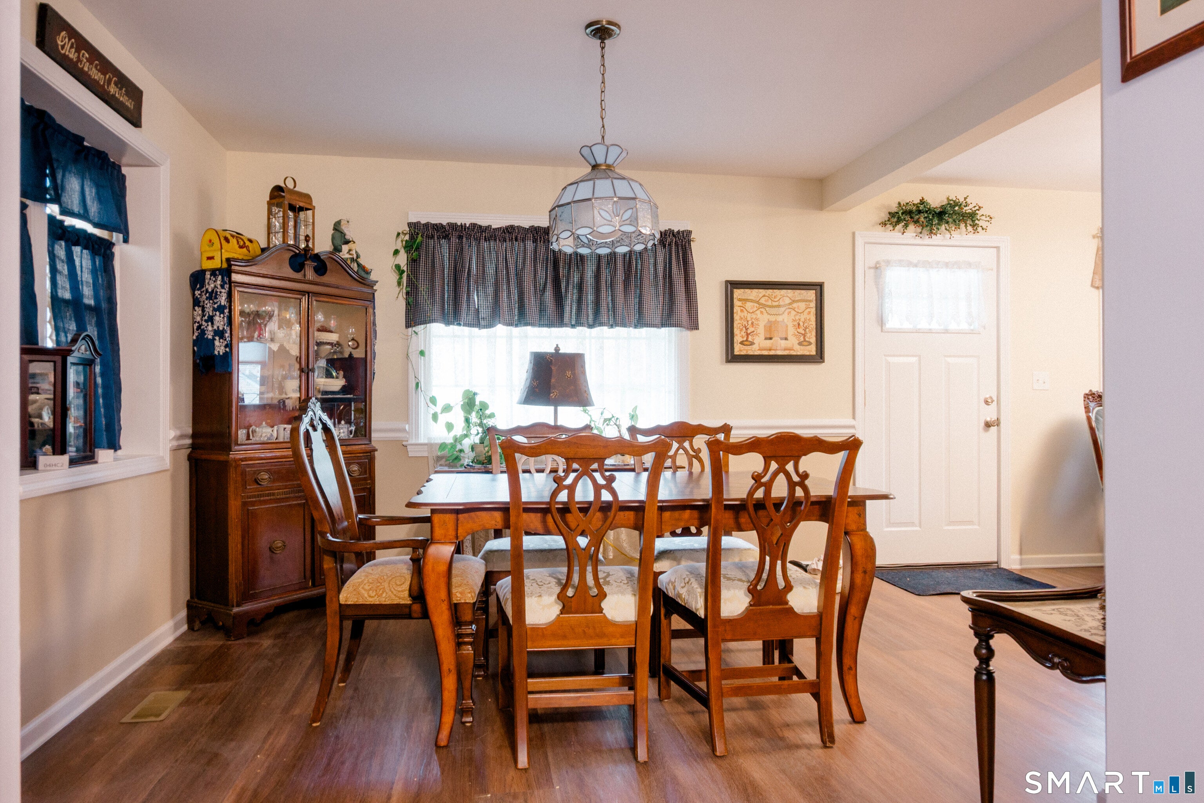
This colonial set in the heart of Terryville is the best of both worlds. Loads of charm, character and solid bones with the convenience and peace of mind of modern updates. This home was completely remodeled after a fire in 2022. This 3-bedroom, 2 full bath home features 1,344 square feet of living space and is set on a spacious 0.46-acre level lot. The eat in kitchen has quartz countertops, two tone cabinetry, backsplash, farmer's sink and a skylight. A three-season sunroom offers the perfect space to relax, work from home, or enjoy morning coffee year-round and leads out to a deck. Laundry is in the first-floor bath. Bedrooms are spacious and offer ample closet space. Primary bedroom has walk in closet with heat. The yard provides plenty of room for outdoor entertaining, gardening, or recreation. Gas heat. Rhino paint on the exterior. Roof 2022. Shed. Conveniently located close to local amenities, schools, shopping, and major commuter routes. You won't want to miss this one. Professional photos on the way.
| 4 hours ago | Listing updated with changes from the MLS | |
| 7 days ago | Status changed to Coming Soon | |
| a week ago | Listing first seen on site |

The data relating to real estate for sale on this website appears in part through the SMARTMLS Internet Data Exchange program, a voluntary cooperative exchange of property listing data between licensed real estate brokerage firms, and is provided by SMARTMLS through a licensing agreement. Listing information is from various brokers who participate in the SMARTMLS IDX program and not all listings may be visible on the site. The property information being provided on or through the website is for the personal, non-commercial use of consumers and such information may not be used for any purpose other than to identify prospective properties consumers may be interested in purchasing. Some properties which appear for sale on the website may no longer be available because they are for instance, under contract, sold or are no longer being offered for sale. Property information displayed is deemed reliable but is not guaranteed. Copyright 2026 SmartMLS, Inc.
Last checked: 2026-11-08 04:38 AM UTC.
Did you know? You can invite friends and family to your search. They can join your search, rate and discuss listings with you.