
78 Branchville RoadRidgefield, CT 06877
Due to the health concerns created by Coronavirus we are offering personal 1-1 online video walkthough tours where possible.
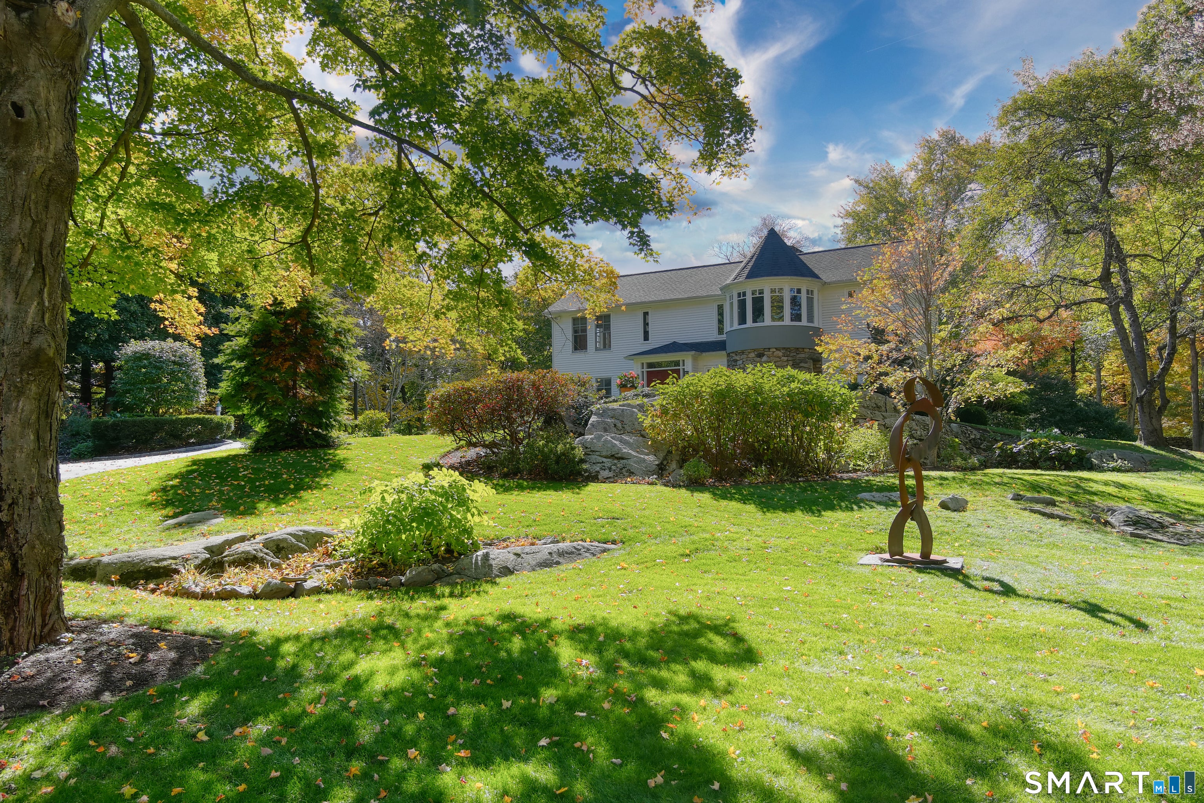
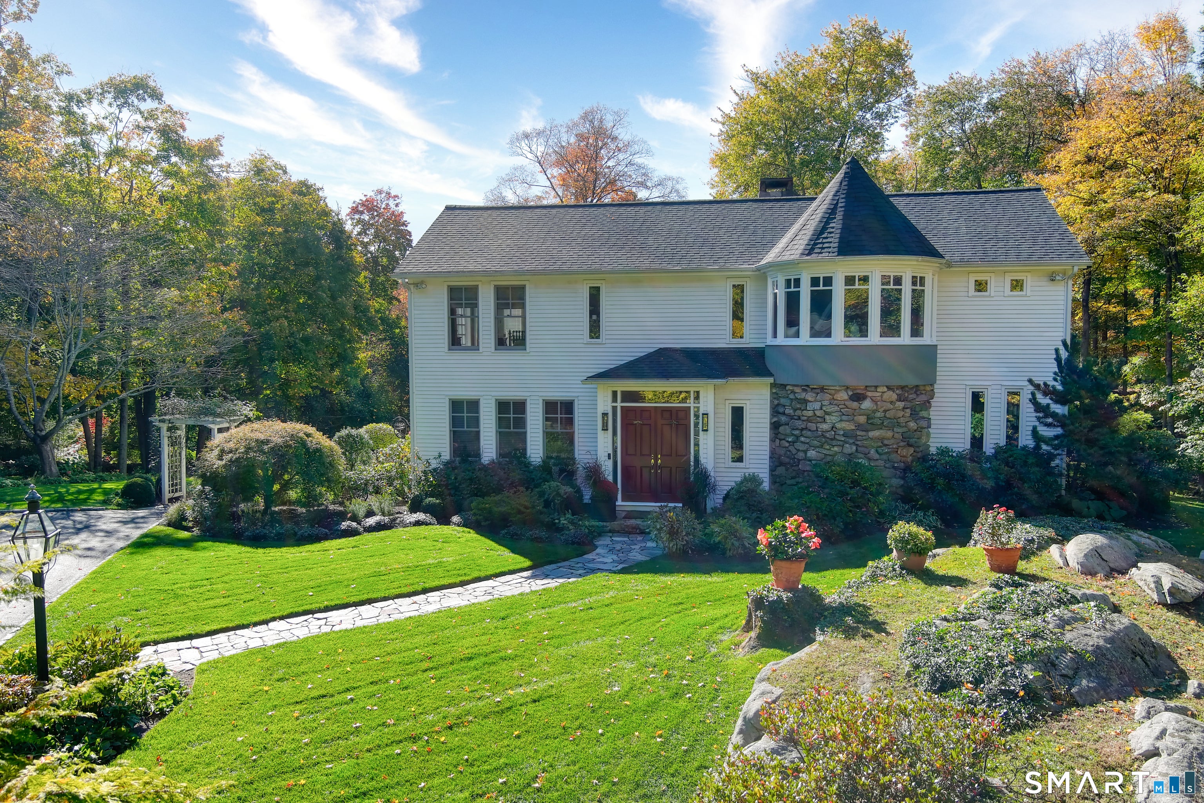
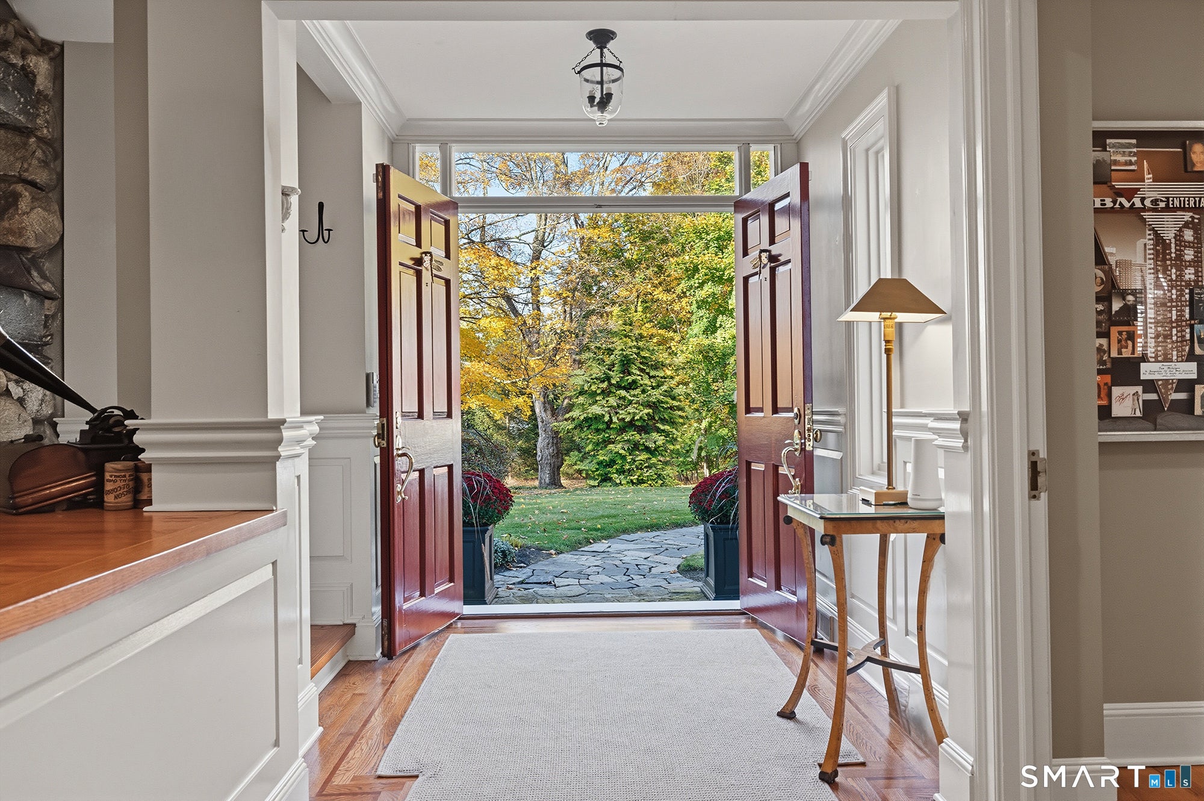
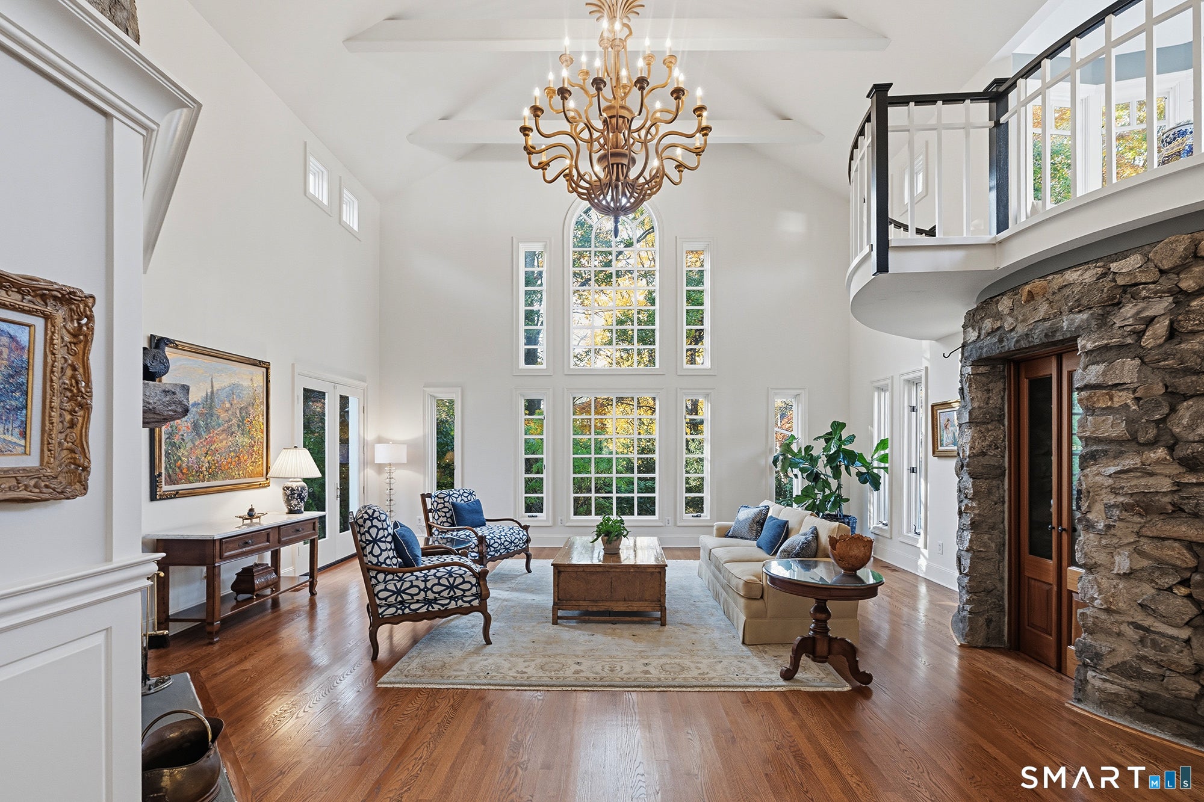
Perfectly sited on magnificent grounds that once housed the historic Hawk's Nest Estate, this unique home blends elegance with extraordinary architectural character, just steps from downtown Ridgefield's vibrant town center! The main level flows effortlessly with spaces designed for quiet retreats, casual gatherings or grand-scale entertaining. A two-story living room features a floor-to-ceiling bank of windows. The magnificent stone fireplace and climate-controlled turret wine room are constructed from the estate's stone, circa 1890. The chef's kitchen, designed for both the serious cook and casual hospitality, includes a sun-filled dining area with floor-to-ceiling windows and expansive views of the manicured gardens. A charming garden room opens to a large entertainment deck overlooking the lush, private backyard. Completing the main level is an inviting family room with fireplace. Upstairs, the primary bedroom suite features a stunning two-story Palladian window, walk-in closet and beautiful bath. Three additional bedrooms surround a casual gathering room. In a balcony overlooking the living room, a whimsical seating area is surrounded by windows-a perfect space for a quiet getaway! Just steps from the main house, a studio apartment with full bath gives options for a fifth bedroom, office, recreation or guest quarters. Professionally designed perennial gardens enhance the natural stone outcroppings. A true turnkey residence, in the heart of the Village! Major Home Improvements 2018-2026: Enhanced and expanded septic system 2018, All decks replaced with Trex 2019, new wine room unit 2021, electrical system adapted for newly purchased portable generator 2021, EV auto charger wiring 2022, new central vac unit, main house 2024, new HVAC main house 2024, new driveway 2024, new heating unit - cottage 2025, new roof, main house and cottage 2026
| 3 hours ago | Listing updated with changes from the MLS | |
| 3 hours ago | Status changed to Active | |
| yesterday | Listing first seen on site |

The data relating to real estate for sale on this website appears in part through the SMARTMLS Internet Data Exchange program, a voluntary cooperative exchange of property listing data between licensed real estate brokerage firms, and is provided by SMARTMLS through a licensing agreement. Listing information is from various brokers who participate in the SMARTMLS IDX program and not all listings may be visible on the site. The property information being provided on or through the website is for the personal, non-commercial use of consumers and such information may not be used for any purpose other than to identify prospective properties consumers may be interested in purchasing. Some properties which appear for sale on the website may no longer be available because they are for instance, under contract, sold or are no longer being offered for sale. Property information displayed is deemed reliable but is not guaranteed. Copyright 2026 SmartMLS, Inc.
Last checked: 2026-11-06 07:44 AM UTC.