
9 Terrace DriveBethel, CT 06801
Due to the health concerns created by Coronavirus we are offering personal 1-1 online video walkthough tours where possible.
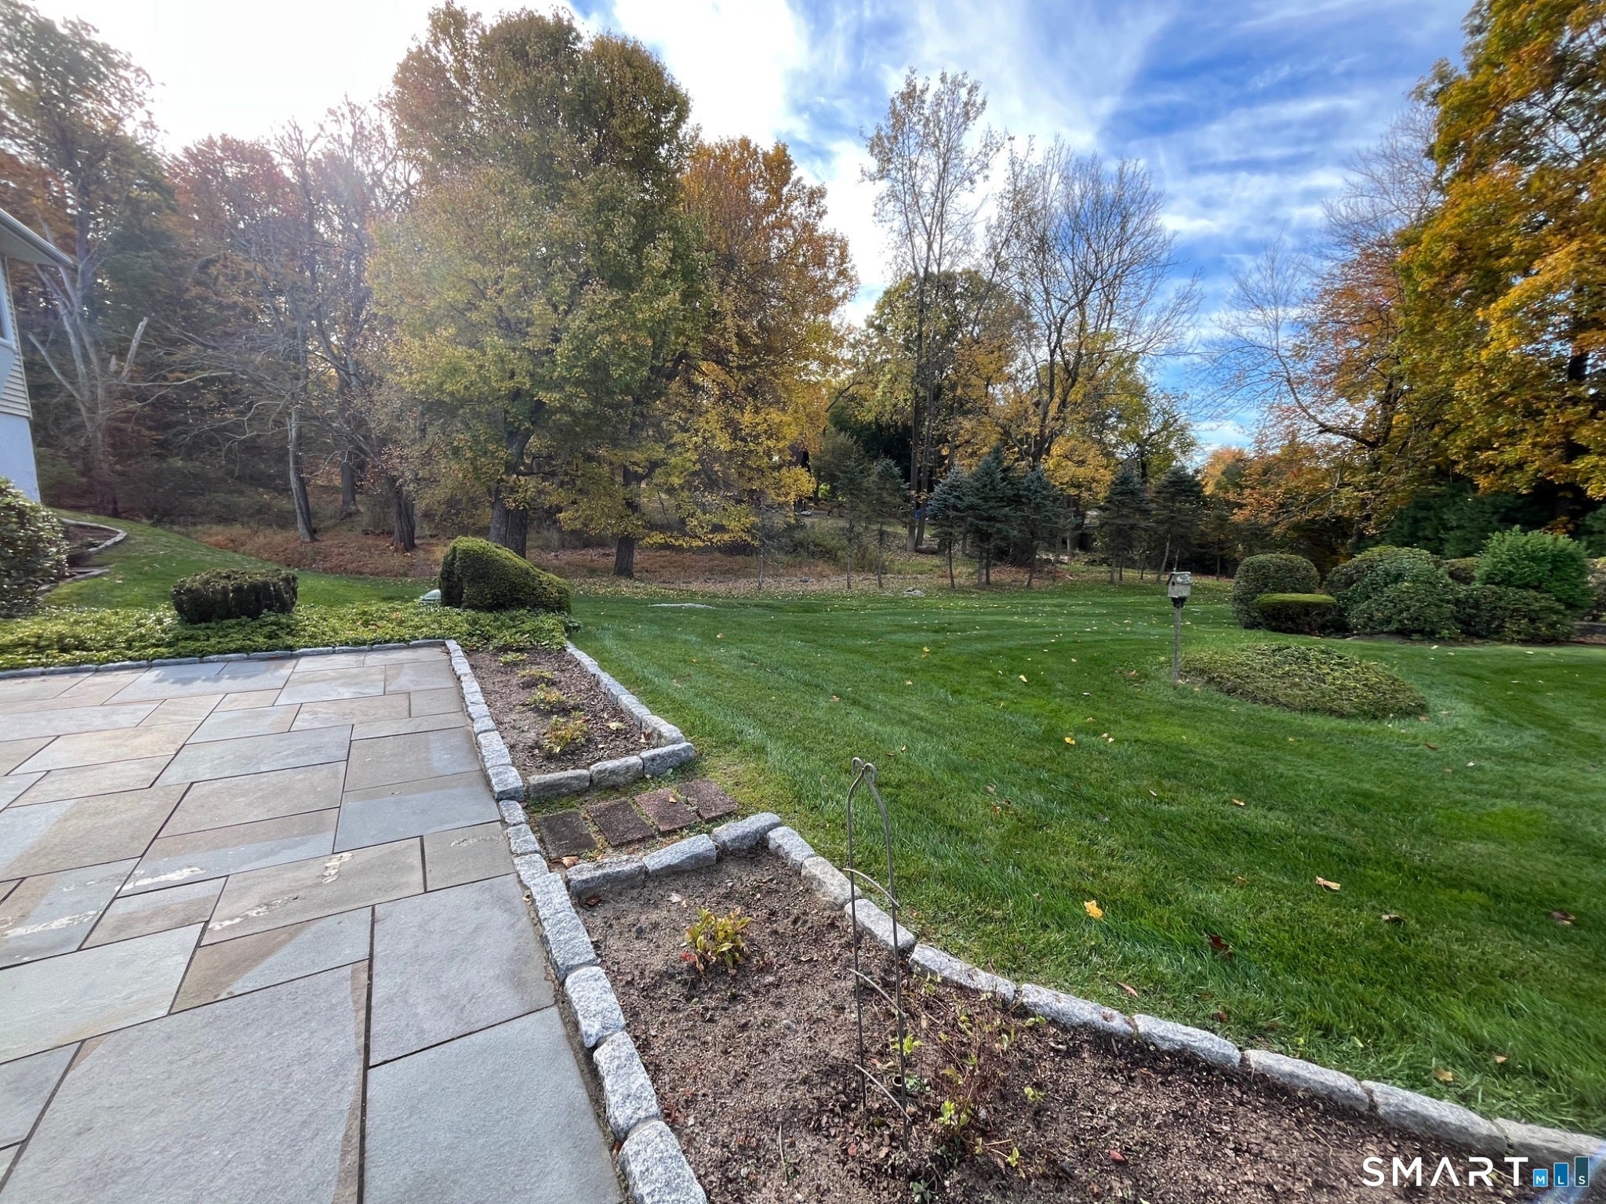
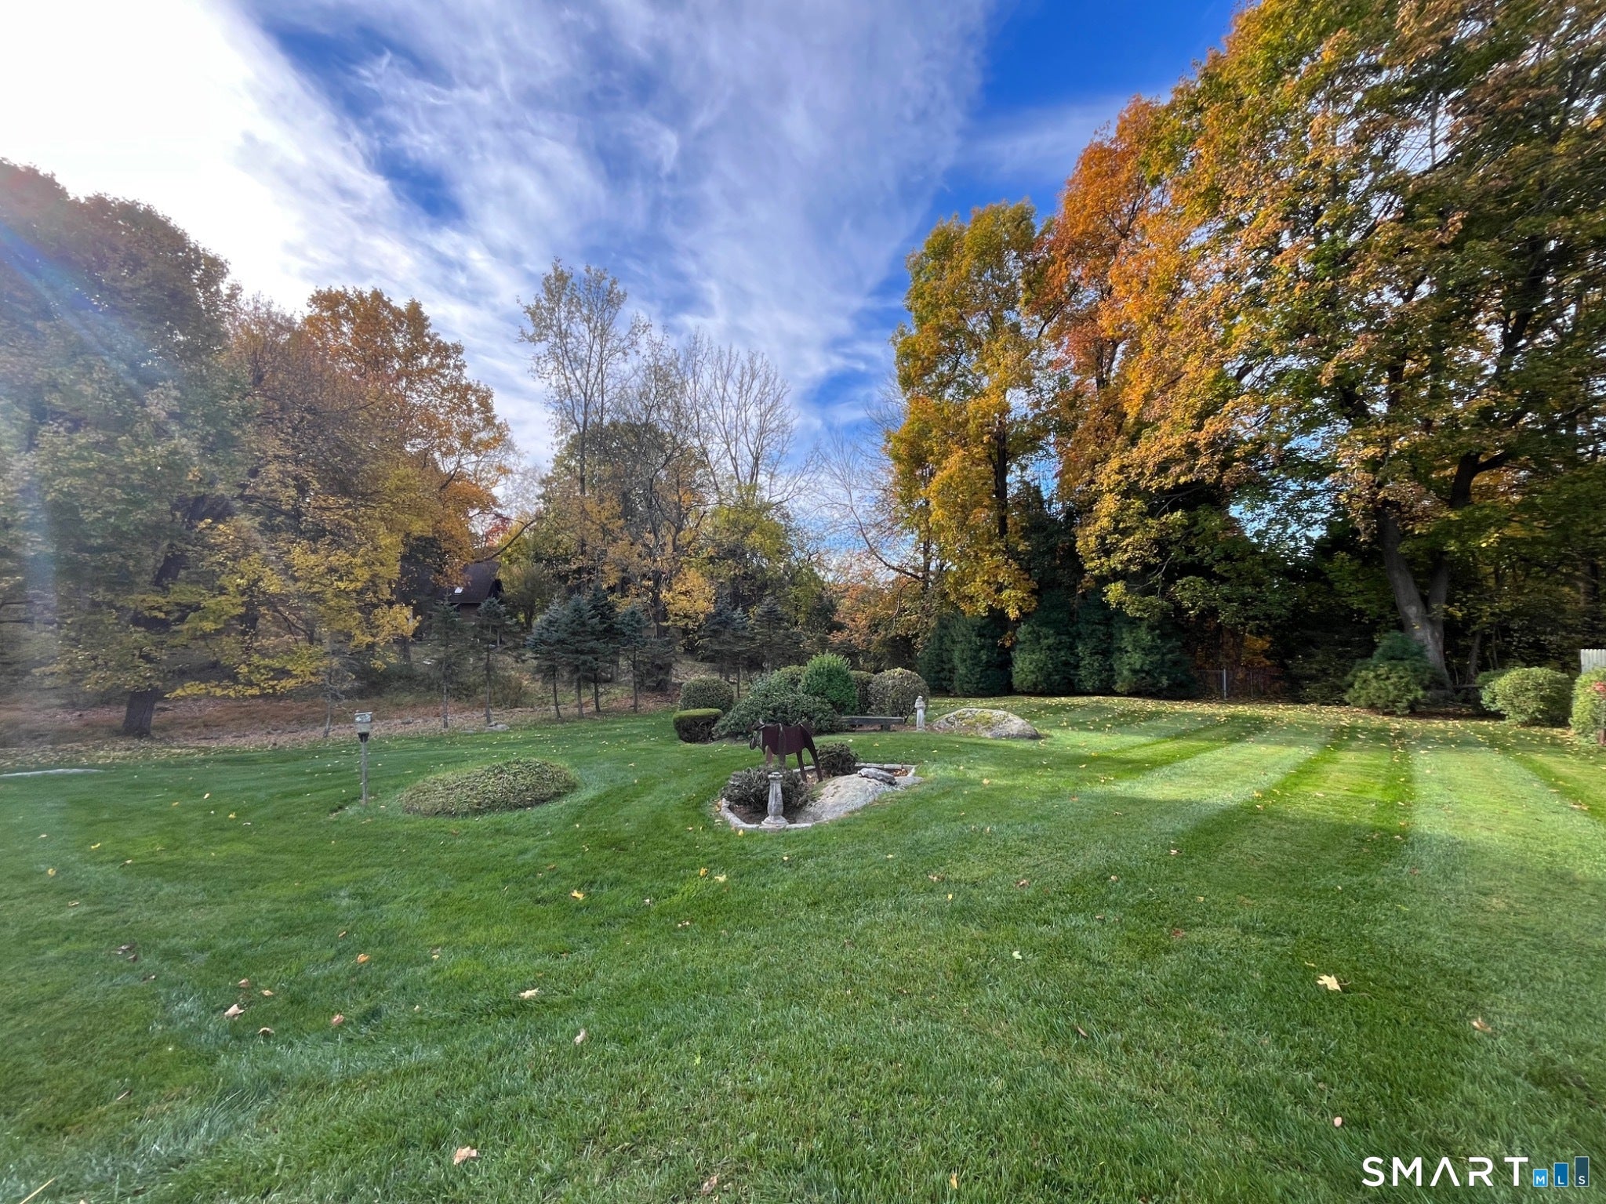
Offered for the first time, 9 Terrace Drive is a well-loved and maintained home ready for its next chapter. Years of care, thoughtful updates, and a peaceful setting create an opportunity to settle in and make it your own. Tucked away on a quiet cul-de-sac, this ranch offers the ease of main-level living, a level front yard, and a beautiful, level backyard for relaxing or gathering with family and friends. Restaurants and shops are within walking distance, an added convenience that brings a lovely balance of privacy and connection to everyday life. Inside, hardwood flooring extends through much of the main level. The main gathering room pairs vaulted ceilings and oversized windows with natural wood paneling, creating a space that feels both airy and warm-a cozy retreat for quiet mornings and a welcoming place to gather with family and friends. An easy flow into the kitchen and adjoining dining room connects these spaces while allowing each its own character. The kitchen and baths were updated in 2018-2019, blending everyday function with inviting finishes. Granite countertops, stainless steel appliances, and marble-inspired tile flooring complement the spacious kitchen. In the dining room, natural wood paneling and built-in bookshelves create an inviting backdrop for everyday meals and special occasions. A distinctive double-sided gas fireplace with a stone surround serves as a focal point in both the dining room and adjoining kitchen area, adding architectural interest to the heart of the home. Three generously sized bedrooms, including the primary bedroom, and 1.5 baths complete the main level. The main full bath, updated in 2019 features stone tile, classic wainscoting, and a beautiful walk-in shower. An oversized, attached two-car garage provides direct interior access for everyday ease. A new driveway and walkway installed in 2019 are among the improvements made over the years. The walkout lower level invites you to imagine the many possibilities-from additional living space to a potential in-law apartment, subject to any required approvals, with room for recreation and hobbies as well. A summer kitchen, full bath with laundry, and dedicated workshop add to its versatility. A wood stove is also present; its operating condition has not been verified and is being sold as is. Sliding glass doors lead to a beautiful, newly installed bluestone patio. An inviting setting for outdoor meals, gatherings with family and friends, or leisurely afternoons overlooking the peaceful backyard. Oil heat and two Fujitsu mini-split systems provide everyday comfort, while solar panels contribute to energy efficiency and help manage electricity costs. With its warm character and possibilities to make it your own, 9 Terrace Drive invites you to visit, feel at home, and envision your next chapter.
| 12 hours ago | Listing updated with changes from the MLS | |
| 13 hours ago | Listing first seen on site |

The data relating to real estate for sale on this website appears in part through the SMARTMLS Internet Data Exchange program, a voluntary cooperative exchange of property listing data between licensed real estate brokerage firms, and is provided by SMARTMLS through a licensing agreement. Listing information is from various brokers who participate in the SMARTMLS IDX program and not all listings may be visible on the site. The property information being provided on or through the website is for the personal, non-commercial use of consumers and such information may not be used for any purpose other than to identify prospective properties consumers may be interested in purchasing. Some properties which appear for sale on the website may no longer be available because they are for instance, under contract, sold or are no longer being offered for sale. Property information displayed is deemed reliable but is not guaranteed. Copyright 2026 SmartMLS, Inc.
Last checked: 2026-10-28 07:42 AM UTC.