
Hunter's Chase of Litchfield8 Haley Lane 8Litchfield, CT 06759
Due to the health concerns created by Coronavirus we are offering personal 1-1 online video walkthough tours where possible.
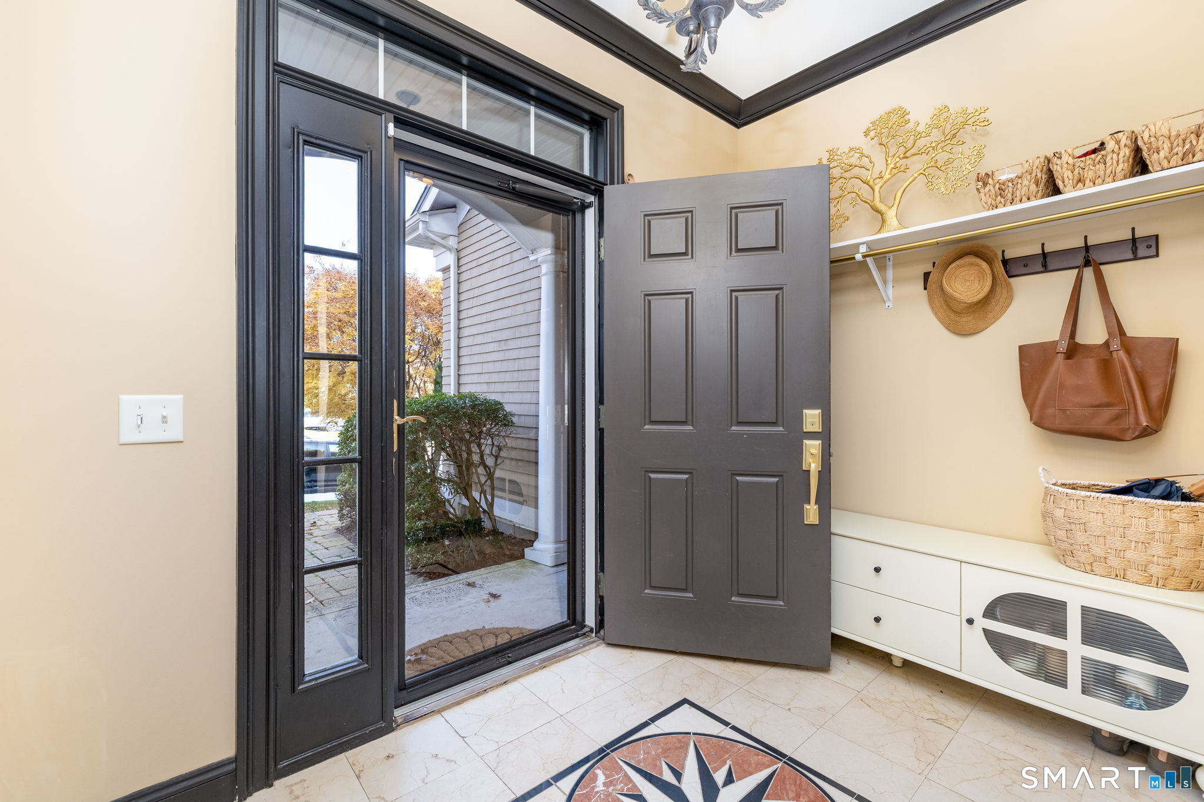
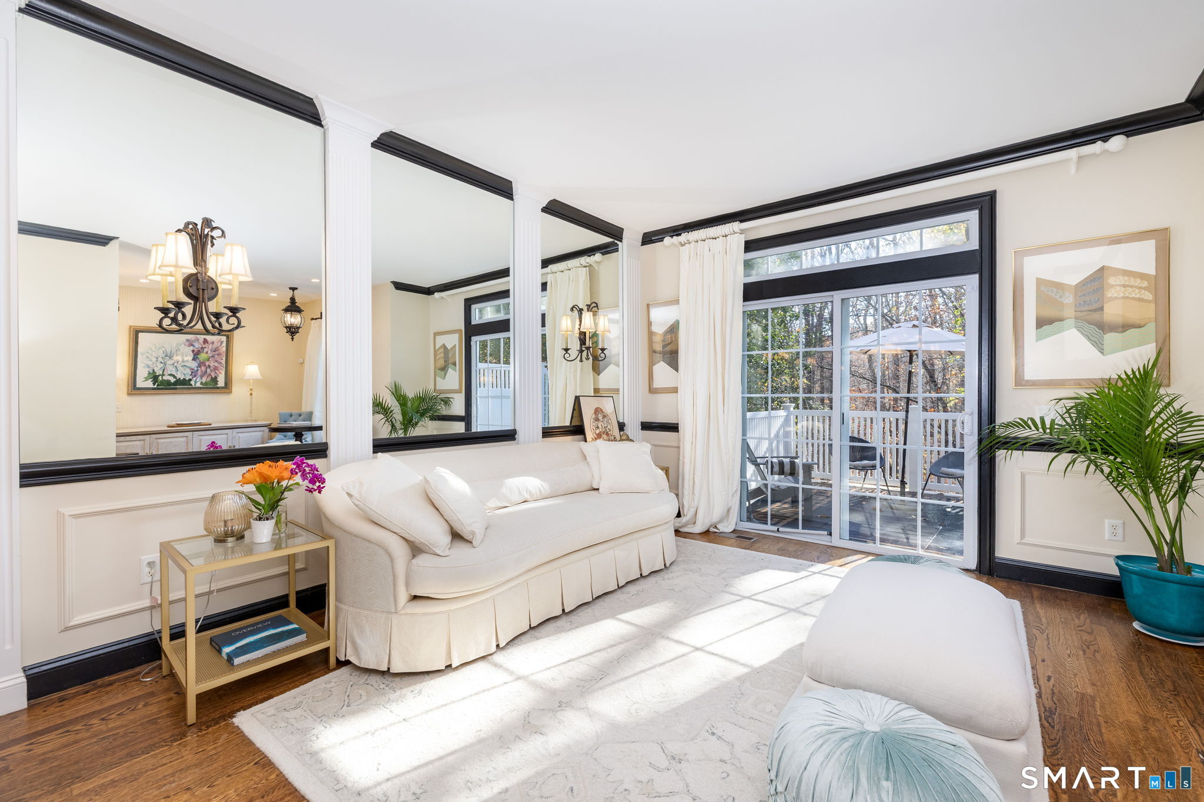
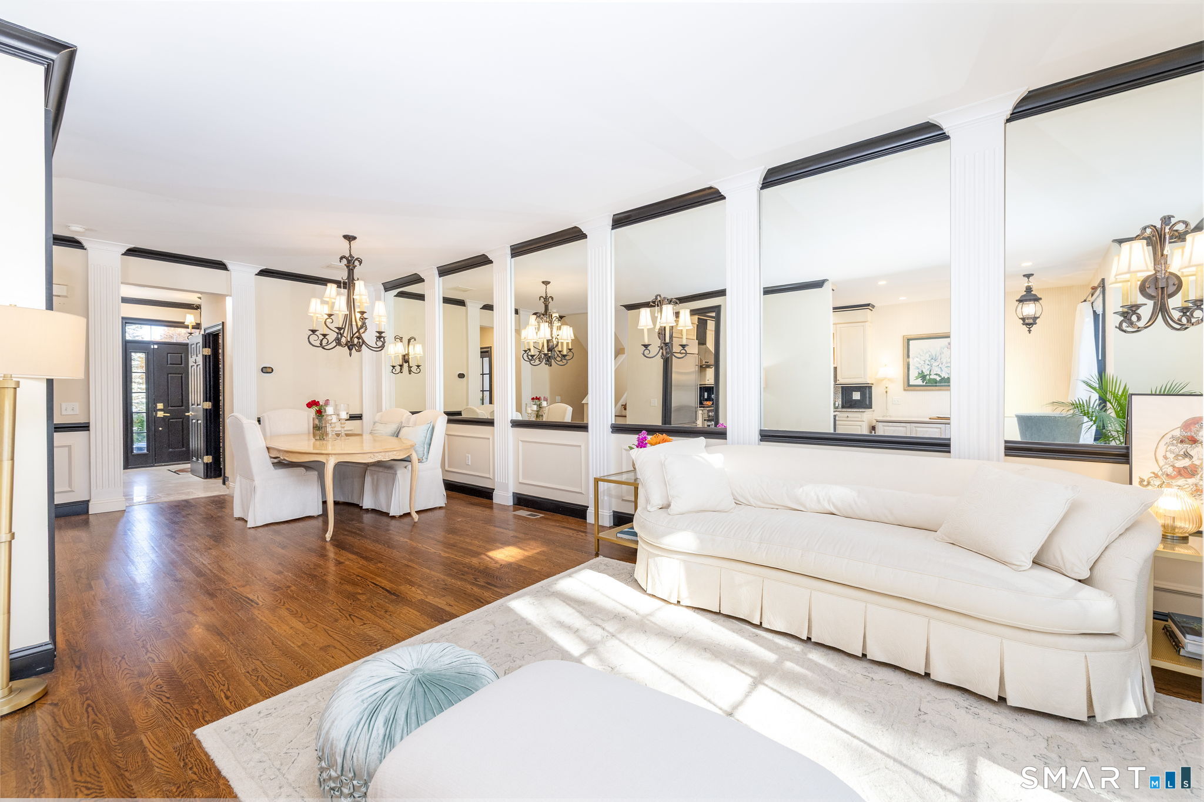
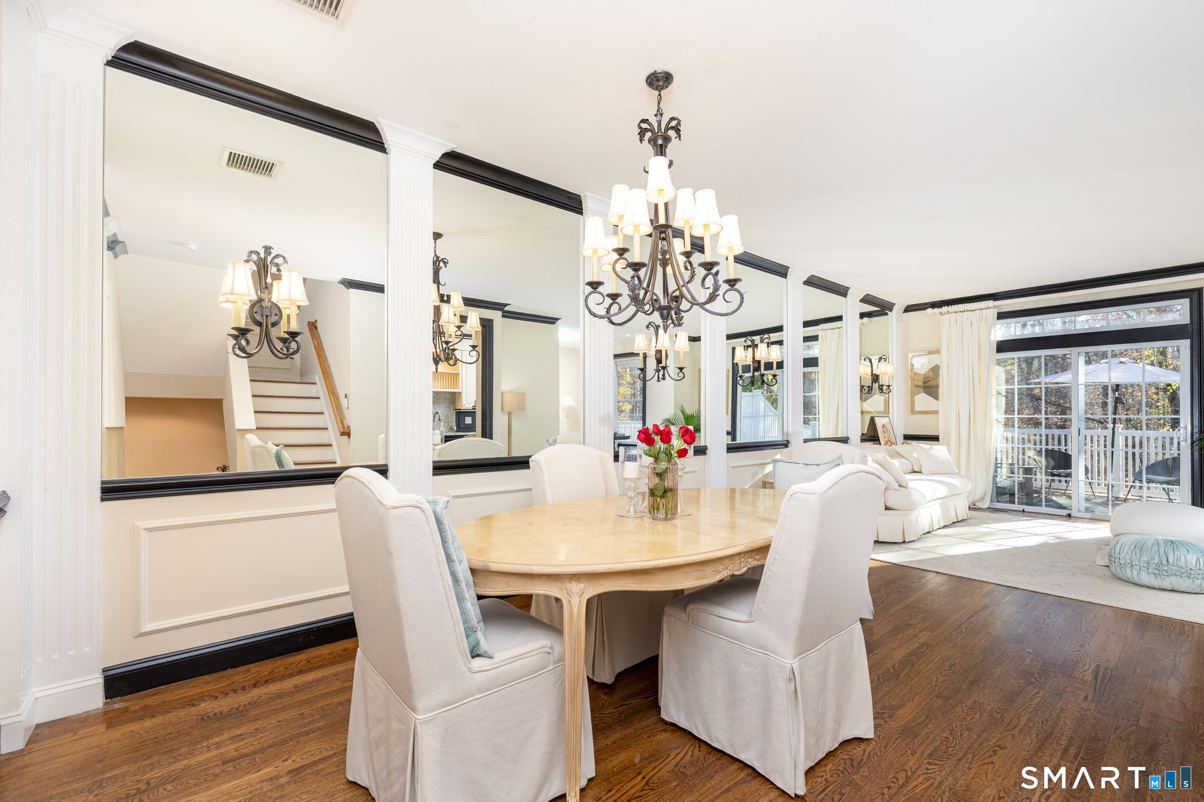
Discover comfort and exceptional craftsmanship in this award-winning Pimlico model, recipient of a prestigious HOBI Award for its outstanding architectural details and thoughtful layout. Spread across four levels, this condo offers flexible living spaces designed to fit any lifestyle. Step inside to a light-filled open-concept floor plan featuring a seamless flow between the dining area, living room, and breakfast nook and kitchen. The kitchen comes appointed with sleek granite countertops, beautiful cabinetry and ample storage. Right off the living room, sliding glass doors lead to a private deck, ideal for outdoor dining, grilling, and entertaining. For added convenience, the main level front sitting room can also serve as a 4th bedroom, guest room or office,(this room was originally for the garage).There is a half-bath on this level. The 2nd level features three comfortable bedrooms and 2 full baths, highlighted by a primary suite complete with a dedicated seating area, a generous walk-in closet, and a spa-inspired bathroom. The 3rd level features rich hardwood floors, this top-floor retreat provides a quiet, private sanctuary ideal for a home office, studio, or media space. The lower level has a walk-out and boasts 9-foot ceilings, offering endless possibilities for a home gym, recreation room, custom workshop, or extra storage. Close to the clubhouse and pool. 2+- hrs. to NYC, & Rt.8. 5 minutes from Litchfield center. Wonderful amenities, boutique hotels & dinin
| 14 hours ago | Listing updated with changes from the MLS | |
| 2 days ago | Status changed to Active | |
| 4 days ago | Listing first seen on site |

The data relating to real estate for sale on this website appears in part through the SMARTMLS Internet Data Exchange program, a voluntary cooperative exchange of property listing data between licensed real estate brokerage firms, and is provided by SMARTMLS through a licensing agreement. Listing information is from various brokers who participate in the SMARTMLS IDX program and not all listings may be visible on the site. The property information being provided on or through the website is for the personal, non-commercial use of consumers and such information may not be used for any purpose other than to identify prospective properties consumers may be interested in purchasing. Some properties which appear for sale on the website may no longer be available because they are for instance, under contract, sold or are no longer being offered for sale. Property information displayed is deemed reliable but is not guaranteed. Copyright 2026 SmartMLS, Inc.
Last checked: 2026-11-08 05:48 AM UTC.