
78 Hardesty RoadStamford, CT 06903
Due to the health concerns created by Coronavirus we are offering personal 1-1 online video walkthough tours where possible.
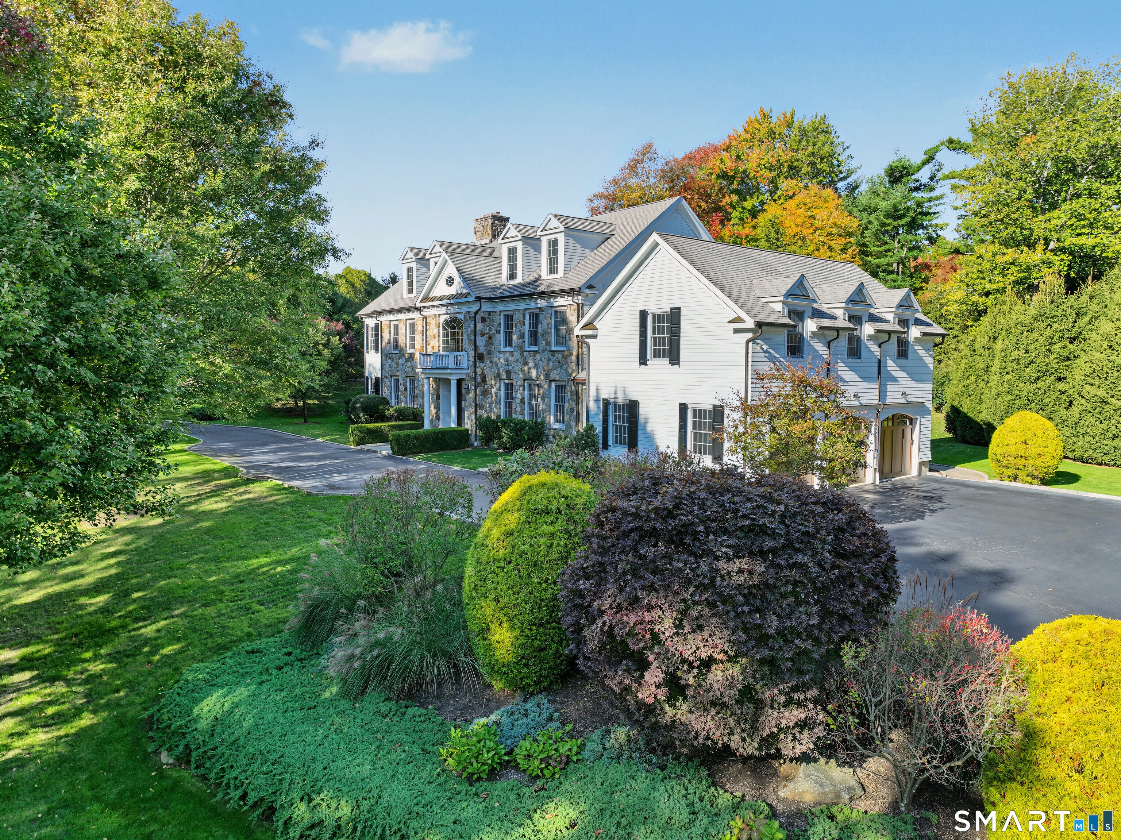
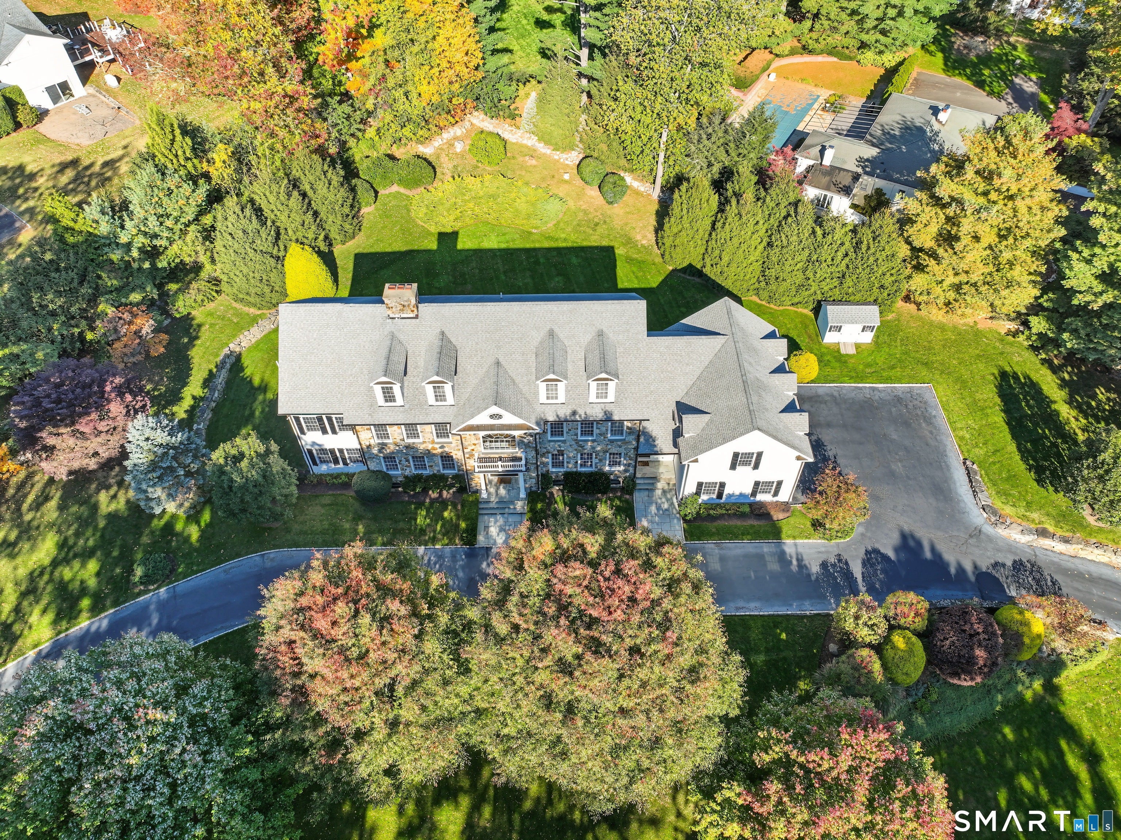
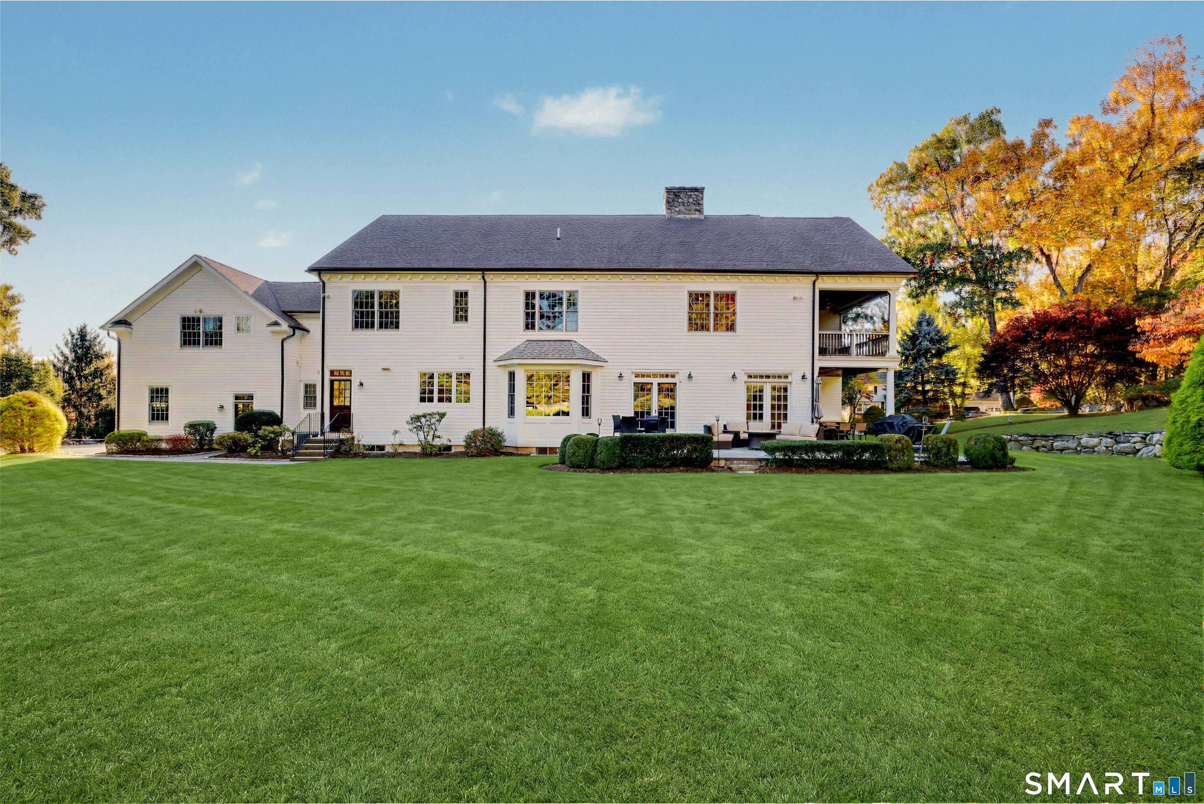
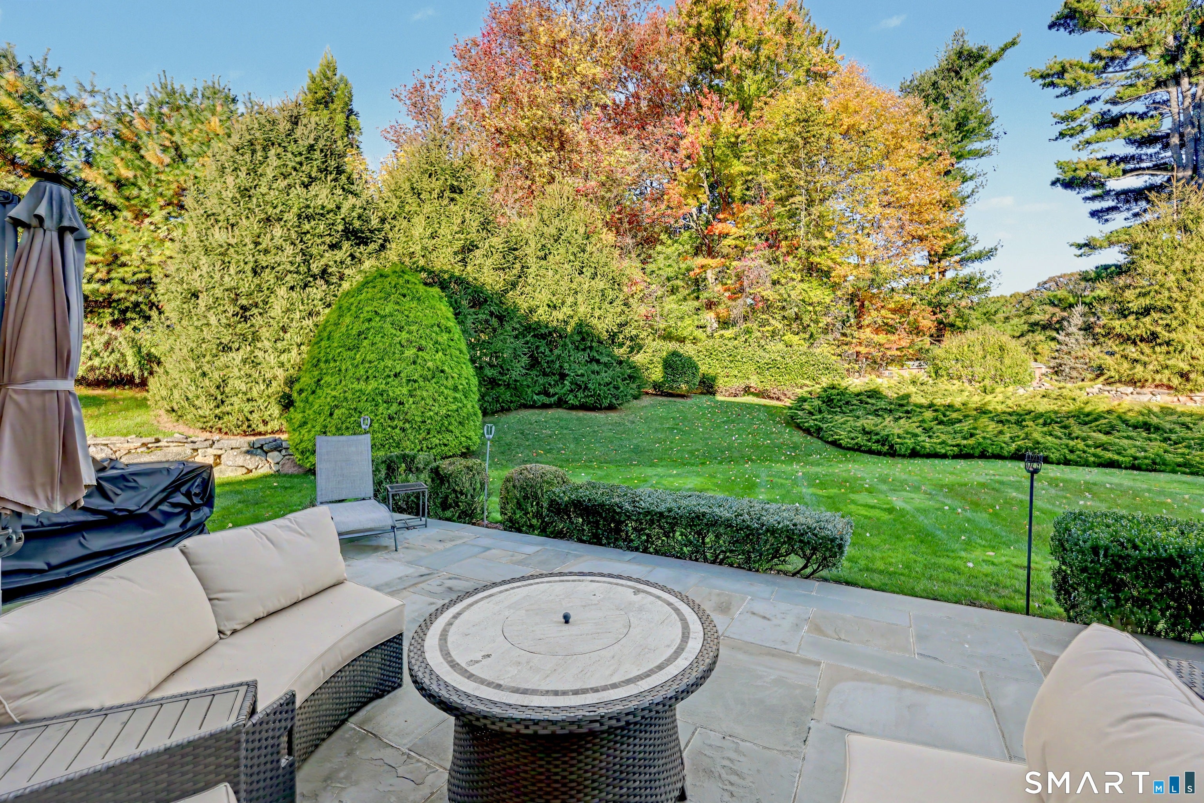
Timeless elegance meets exceptional comfort in this impressive stone Georgian Colonial, built in 2007 it over 8,00 SF of beautifully designed living space. Set on a well cared corner property in desirable North Stamford., This oversized 5-bedroom,5 1/2bath residence features a circular driveway that welcomes you with a marble foyer. w/sweeping spiral staircase, soaring ceilings.and hardwood floors. Elegant formal and dining rooms are complemented by a handsome cherrywood library/home office and 2 fireplaces , this adds warmth and character throughout. The chefs kitchen, featuring update appliances, opens to a spectacular family room, creating an ideal setting for everyday living and entertaining.The primary suite offers a sitting area, 2 large walk in closets, marble bathroom with tub and shower. Additional highlights include a convenient back staircase, private gym and heated 3 car garage. The fully finished lower level features a game room. bar/kitchenette and flexible accommodations ,ideal for aupair and extended guests. A jack and jill bathroom serves 2 bedrooms upstairs while the finished attic provides exceptional additional space with endless possibilities. The picturesque landscaped grounds with mature plantings provides a private patio and an attractive pool site. Perfect for gracious everyday living. this remarkable home offers extraordinary combination of elegance, scale comfort and versatility. conveniently located Near Merrit pkway, shopping and amenities.
| 9 hours ago | Listing updated with changes from the MLS | |
| 9 hours ago | Listing first seen on site |

The data relating to real estate for sale on this website appears in part through the SMARTMLS Internet Data Exchange program, a voluntary cooperative exchange of property listing data between licensed real estate brokerage firms, and is provided by SMARTMLS through a licensing agreement. Listing information is from various brokers who participate in the SMARTMLS IDX program and not all listings may be visible on the site. The property information being provided on or through the website is for the personal, non-commercial use of consumers and such information may not be used for any purpose other than to identify prospective properties consumers may be interested in purchasing. Some properties which appear for sale on the website may no longer be available because they are for instance, under contract, sold or are no longer being offered for sale. Property information displayed is deemed reliable but is not guaranteed. Copyright 2026 SmartMLS, Inc.
Last checked: 2026-11-10 11:43 PM UTC.