
The Buckingham143 Hoyt Street 7GStamford, CT 06905
Due to the health concerns created by Coronavirus we are offering personal 1-1 online video walkthough tours where possible.
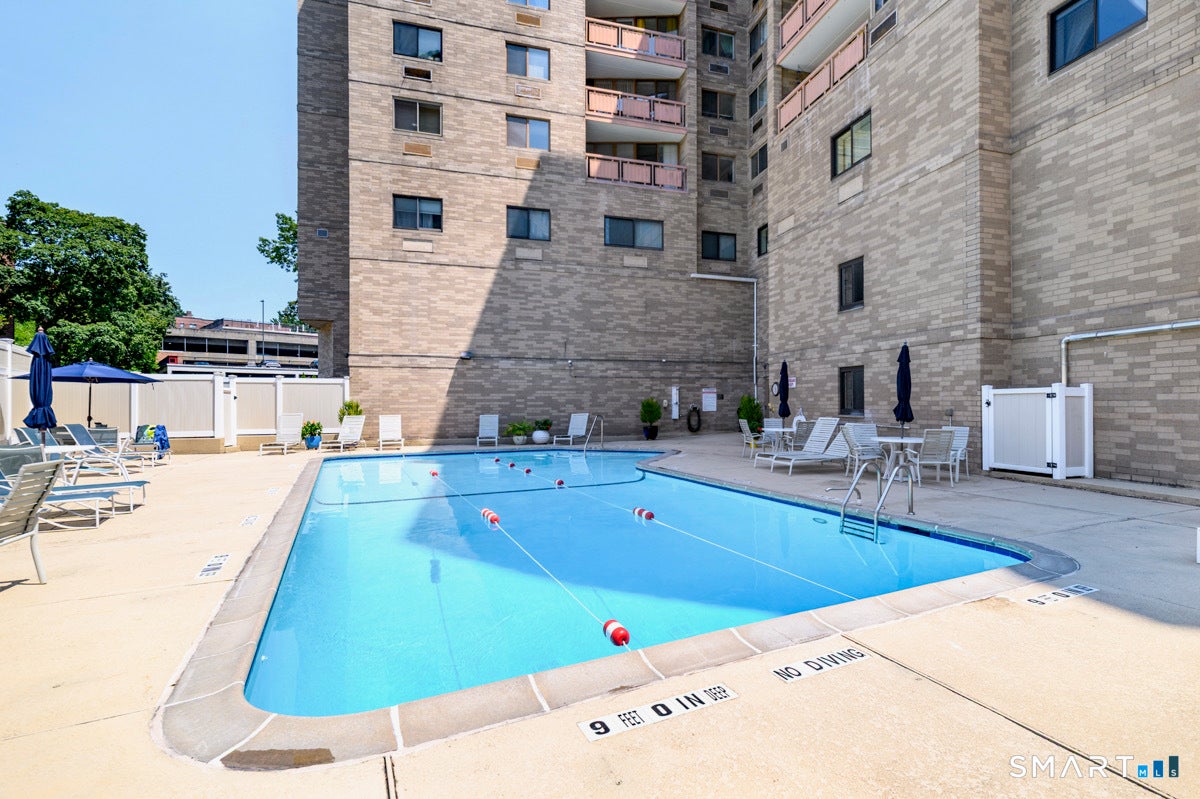
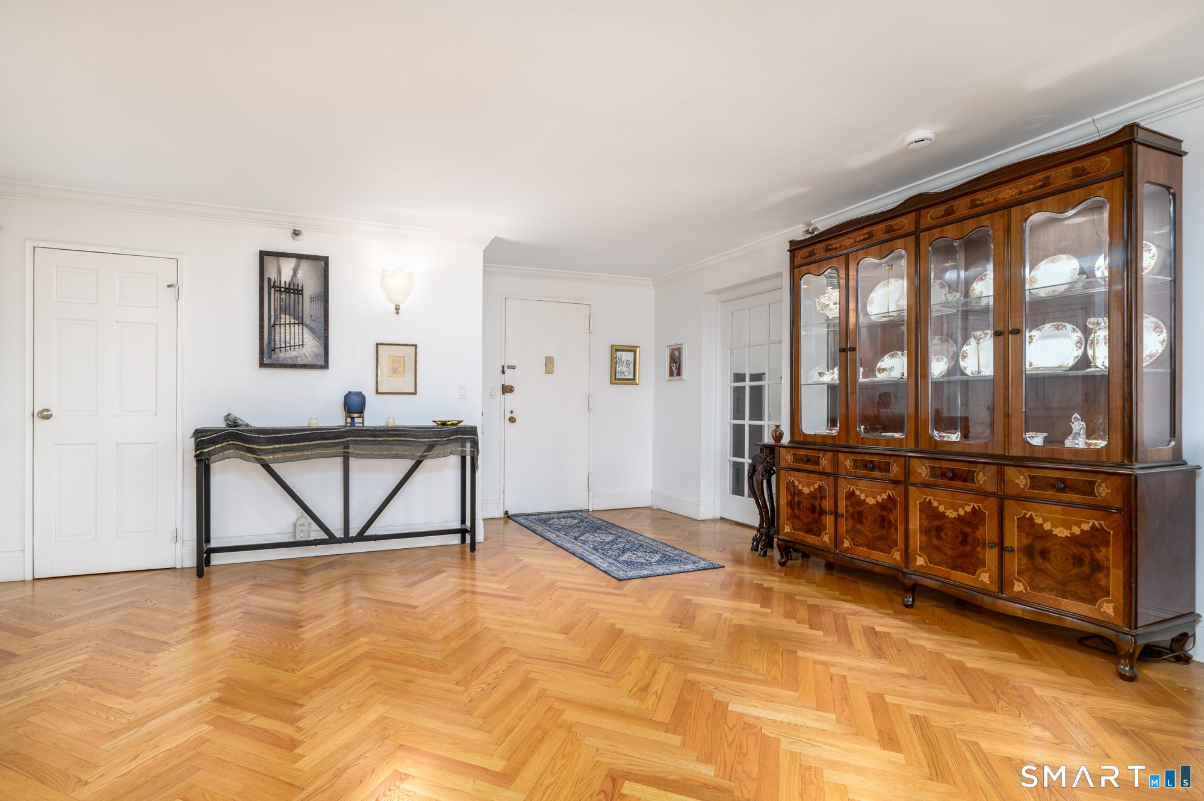
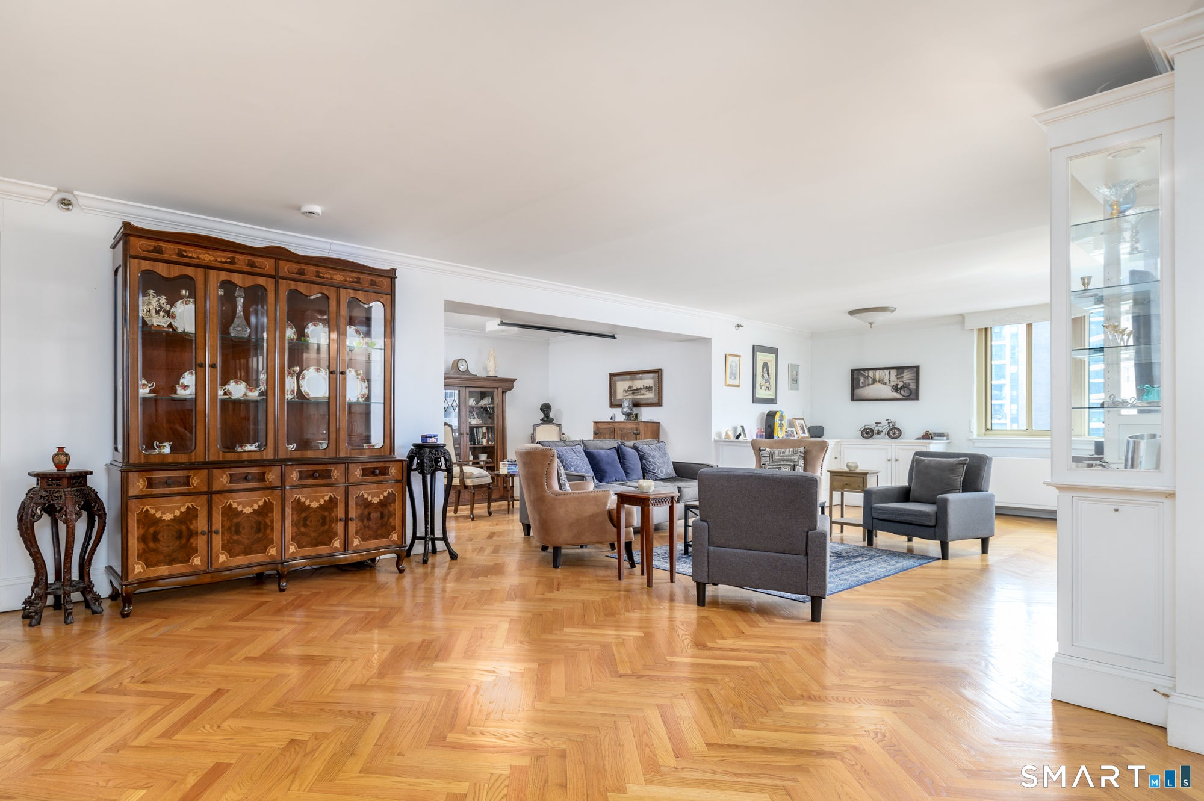
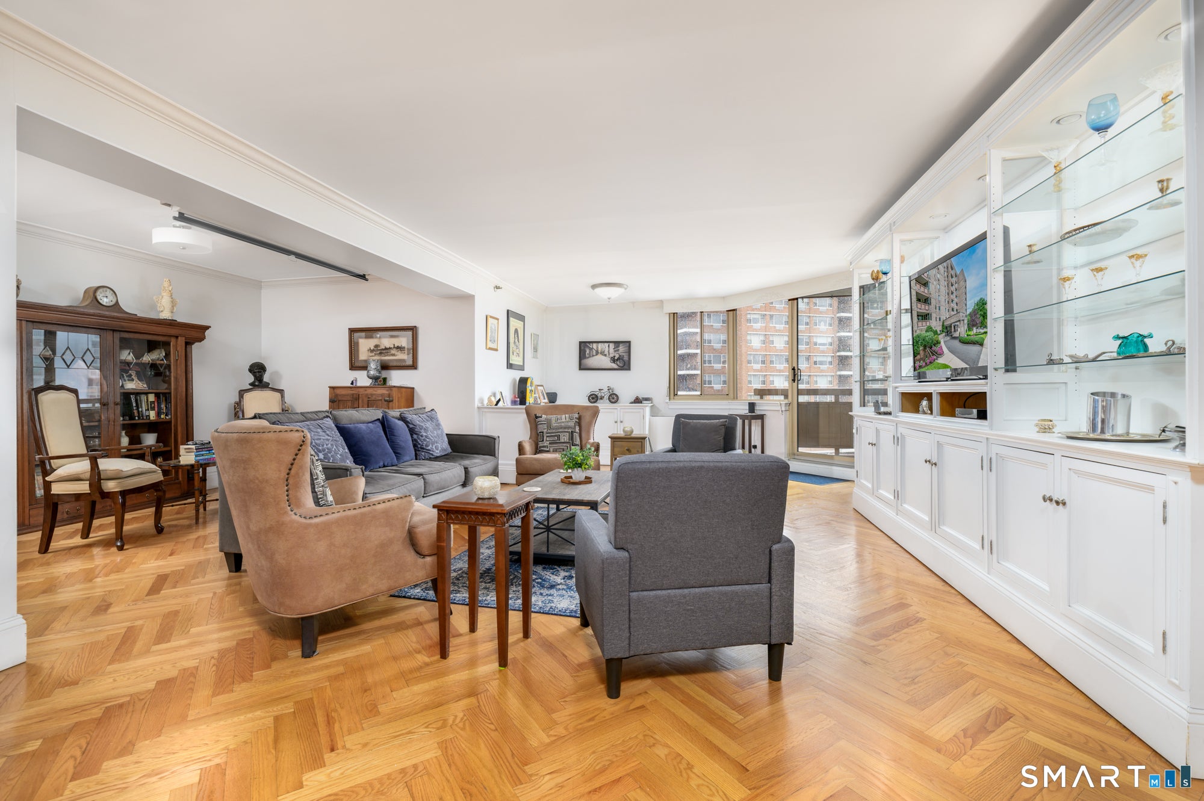
Welcome to The Buckingham, where spacious living meets downtown convenience! This rarely available 7th floor, 1 bedroom, 1-bath residence offers an exceptional opportunity to enjoy comfortable, low-maintenance living in the heart of Stamford. Beautiful wood flooring, custom millwork and generous living spaces create an inviting atmosphere, while large windows bring in abundant natural light. The thoughtfully designed layout offers plenty of flexibility for everyday living, entertaining or working from home. Step outside onto your private balcony to enjoy fresh air and elevated views of the city. Additional conveniences include ample storage and one garage parking space. The Buckingham offers an impressive array of amenities, including doorman service, 24-hour security, a clubroom with fireplace and kitchen, fitness room, conference room and outdoor pool. Ideally situated just moments from Stamford's vibrant dining, shopping, entertainment and transportation options, this is a fantastic opportunity to enjoy the best of downtown living!
| 10 hours ago | Listing updated with changes from the MLS | |
| 10 hours ago | Listing first seen on site |

The data relating to real estate for sale on this website appears in part through the SMARTMLS Internet Data Exchange program, a voluntary cooperative exchange of property listing data between licensed real estate brokerage firms, and is provided by SMARTMLS through a licensing agreement. Listing information is from various brokers who participate in the SMARTMLS IDX program and not all listings may be visible on the site. The property information being provided on or through the website is for the personal, non-commercial use of consumers and such information may not be used for any purpose other than to identify prospective properties consumers may be interested in purchasing. Some properties which appear for sale on the website may no longer be available because they are for instance, under contract, sold or are no longer being offered for sale. Property information displayed is deemed reliable but is not guaranteed. Copyright 2026 SmartMLS, Inc.
Last checked: 2026-10-28 07:42 AM UTC.