
18 Deer Path LaneNorth Branford, CT 06471
Due to the health concerns created by Coronavirus we are offering personal 1-1 online video walkthough tours where possible.
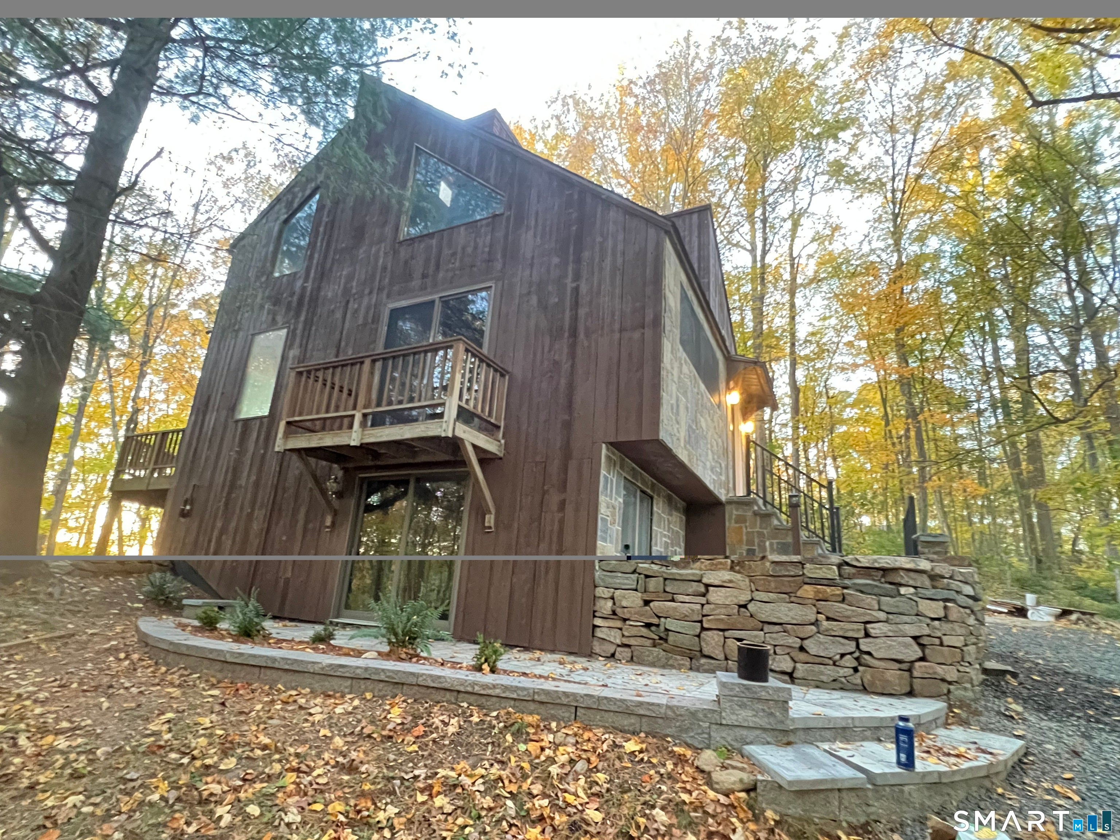
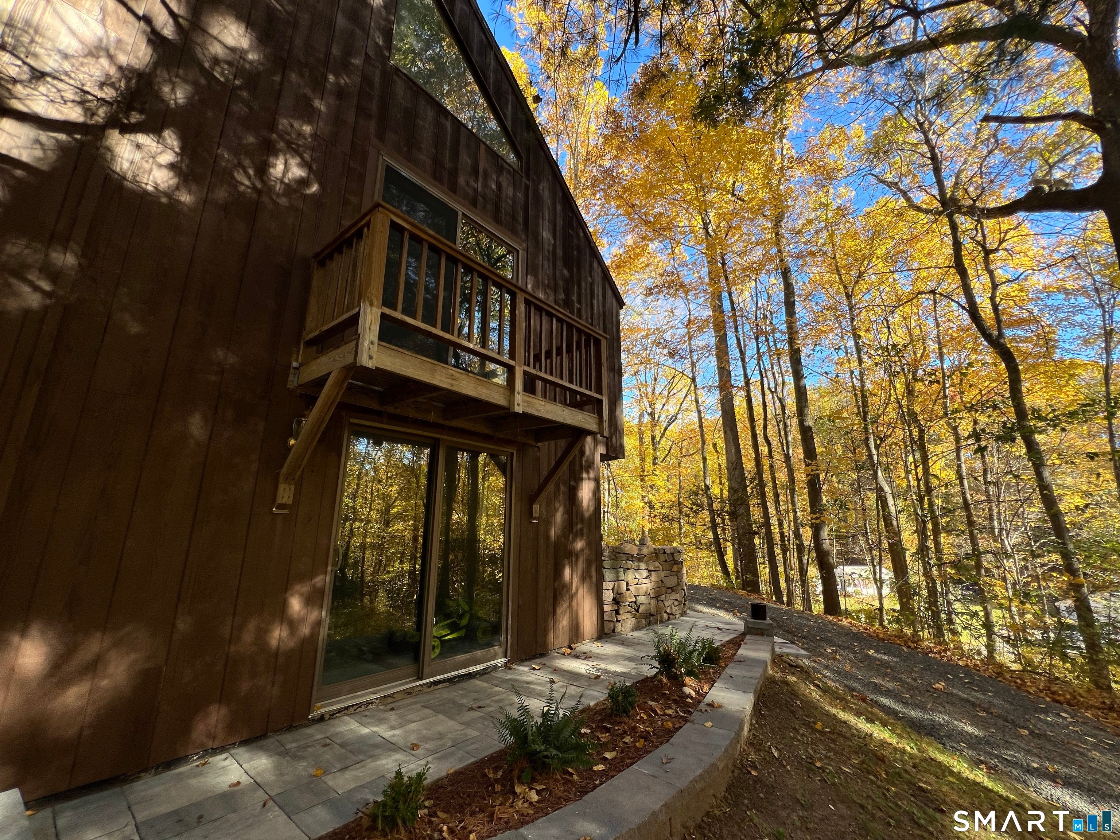
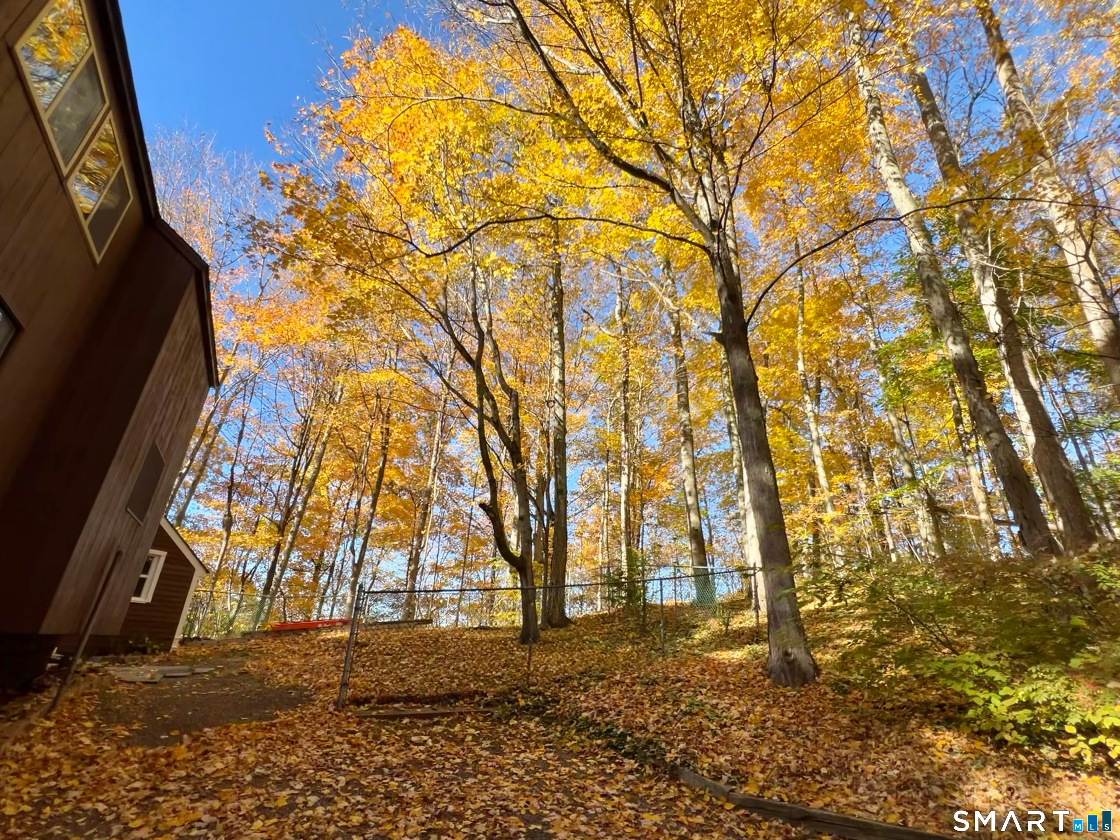
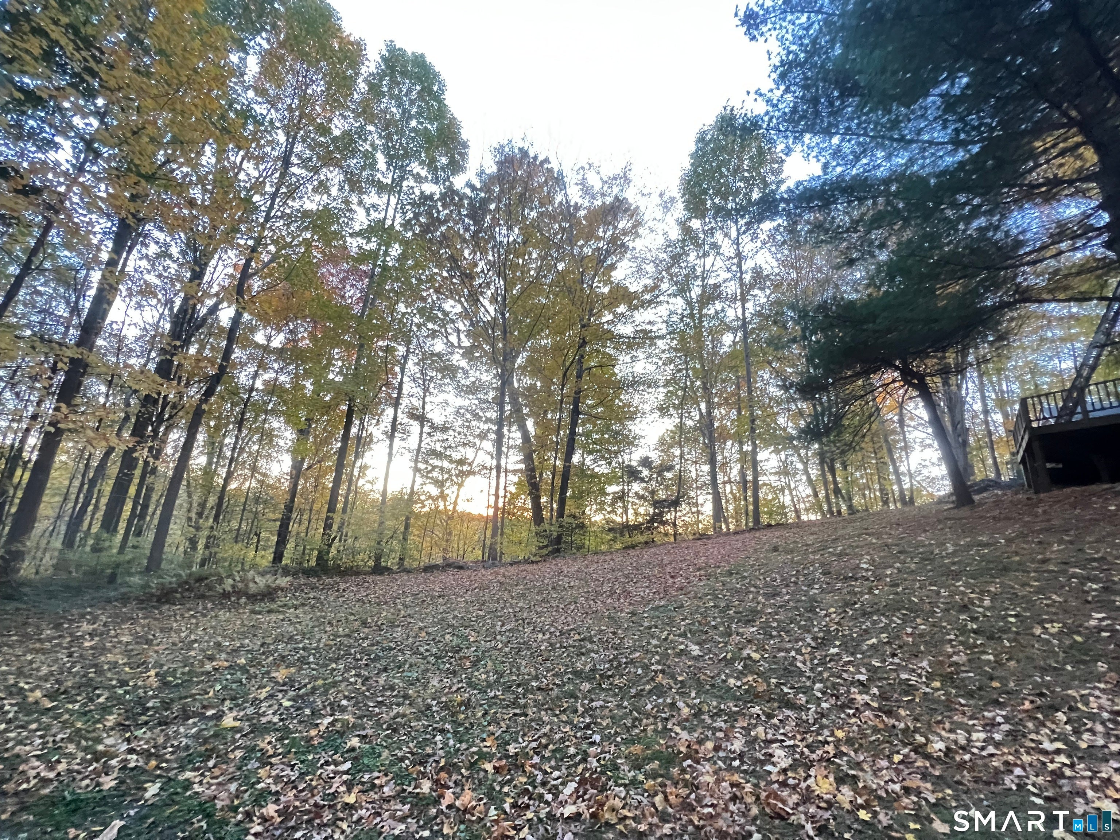
Welcome to modern charm at 18 Deer Path Lane! Nestled on a peaceful cul-de-sac on almost 2 acres of pristine woodland, this unique home offers an incredible blend of architectural character, modern updates, and natural serenity. Step inside to a breathtaking main living area featuring soaring cathedral ceilings, panoramic views, exposed wood post-and-beam construction, versatile loft/3rd bedroom and a magnificent floor-to-ceiling brick fireplace that serves as the heart of the home. Natural light pours in through windows, illuminating the open-concept layout and accentuating the open second-story. Many new upgrades/updates include newly renovated kitchen, baths, with new hardwood floors, ceramic tile, painting inside/out, roofing, driveway stone gravel, and some doors/windows, lighting and electrical updates. The exterior is equally captivating with its professional custom stone masonry, landscaping, newly painted wood vertical siding, and custom stone retainers and walkways. Don't miss your opportunity to own your very own private oasis retreat at 18 Deer Path Lane!
| yesterday | Listing updated with changes from the MLS | |
| 3 days ago | Status changed to Active | |
| 2 weeks ago | Listing first seen on site |

The data relating to real estate for sale on this website appears in part through the SMARTMLS Internet Data Exchange program, a voluntary cooperative exchange of property listing data between licensed real estate brokerage firms, and is provided by SMARTMLS through a licensing agreement. Listing information is from various brokers who participate in the SMARTMLS IDX program and not all listings may be visible on the site. The property information being provided on or through the website is for the personal, non-commercial use of consumers and such information may not be used for any purpose other than to identify prospective properties consumers may be interested in purchasing. Some properties which appear for sale on the website may no longer be available because they are for instance, under contract, sold or are no longer being offered for sale. Property information displayed is deemed reliable but is not guaranteed. Copyright 2026 SmartMLS, Inc.
Last checked: 2026-11-08 01:23 AM UTC.