
33 Monroe StreetShelton, CT 06484
Due to the health concerns created by Coronavirus we are offering personal 1-1 online video walkthough tours where possible.
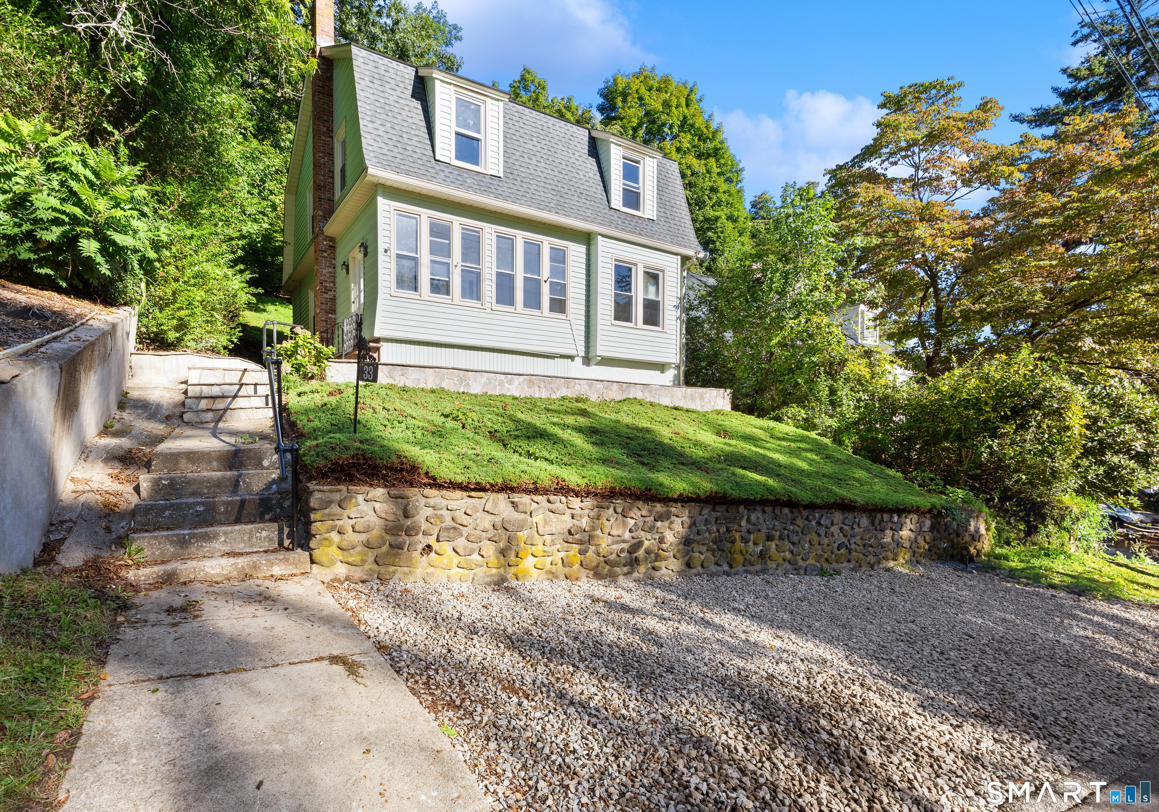
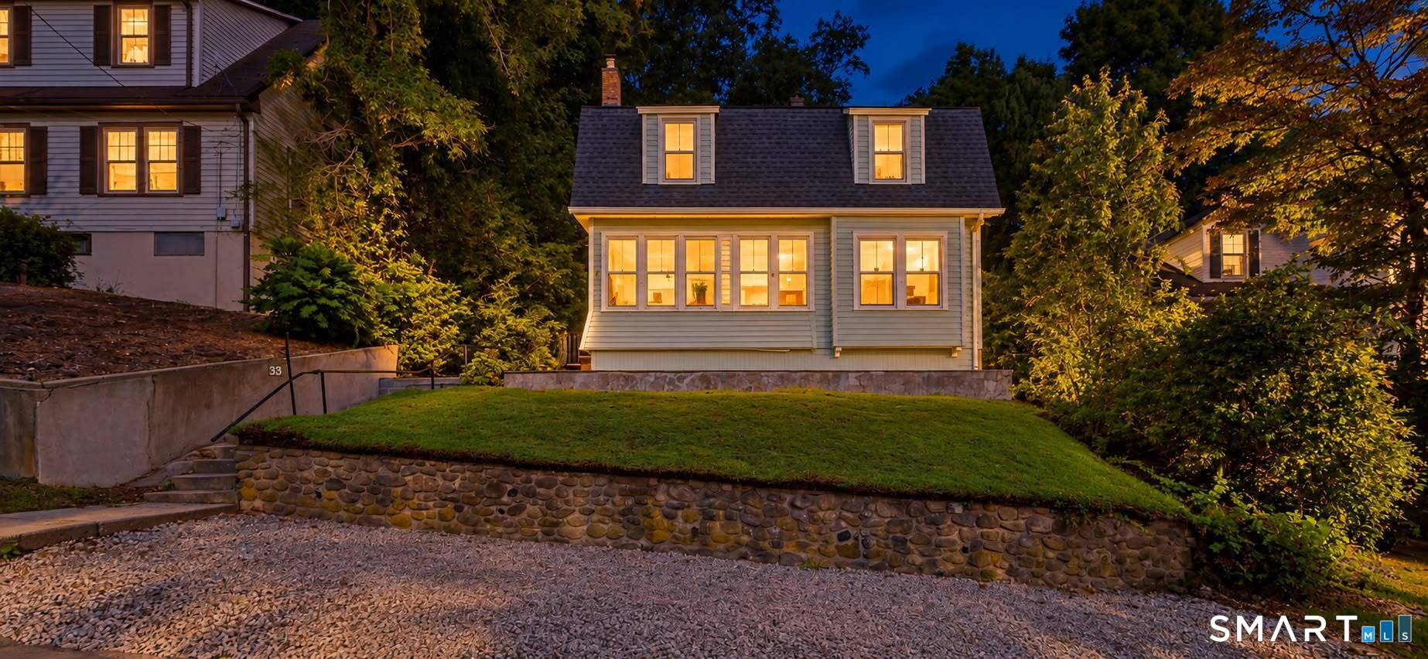
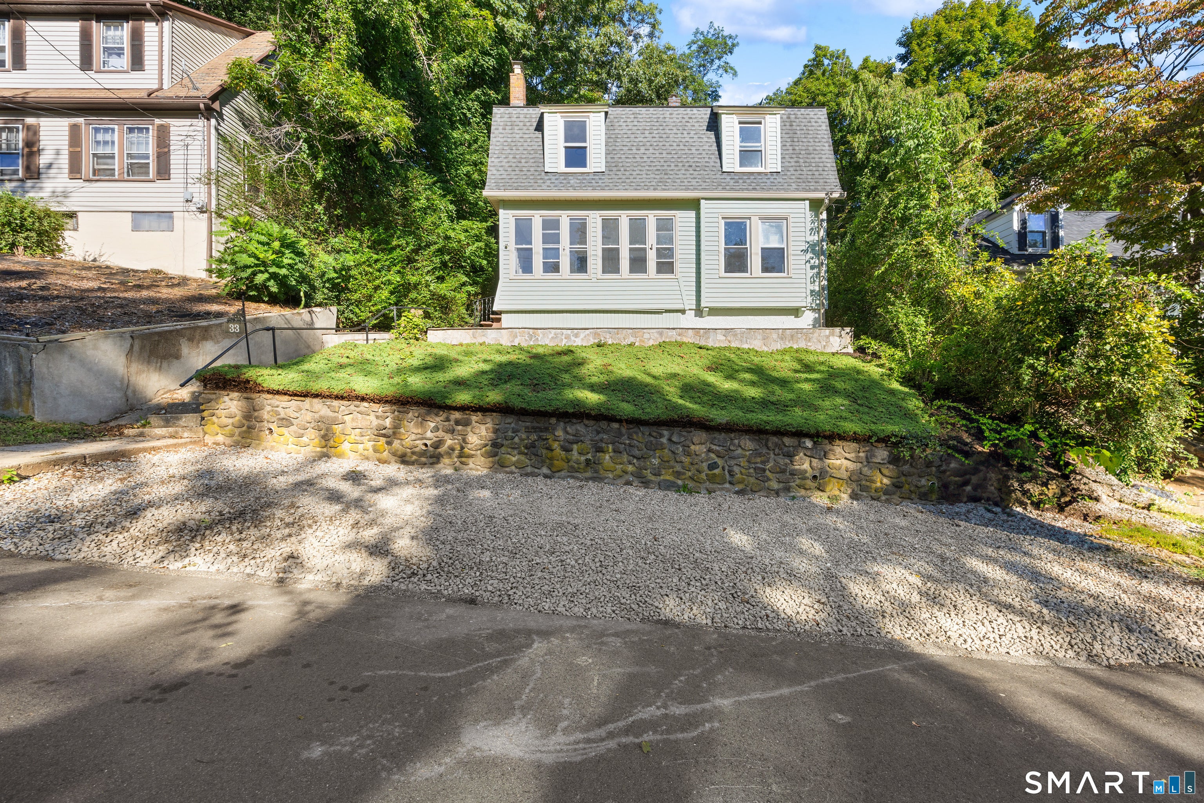
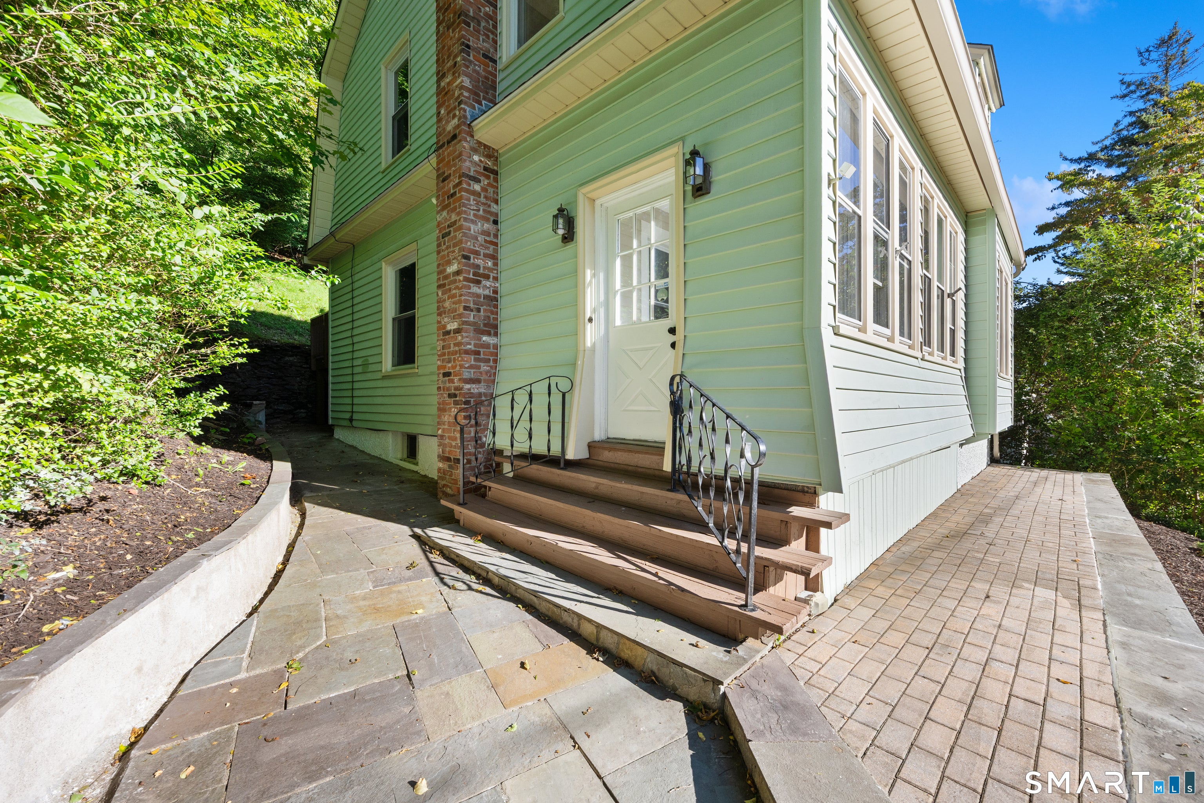
Welcome to 33 Monroe St, Shelton! This beautifully remodeled Colonial offers approximately 1,727 square feet of living space, featuring 3 bedrooms, 1 full bathroom, and 1 half bathroom. The home boasts hardwood floors, a spacious kitchen, a separate dining room, and a comfortable living room. Additional features include central air, natural gas heating, public water and sewer, a full walk-out basement, a walk-up attic, an enclosed porch, and a deck. Conveniently located in Shelton, this property offers a blend of classic Colonial charm and modern updates, with flexible spaces to suit a variety of needs. Buyer to perform their own due diligence regarding property condition, permitted uses, and measurements. The property offers a traditional Colonial layout with three bedrooms and flexible living spaces. Additional features include central air, natural gas heating, public water and public sewer, hardwood flooring, and outdoor spaces including a deck and enclosed porch. The full basement provides additional storage or potential for future use. Buyer to perform their own due diligence regarding property condition, permitted uses, and measurements.
| yesterday | Listing updated with changes from the MLS | |
| yesterday | Listing first seen on site |

The data relating to real estate for sale on this website appears in part through the SMARTMLS Internet Data Exchange program, a voluntary cooperative exchange of property listing data between licensed real estate brokerage firms, and is provided by SMARTMLS through a licensing agreement. Listing information is from various brokers who participate in the SMARTMLS IDX program and not all listings may be visible on the site. The property information being provided on or through the website is for the personal, non-commercial use of consumers and such information may not be used for any purpose other than to identify prospective properties consumers may be interested in purchasing. Some properties which appear for sale on the website may no longer be available because they are for instance, under contract, sold or are no longer being offered for sale. Property information displayed is deemed reliable but is not guaranteed. Copyright 2026 SmartMLS, Inc.
Last checked: 2026-10-29 11:10 PM UTC.
Did you know? You can invite friends and family to your search. They can join your search, rate and discuss listings with you.