
40 Greenfield DriveWeston, CT 06883
Due to the health concerns created by Coronavirus we are offering personal 1-1 online video walkthough tours where possible.
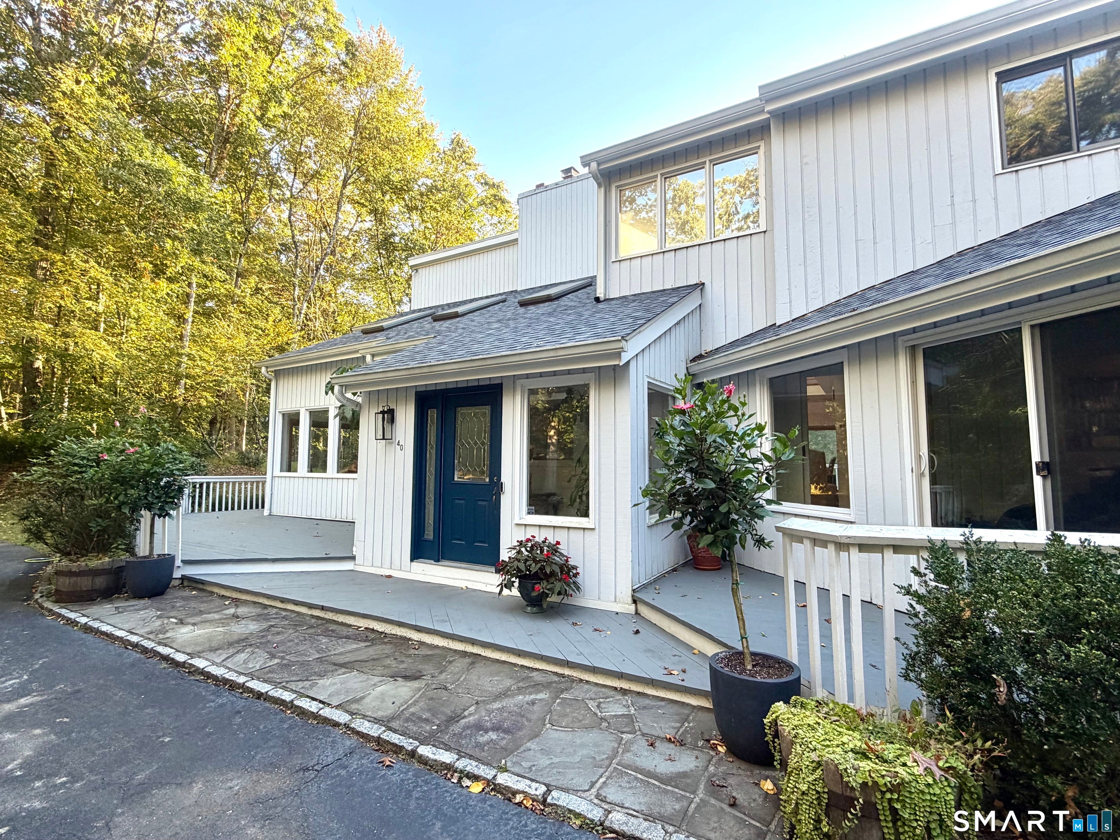
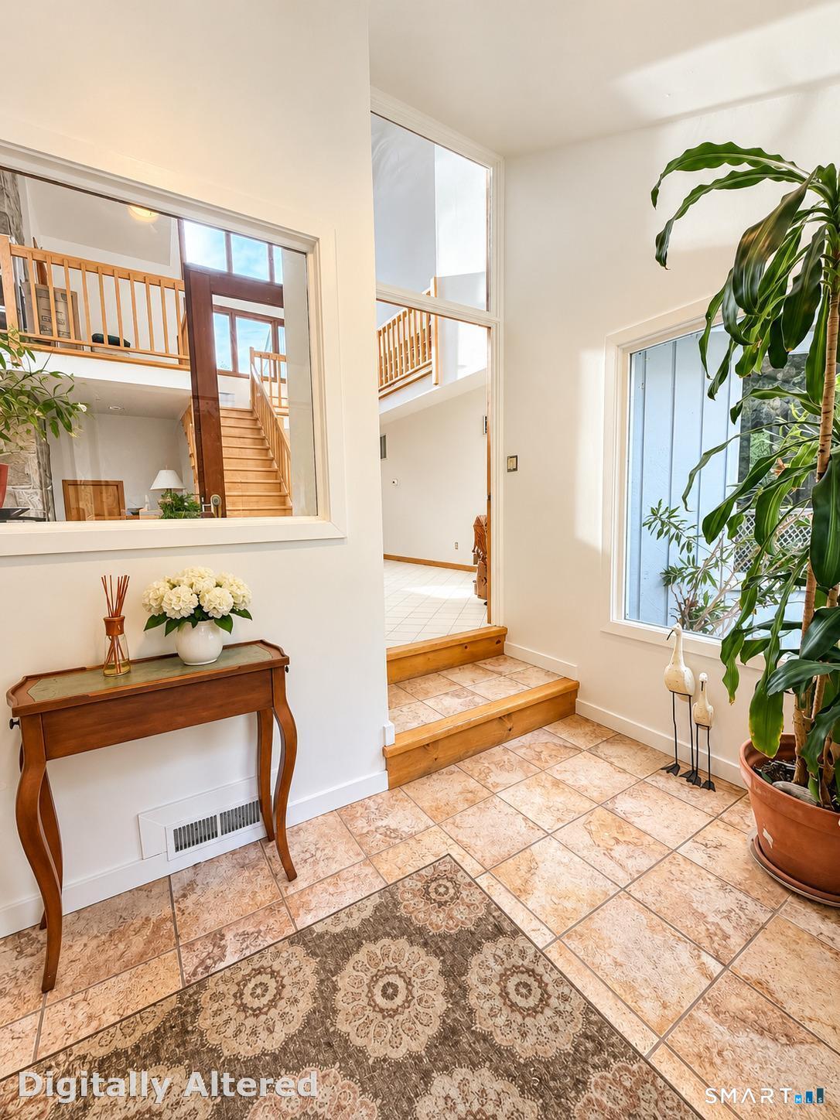
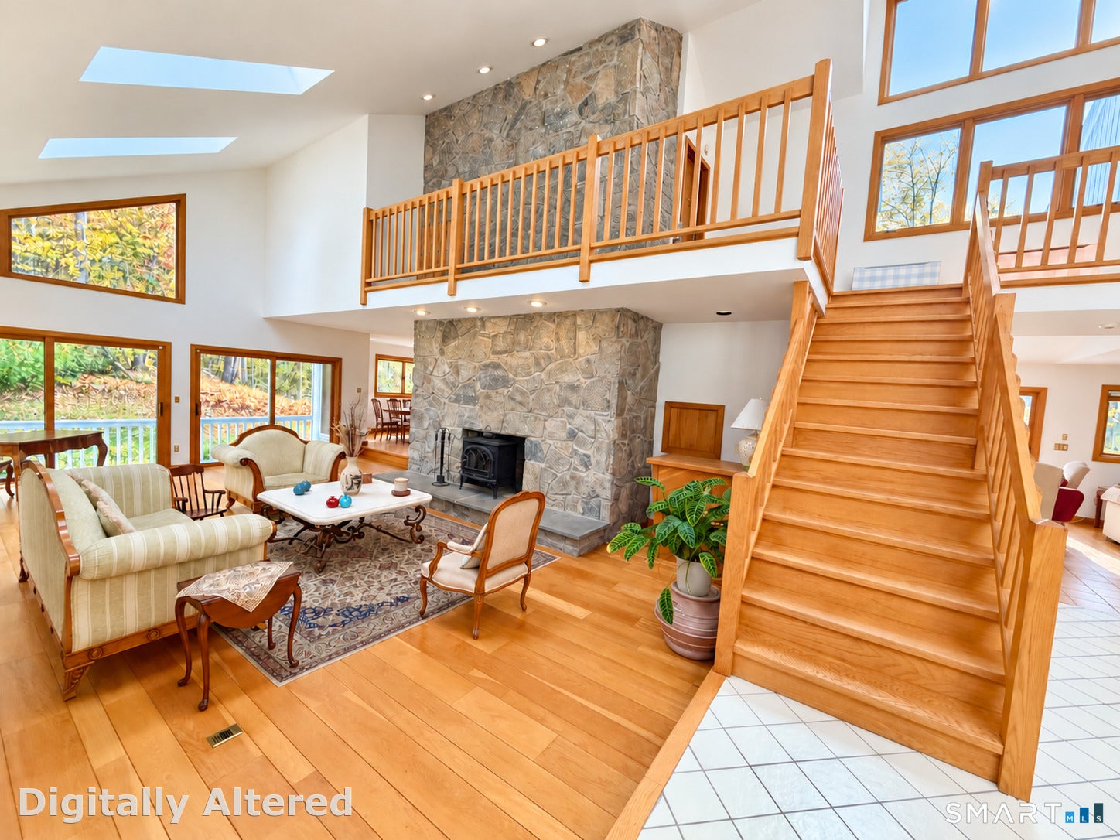
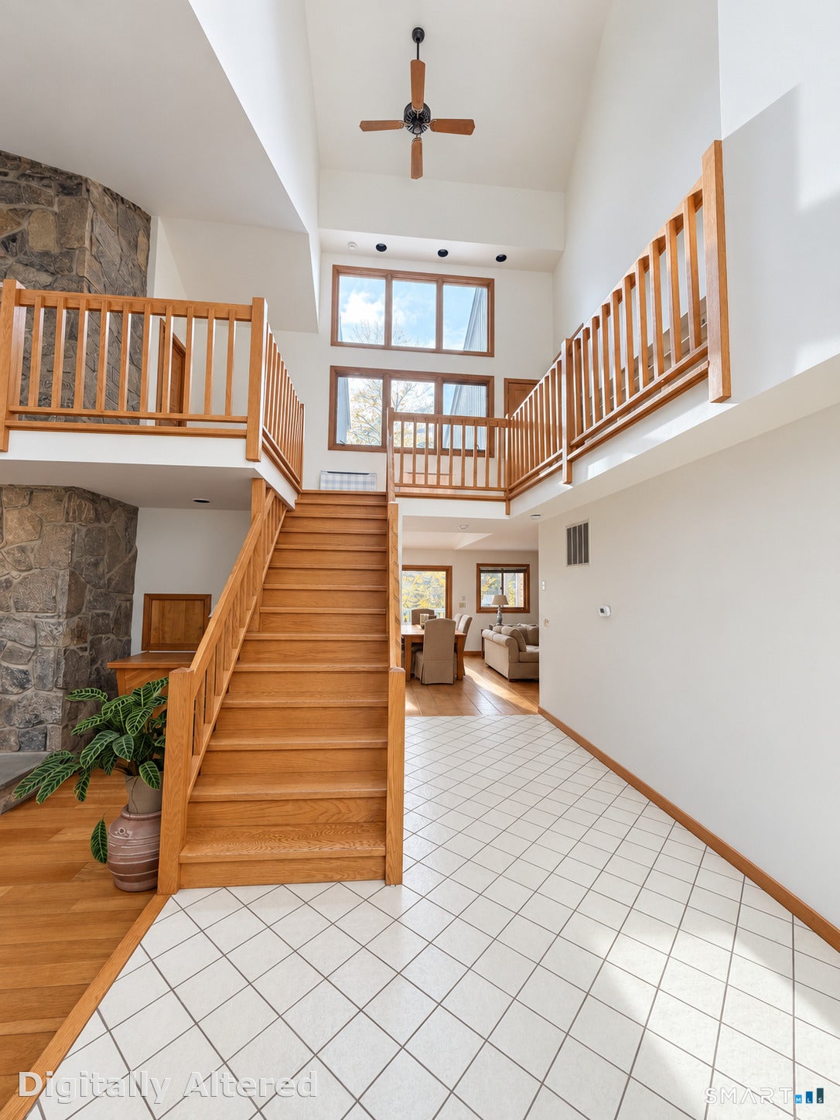
Set on a desirable cul-de-sac in Weston, this spacious contemporary features 4 bedrooms, 4 renovated marble bathrooms, an attached two-car garage, and a circular driveway. A grand entrance welcomes you into 5,722 square feet of living space, including a finished walk-out lower level, while a generous mudroom adds everyday convenience.The updated kitchen features new cabinetry, countertops, and appliances, with an easy flow to the dining and living areas. Hardwood floors throughout, soaring ceilings, skylights, and expansive windows create a bright, airy atmosphere. A dramatic floor-to-ceiling stone fireplace anchors the living room, while a second fireplace brings warmth to the family room. The open layout provides a comfortable setting for everyday living and entertaining. Freshly painted inside and out, the home also features replaced siding and roofing. The finished walk-out lower level provides flexible space for recreation, fitness, or a home office. Conveniently located minutes from Weston schools, town center, shopping, dining, and commuter routes. Available furnished or unfurnished.
| a week ago | Listing updated with changes from the MLS | |
| a week ago | Status changed to Active | |
| 2 weeks ago | Listing first seen on site |

The data relating to real estate for sale on this website appears in part through the SMARTMLS Internet Data Exchange program, a voluntary cooperative exchange of property listing data between licensed real estate brokerage firms, and is provided by SMARTMLS through a licensing agreement. Listing information is from various brokers who participate in the SMARTMLS IDX program and not all listings may be visible on the site. The property information being provided on or through the website is for the personal, non-commercial use of consumers and such information may not be used for any purpose other than to identify prospective properties consumers may be interested in purchasing. Some properties which appear for sale on the website may no longer be available because they are for instance, under contract, sold or are no longer being offered for sale. Property information displayed is deemed reliable but is not guaranteed. Copyright 2026 SmartMLS, Inc.
Last checked: 2026-11-06 12:49 PM UTC.
Did you know? You can invite friends and family to your search. They can join your search, rate and discuss listings with you.