
Norton Glen7 Reggie Way FEast Windsor, CT 06016
Due to the health concerns created by Coronavirus we are offering personal 1-1 online video walkthough tours where possible.
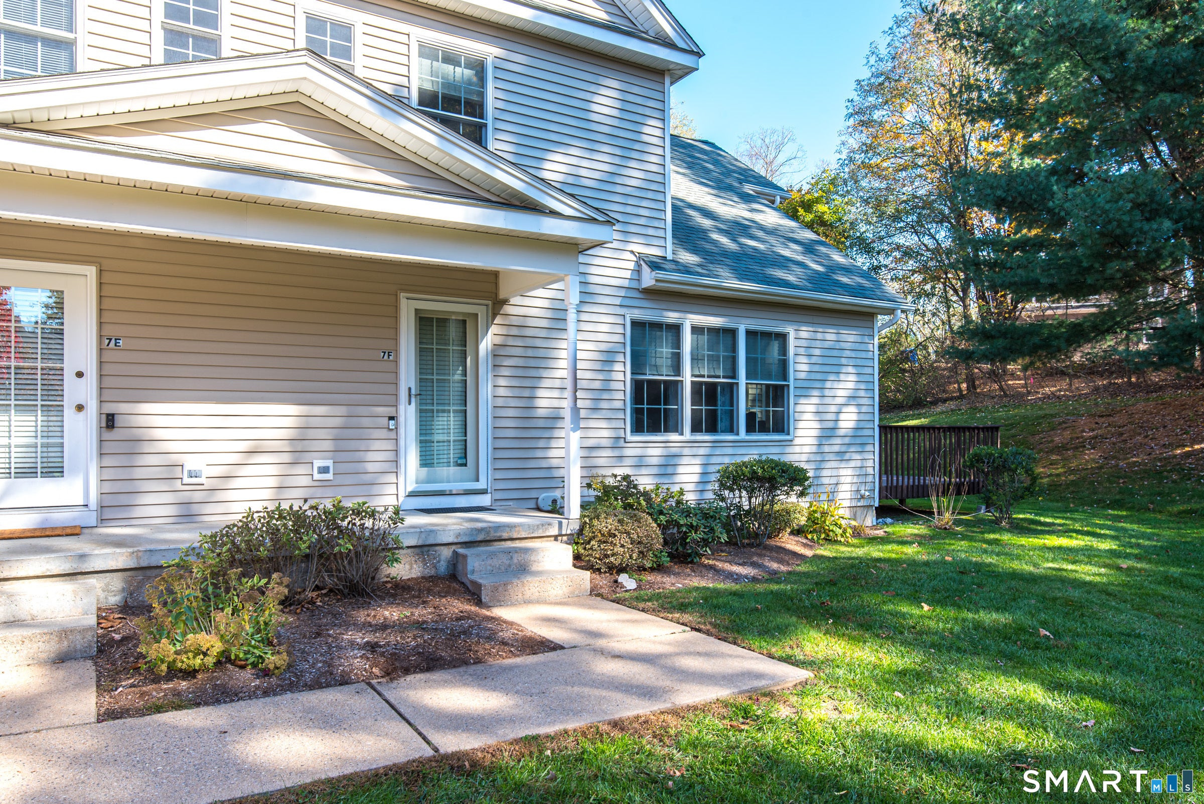
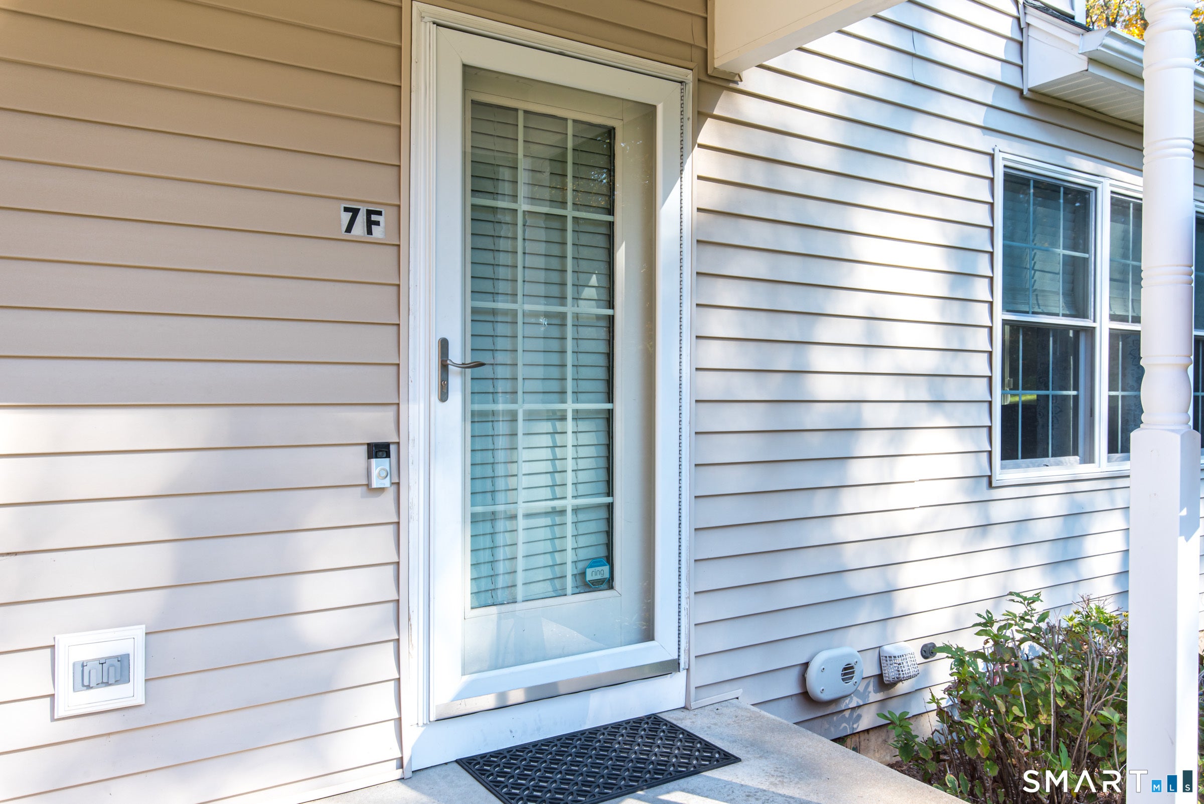
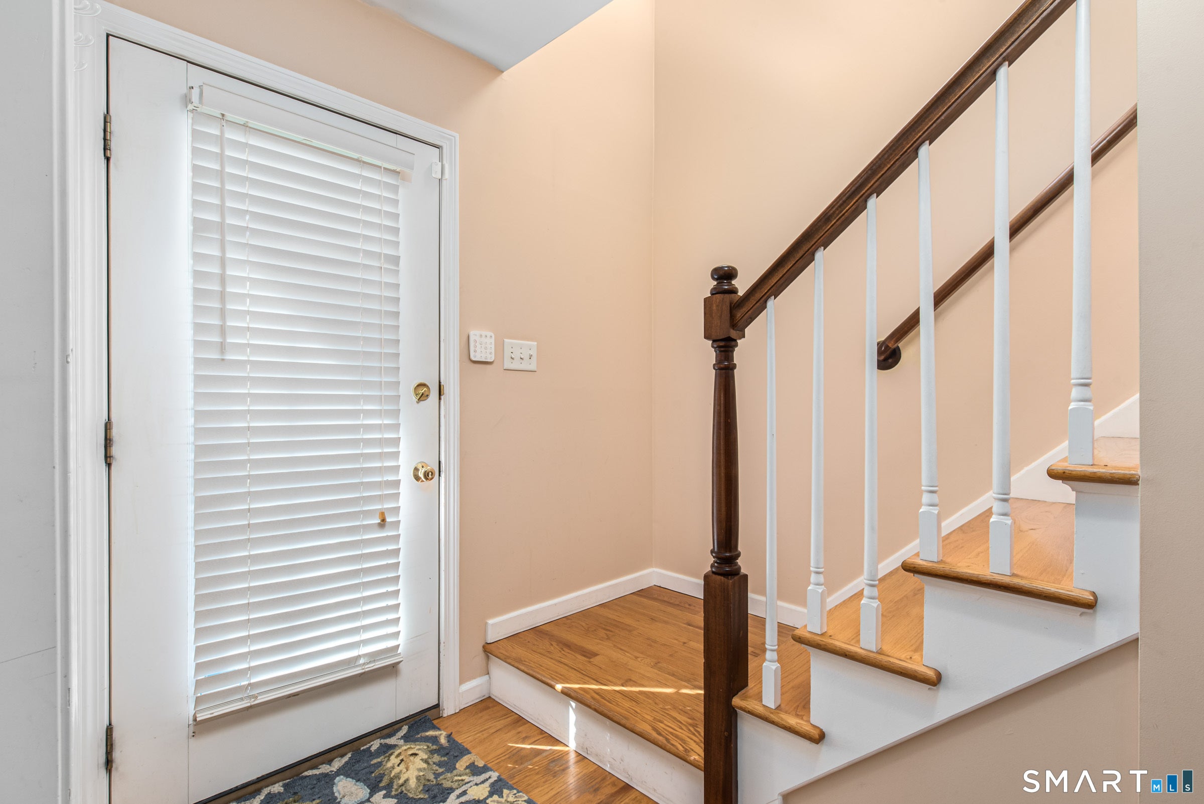
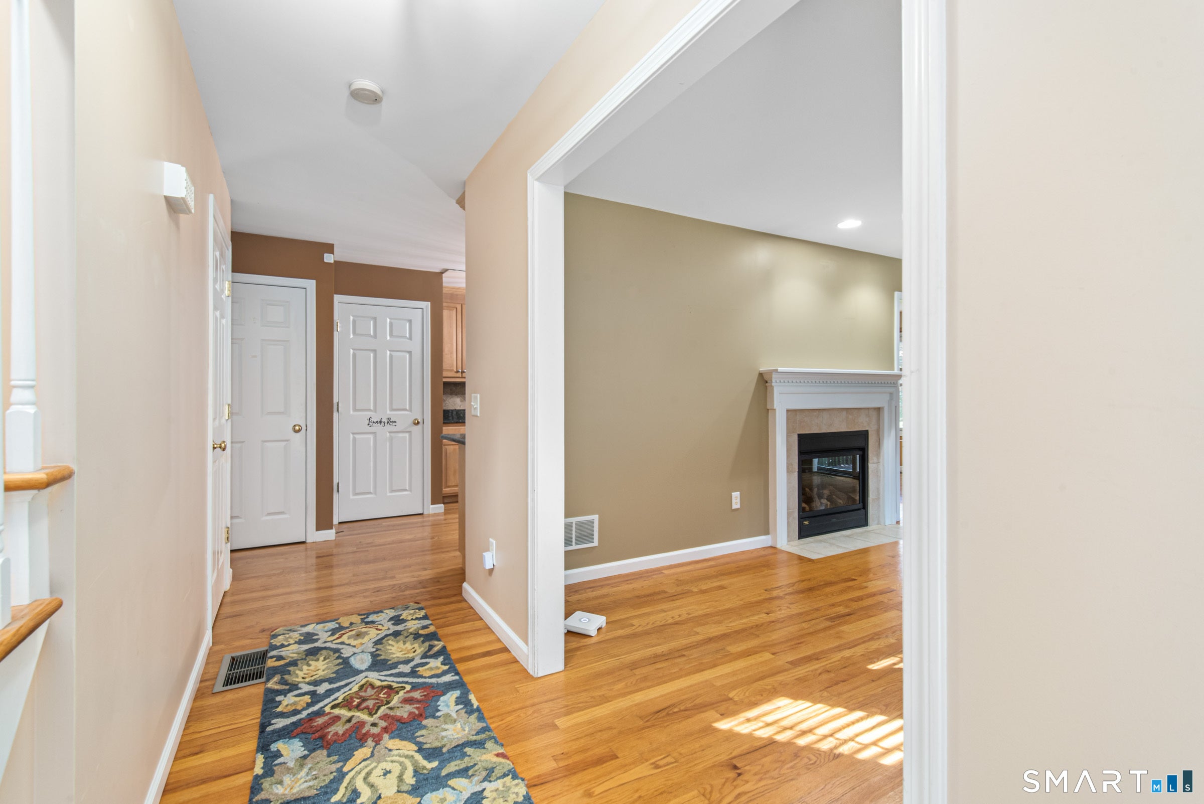
Welcome home to this charming, beautifully updated condo in the highly sought-after Norton Glen community of East Windsor! Step inside to a bright and inviting main level featuring gorgeous hardwood flooring throughout. The spacious living room serves as the cozy heart of the home, complete with an electric fireplace insert-perfect for unwinding on chilly New England evenings. The main floor flows seamlessly into a dedicated dining room, a well-appointed kitchen, and a convenient main-level laundry room that makes everyday chores a breeze. Upstairs, you'll find two comfortable bedrooms, including a generous primary suite complete with its own private full bath and a spacious walk-in closet. A second full bathroom off the hallway easily serves guests or the second bedroom. The lower level offers an incredible bonus with 650 square feet of finished living space, featuring elegant built-ins-ideal for a family room, home office, gym, or entertainment area. Set in a vibrant, quiet complex with beautiful grounds a front porch and rear deck....this home also includes a detached garage for extra storage and vehicle protection. Conveniently located near major routes, shopping, and dining, this turn-key home is ready for you to move right in and start making memories!
| 4 hours ago | Listing updated with changes from the MLS | |
| 6 hours ago | Listing first seen on site |

The data relating to real estate for sale on this website appears in part through the SMARTMLS Internet Data Exchange program, a voluntary cooperative exchange of property listing data between licensed real estate brokerage firms, and is provided by SMARTMLS through a licensing agreement. Listing information is from various brokers who participate in the SMARTMLS IDX program and not all listings may be visible on the site. The property information being provided on or through the website is for the personal, non-commercial use of consumers and such information may not be used for any purpose other than to identify prospective properties consumers may be interested in purchasing. Some properties which appear for sale on the website may no longer be available because they are for instance, under contract, sold or are no longer being offered for sale. Property information displayed is deemed reliable but is not guaranteed. Copyright 2026 SmartMLS, Inc.
Last checked: 2026-10-28 08:09 PM UTC.