
306 Tryon StreetGlastonbury, CT 06073
Due to the health concerns created by Coronavirus we are offering personal 1-1 online video walkthough tours where possible.
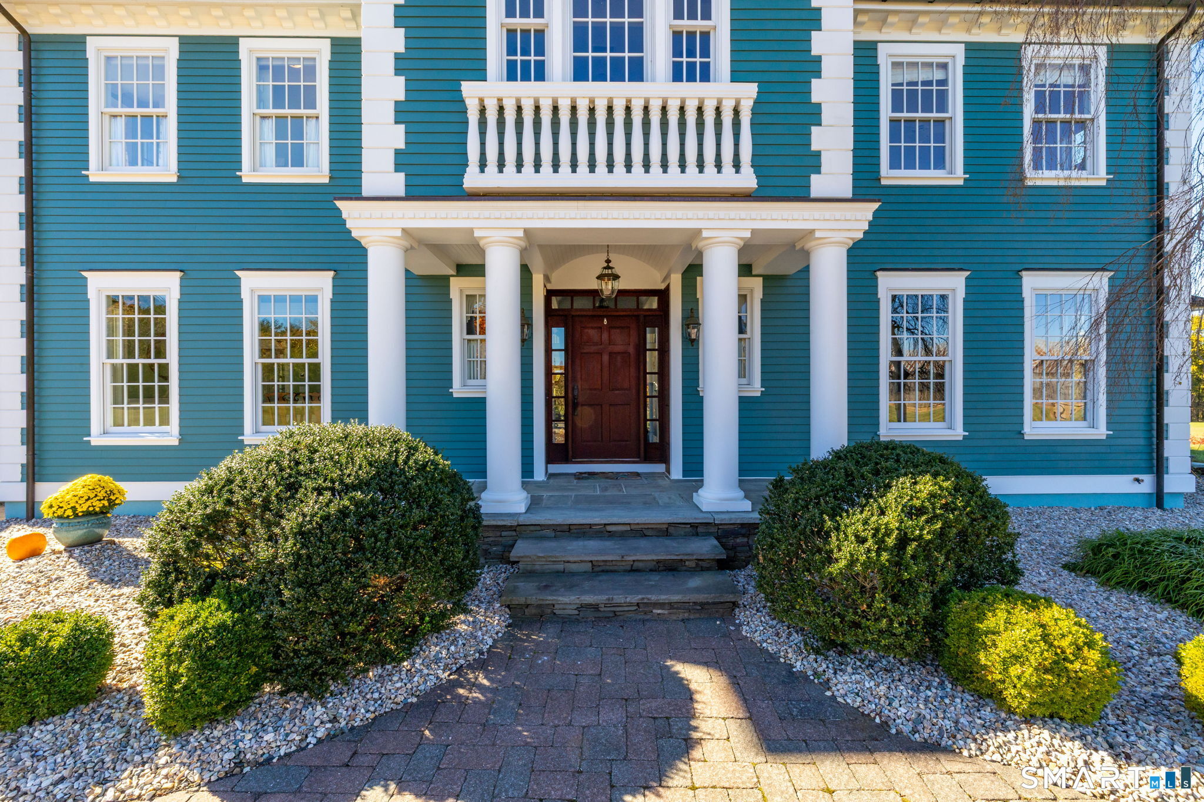
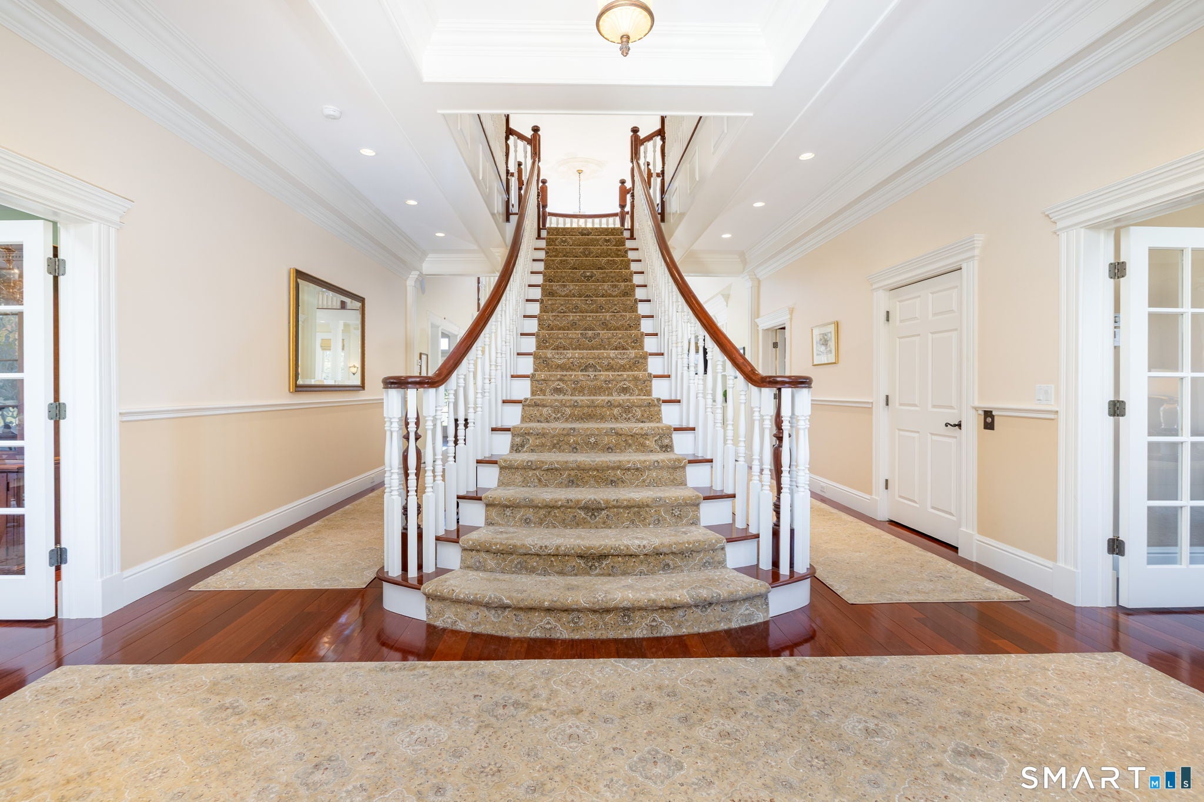
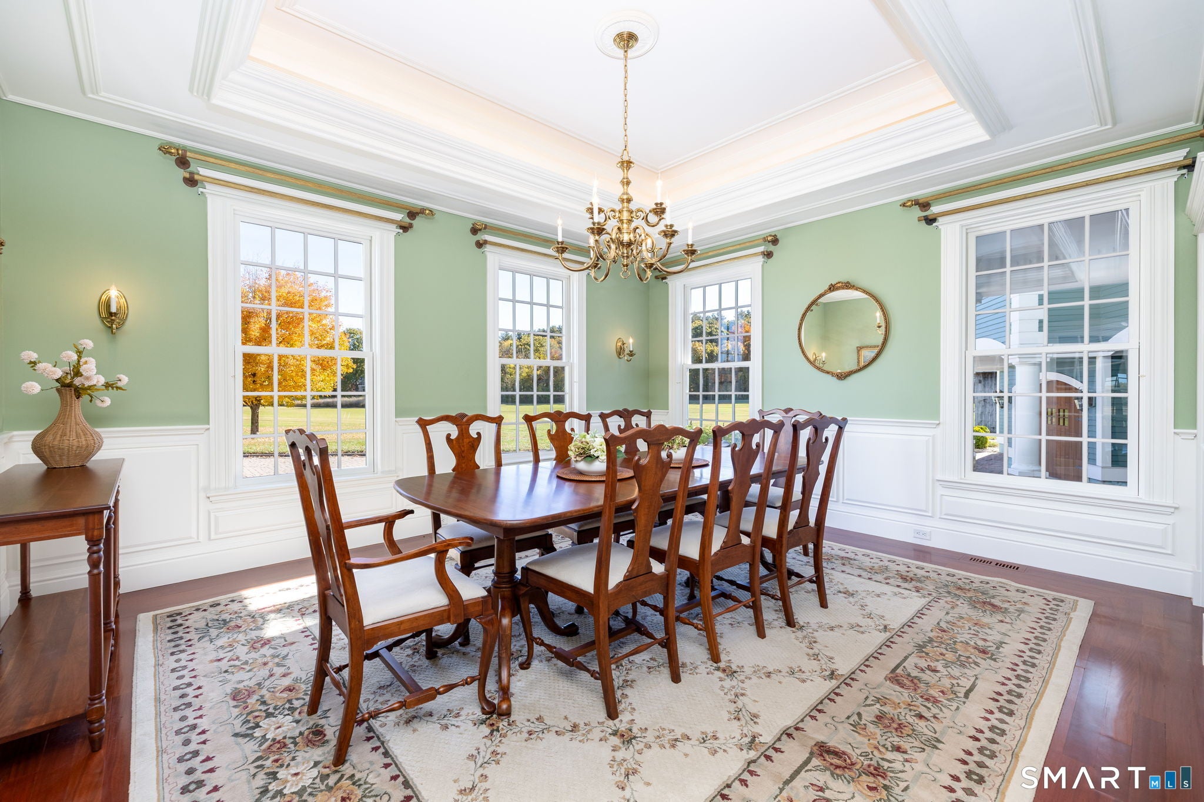
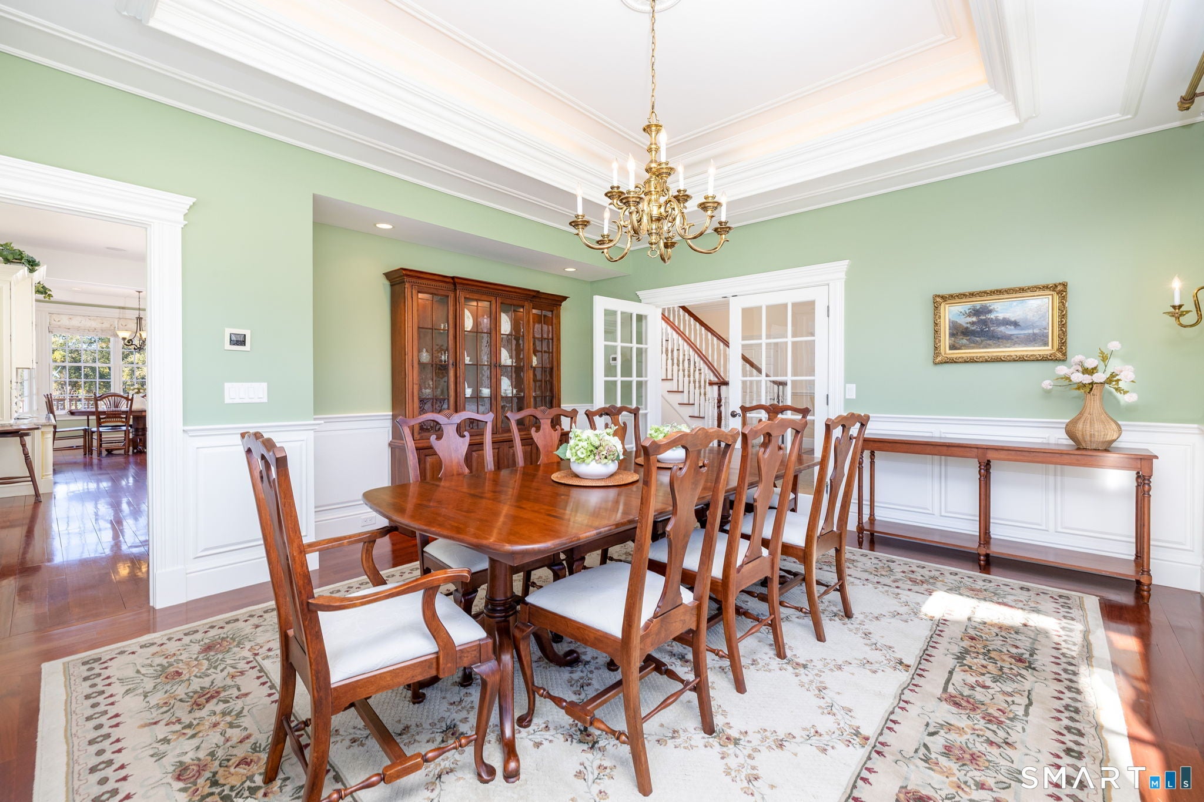
Never before available and privately nestled on over 26 acres of quintessential South Glastonbury farmland, this exceptional Glastonbury estate delivers luxury living at its finest. Offering 6,691 square feet of beautifully designed living space, the home features 4 bedrooms, 6 full bathrooms, and 1 half bath. Architectural highlights include dramatic cathedral and vaulted ceilings, 6 gas fireplaces, French doors, built-in cabinetry, hardwood floors, and extensive custom millwork throughout. The expansive primary suite serves as a private retreat complete with fireplace, dressing room, balcony access, and spa-like bath. Additional amenities include a study, family room, third floor entertainment room, and stunning in-law suite. Outdoor entertaining areas invite relaxation and renewal with extensive wood decking, an inground pool, and an impressive, covered bluestone porch, all overlooking the breathtaking fields. An opportunity to own a premier estate property with exceptional privacy and convenience that could never be reproduced!
| 13 hours ago | Listing updated with changes from the MLS | |
| 20 hours ago | Status changed to Active | |
| 5 days ago | Listing first seen on site |

The data relating to real estate for sale on this website appears in part through the SMARTMLS Internet Data Exchange program, a voluntary cooperative exchange of property listing data between licensed real estate brokerage firms, and is provided by SMARTMLS through a licensing agreement. Listing information is from various brokers who participate in the SMARTMLS IDX program and not all listings may be visible on the site. The property information being provided on or through the website is for the personal, non-commercial use of consumers and such information may not be used for any purpose other than to identify prospective properties consumers may be interested in purchasing. Some properties which appear for sale on the website may no longer be available because they are for instance, under contract, sold or are no longer being offered for sale. Property information displayed is deemed reliable but is not guaranteed. Copyright 2026 SmartMLS, Inc.
Last checked: 2026-11-08 12:58 AM UTC.