
Liberty at Newtown67 Suzie Drive 67Newtown, CT 06470
Due to the health concerns created by Coronavirus we are offering personal 1-1 online video walkthough tours where possible.
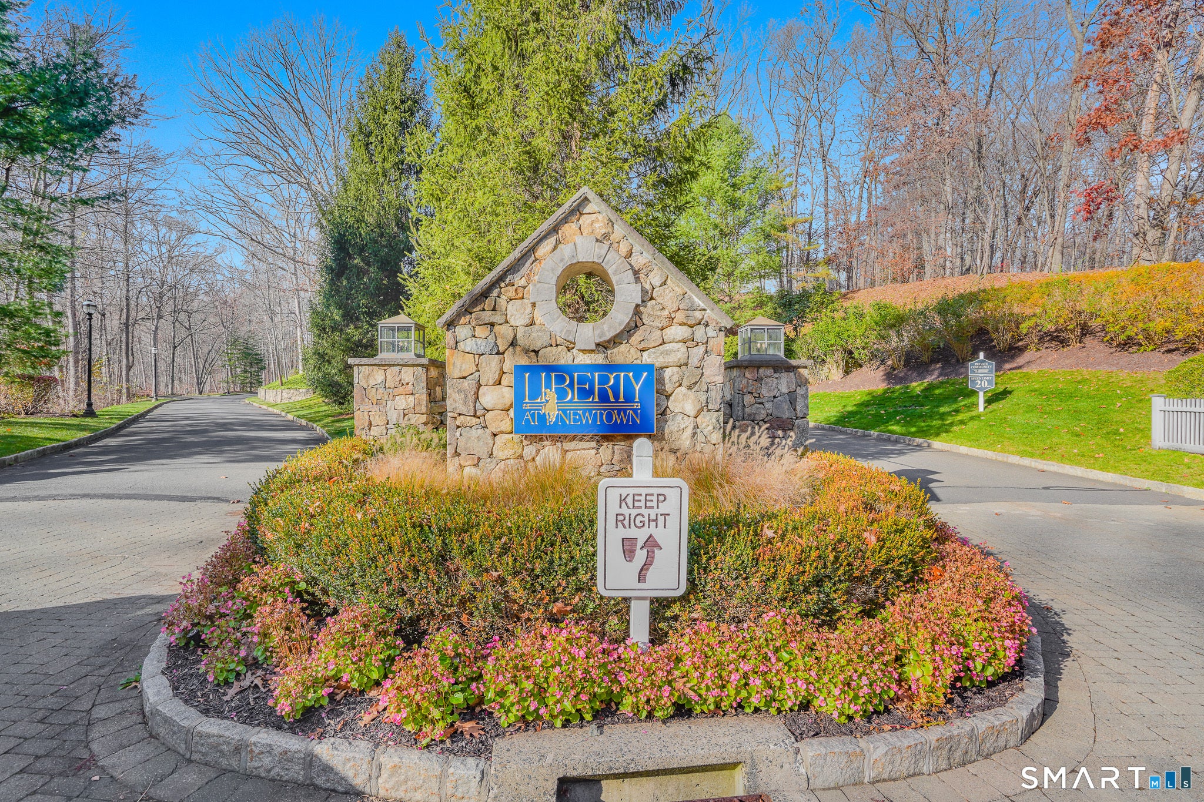
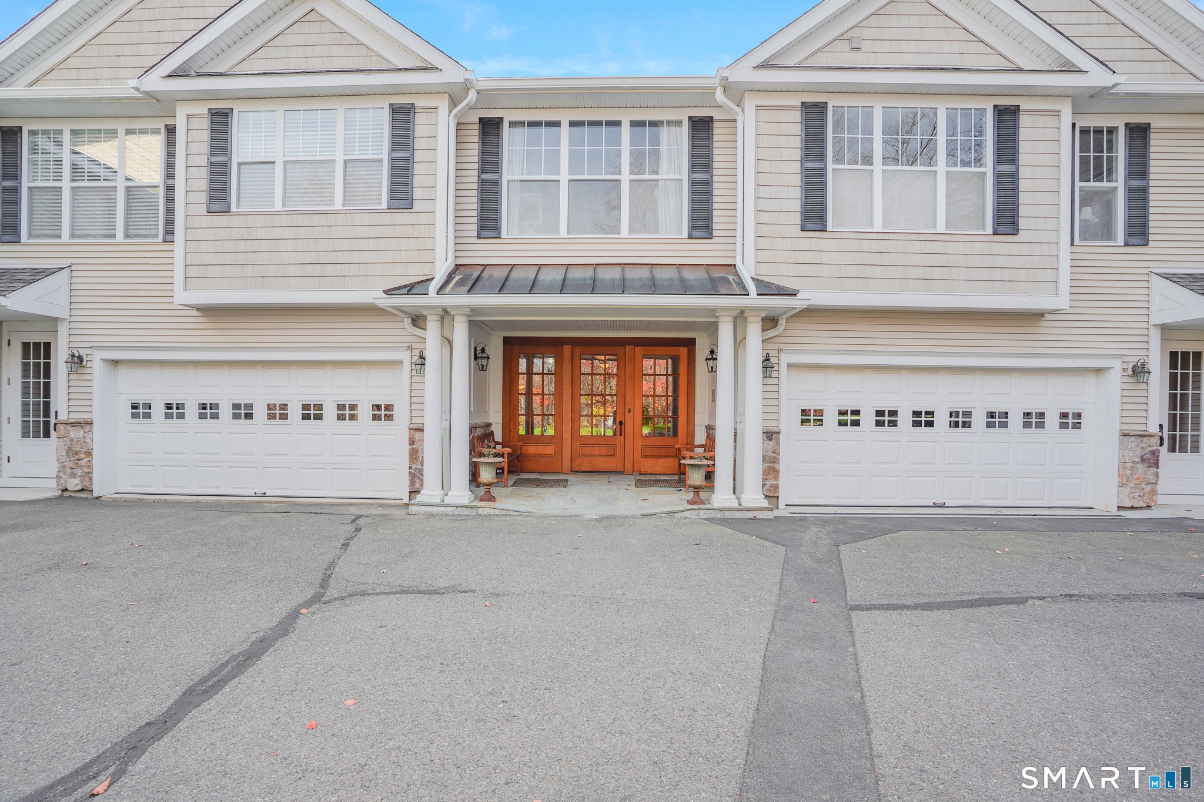
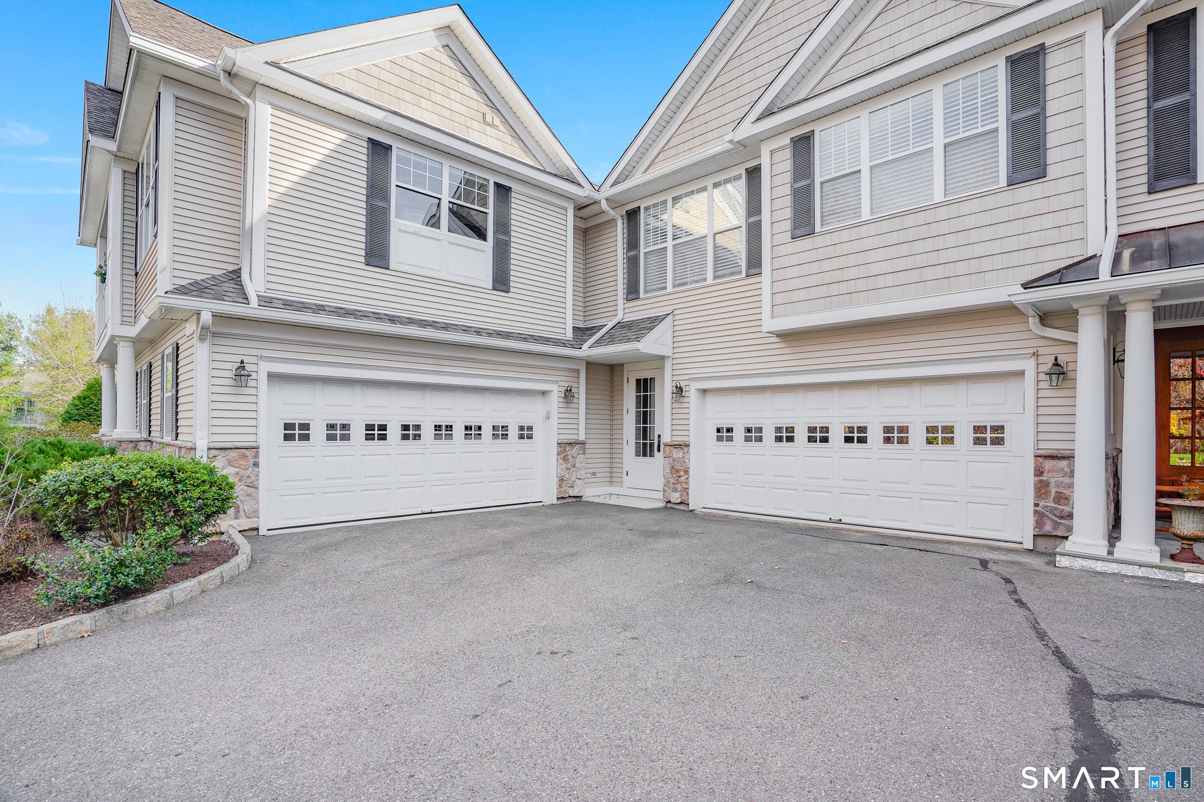
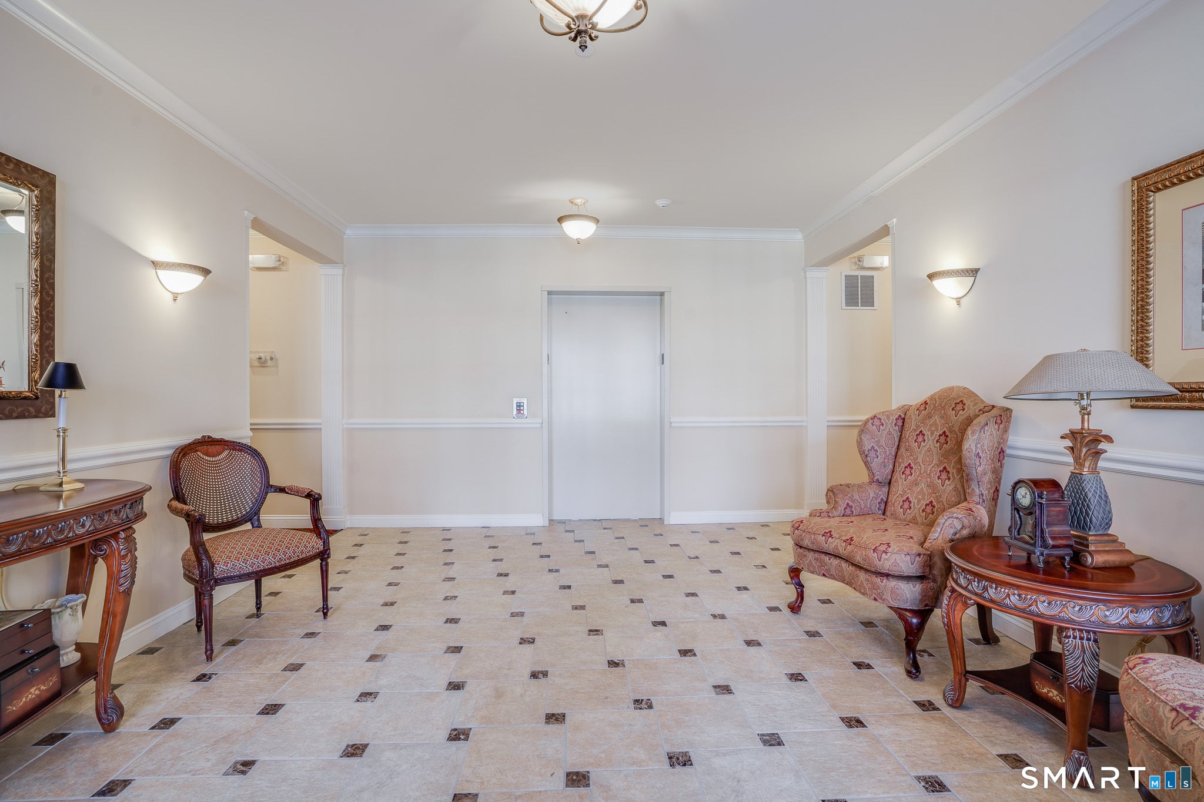
Welcome home to comfortable, low-maintenance living in this desirable 55+ Liberty at Newtown! Offering approximately 1,400sf, this spacious two bed, two full-bath condo combines an open, inviting layout with an impressive list of features and amenities. Located on the top floor of a two-story elevator building, this home offers the added privacy and convenience of single-level living, complemented by 9-foot ceilings throughout. The generously sized living room provides plenty of space to relax or entertain, while the eat-in kitchen features abundant cabinetry, ample counter space, and a breakfast bar. The spacious primary suite is a true retreat, complete with a massive walk-in closet and an ensuite bath featuring a dual vanity, soaking tub, and separate shower. A second well-proportioned bedroom and full bath offer flexibility for guests, a home office, or hobbies. In-unit laundry adds another layer of everyday convenience. Additional highlights include a private two-car garage, a dedicated lower-level storage closet, and a secure building entrance with an intercom system. Residents can also enjoy an array of community amenities, including a clubhouse, outdoor swimming pool, bocce, putting green and fitness center. With its spacious layout, desirable features, and wonderful community amenities, this condo offers an opportunity to enjoy a more carefree lifestyle without sacrificing space or comfort. Come discover all this home has to offer!
| 3 hours ago | Listing updated with changes from the MLS | |
| 4 hours ago | Listing first seen on site |

The data relating to real estate for sale on this website appears in part through the SMARTMLS Internet Data Exchange program, a voluntary cooperative exchange of property listing data between licensed real estate brokerage firms, and is provided by SMARTMLS through a licensing agreement. Listing information is from various brokers who participate in the SMARTMLS IDX program and not all listings may be visible on the site. The property information being provided on or through the website is for the personal, non-commercial use of consumers and such information may not be used for any purpose other than to identify prospective properties consumers may be interested in purchasing. Some properties which appear for sale on the website may no longer be available because they are for instance, under contract, sold or are no longer being offered for sale. Property information displayed is deemed reliable but is not guaranteed. Copyright 2026 SmartMLS, Inc.
Last checked: 2026-11-18 06:56 PM UTC.