
24 Hunting Ridge DriveSimsbury, CT 06070
Due to the health concerns created by Coronavirus we are offering personal 1-1 online video walkthough tours where possible.
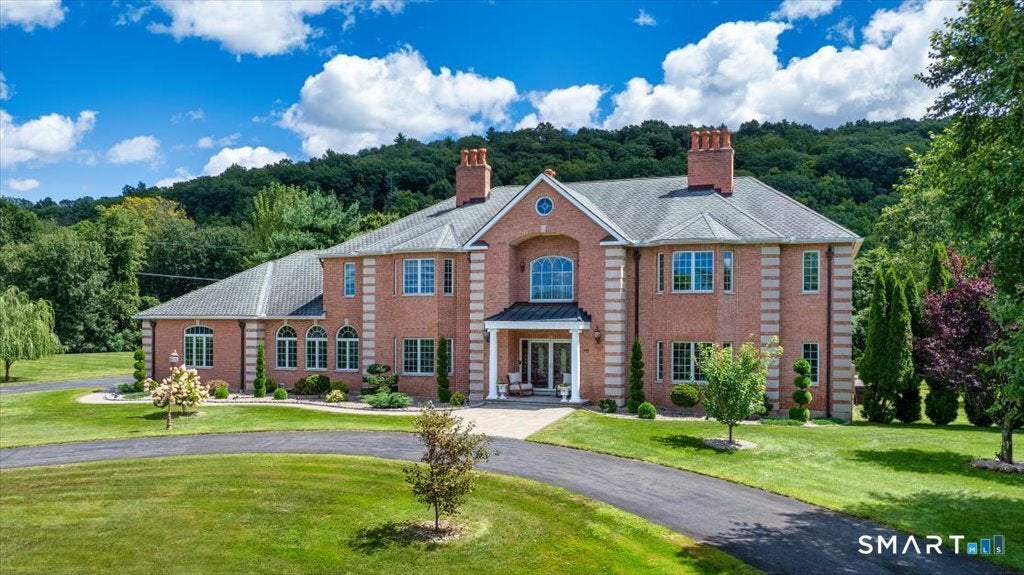
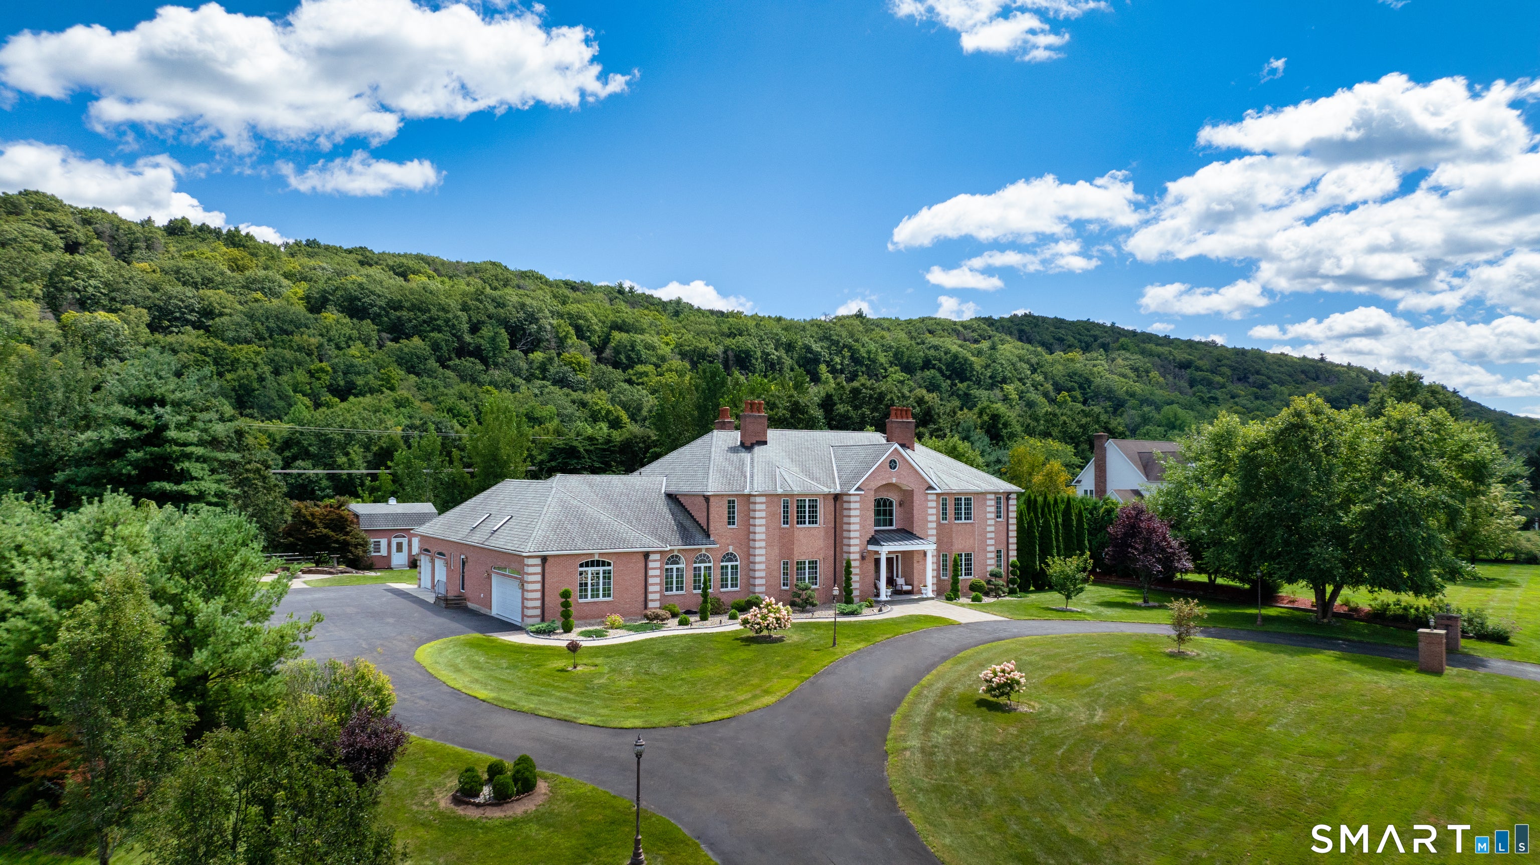
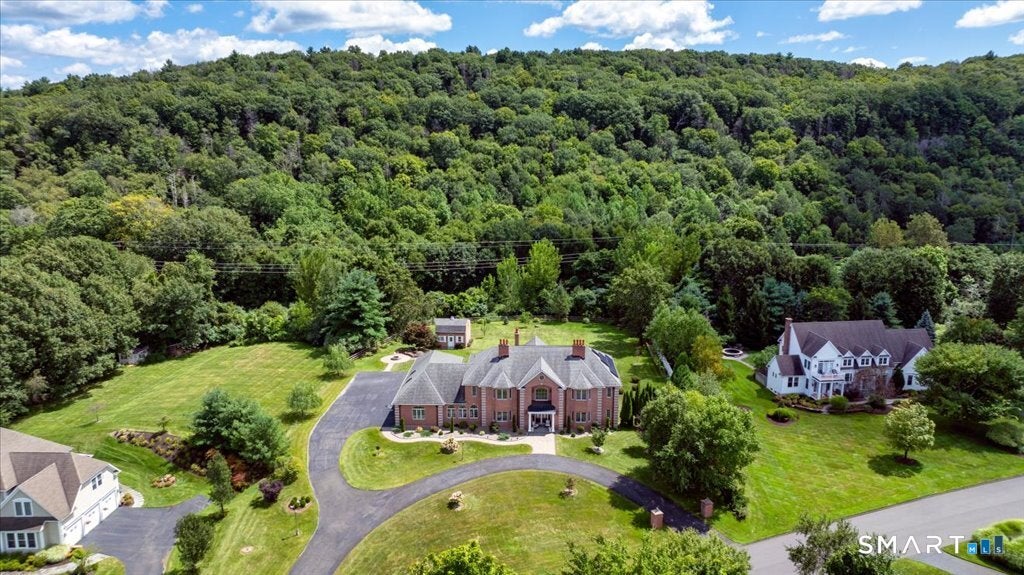
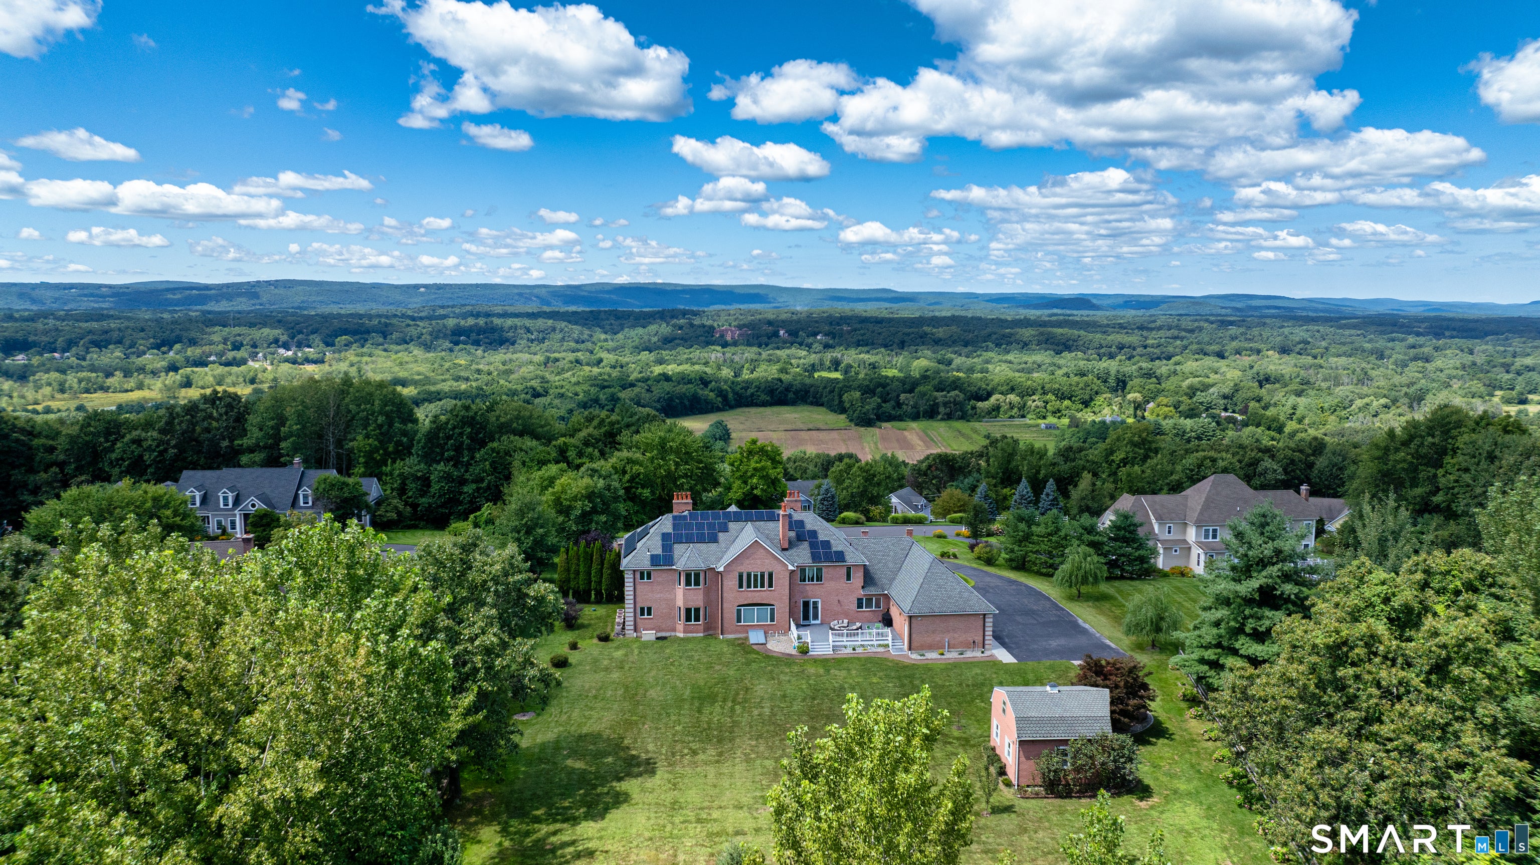
A truly exceptional brick Colonial, set on 2 private, level acres in Simsbury, offers panoramic Farmington Valley and mountain views, with direct hiking-trail access. Built for both entertaining and everyday family life, it offers space without giving up Simsbury schools, trails, and a quiet, established neighborhood. Inside, a two-story marble foyer and 10-foot first-floor ceilings lead to a spacious chef's kitchen of approximately 1,000 square feet, with a large island, fireplace, informal dining area, double wall ovens, double microwaves, double dishwashers, and three sinks. The formal dining room has a tray ceiling and three large windows framing the views. The first-floor primary suite includes a Brazilian cherry wood office/library, and the second-floor primary suite has its own private study/office. Seven fireplaces, a circular driveway, a large Trex deck, and a flat backyard complete the main living spaces. The lower level is partially finished. Top-rated Simsbury schools and preserved open space are nearby, about 2 miles from the International Skating Center, approximately 20-25 minutes to Hartford and 15-20 minutes to Bradley International Airport. Additional features and upgrades: Two 1,000-gallon underground propane tanks, owned by the seller. Solar panels installed in 2020, owned by the seller, generate surplus energy that helps offset winter heating. All four garages have new epoxy flooring, and a detached outbuilding can function as a fifth garage with additional storage. Recent upgrades include a newly paved walkway, outdoor fireplace, hardwood flooring, walk-in closets, fencing, sprinkler system, and new landscaping. The home features a five-zone heating and cooling system and a whole-house generator. Additional options: Exchange considered for other residential or commercial properties. Virtual tour available upon request.
| 6 days ago | Listing updated with changes from the MLS | |
| 6 days ago | Status changed to Active | |
| a week ago | Listing first seen on site |

The data relating to real estate for sale on this website appears in part through the SMARTMLS Internet Data Exchange program, a voluntary cooperative exchange of property listing data between licensed real estate brokerage firms, and is provided by SMARTMLS through a licensing agreement. Listing information is from various brokers who participate in the SMARTMLS IDX program and not all listings may be visible on the site. The property information being provided on or through the website is for the personal, non-commercial use of consumers and such information may not be used for any purpose other than to identify prospective properties consumers may be interested in purchasing. Some properties which appear for sale on the website may no longer be available because they are for instance, under contract, sold or are no longer being offered for sale. Property information displayed is deemed reliable but is not guaranteed. Copyright 2026 SmartMLS, Inc.
Last checked: 2026-11-08 12:13 AM UTC.
Did you know? You can invite friends and family to your search. They can join your search, rate and discuss listings with you.