
75 Carriage RoadWilton, CT 06897
Due to the health concerns created by Coronavirus we are offering personal 1-1 online video walkthough tours where possible.
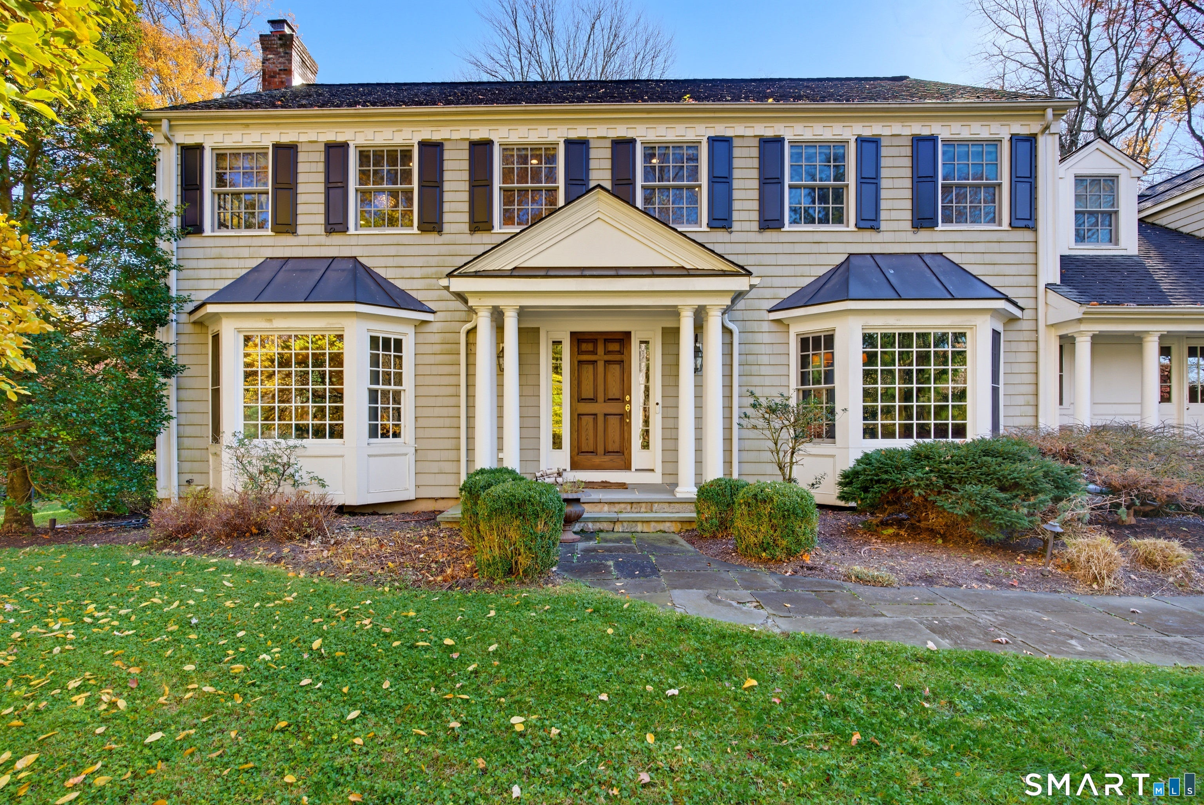
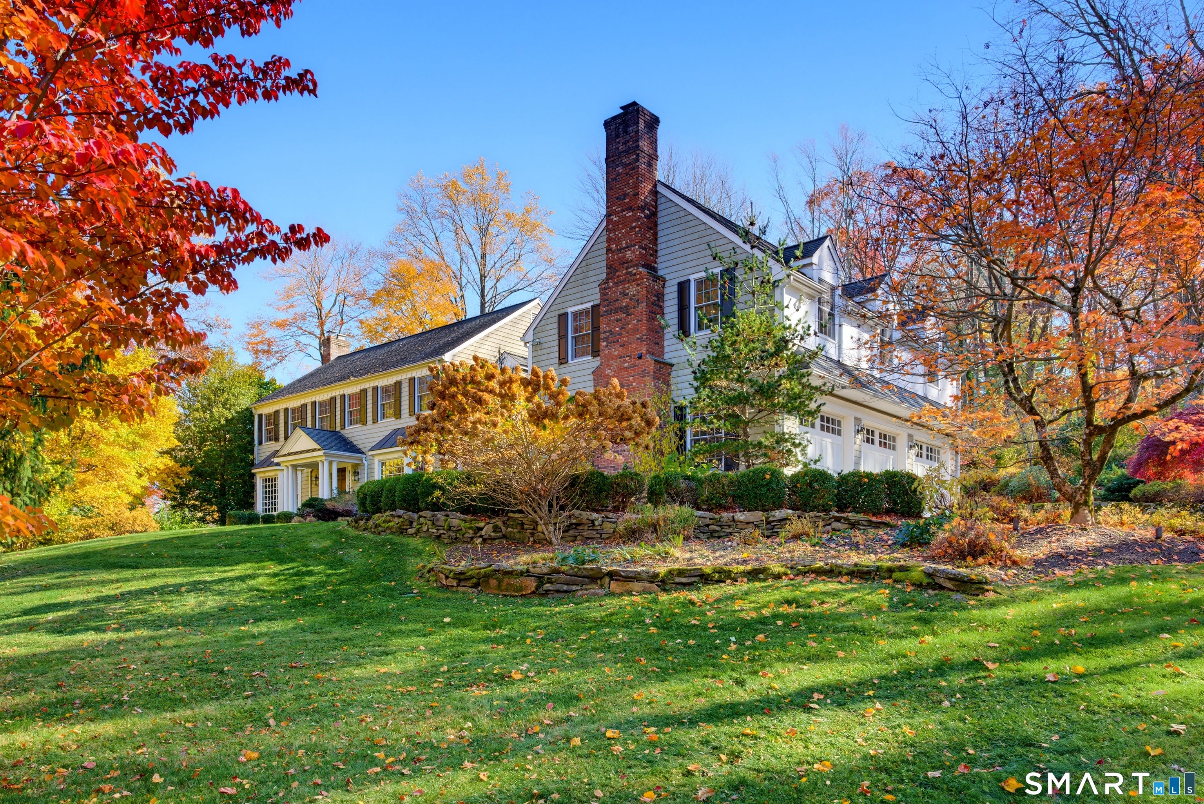
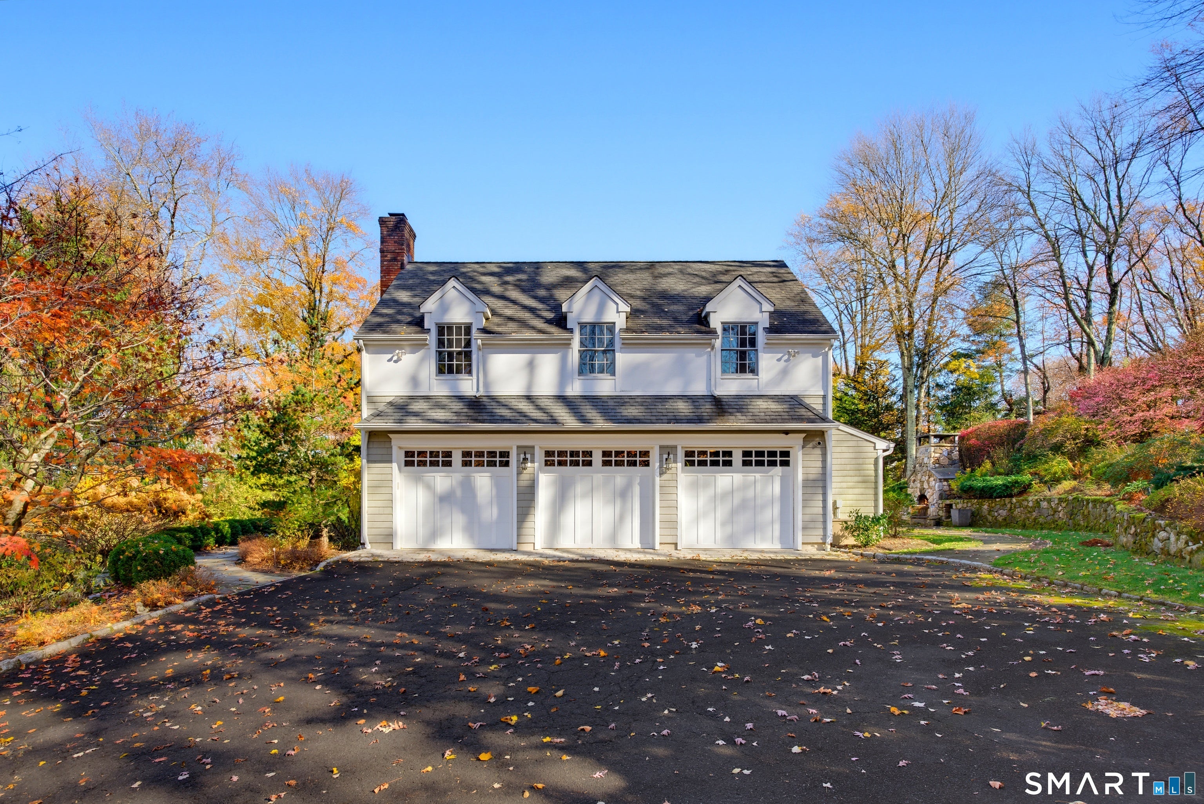
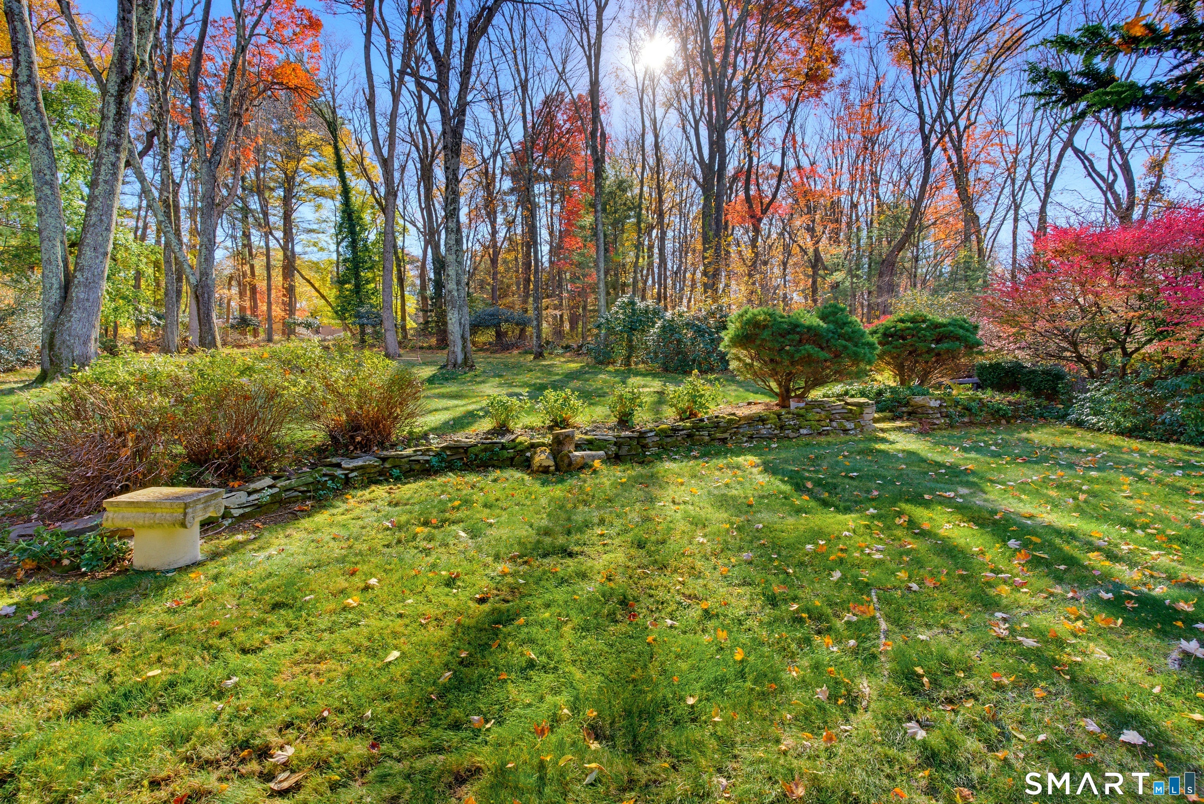
Welcome to 75 Carriage, a classic oversized 4- to 5-bedroom Colonial on a sought-after street, just three miles from town and a short walk or bike ride to famous Kent Pond. Enjoy summer days fishing, winter skating, and the swans' annual return, a cherished neighborhood tradition. Set atop one of Wilton's highest peaks, this home offers exceptional privacy on two mature, professionally landscaped acres. Beautiful stonework and a custom oversized outdoor fireplace with a built-in grill create an ideal setting for al fresco dining. Inside, a generously sized gourmet open-concept kitchen features stone countertops, a Wolf range, and a Sub-Zero refrigerator/freezer. Floor-to-ceiling windows fill a light, airy sunroom, while a fireplace keeps the family room just off the kitchen cozy. Steps from the heated garage, a spacious mudroom features radiant-heated floors to keep your toes warm. Above, an expansive private great room features a cathedral ceiling, exposed wooden beams, a fourth fireplace with beautiful stonework, and a wet bar. Upstairs, five bedrooms include three with en suite baths for added privacy; two have oversized soaking tubs for comfort. The primary suite also boasts a radiant-heated bathroom floor, a steam shower, and a walk-in closet. A finished basement with a built-in bar, full bathroom, and sauna completes this home. Room to host. Room to play. A quiet, low-traffic neighborhood to call home. An optional 5th bedroom/den is located on the second floor; an electric vehicle charger is included.
| 16 hours ago | Listing updated with changes from the MLS | |
| yesterday | Listing first seen on site |

The data relating to real estate for sale on this website appears in part through the SMARTMLS Internet Data Exchange program, a voluntary cooperative exchange of property listing data between licensed real estate brokerage firms, and is provided by SMARTMLS through a licensing agreement. Listing information is from various brokers who participate in the SMARTMLS IDX program and not all listings may be visible on the site. The property information being provided on or through the website is for the personal, non-commercial use of consumers and such information may not be used for any purpose other than to identify prospective properties consumers may be interested in purchasing. Some properties which appear for sale on the website may no longer be available because they are for instance, under contract, sold or are no longer being offered for sale. Property information displayed is deemed reliable but is not guaranteed. Copyright 2026 SmartMLS, Inc.
Last checked: 2026-11-08 03:43 AM UTC.