
32 Gloucester LaneWest Hartford, CT 06107
Due to the health concerns created by Coronavirus we are offering personal 1-1 online video walkthough tours where possible.
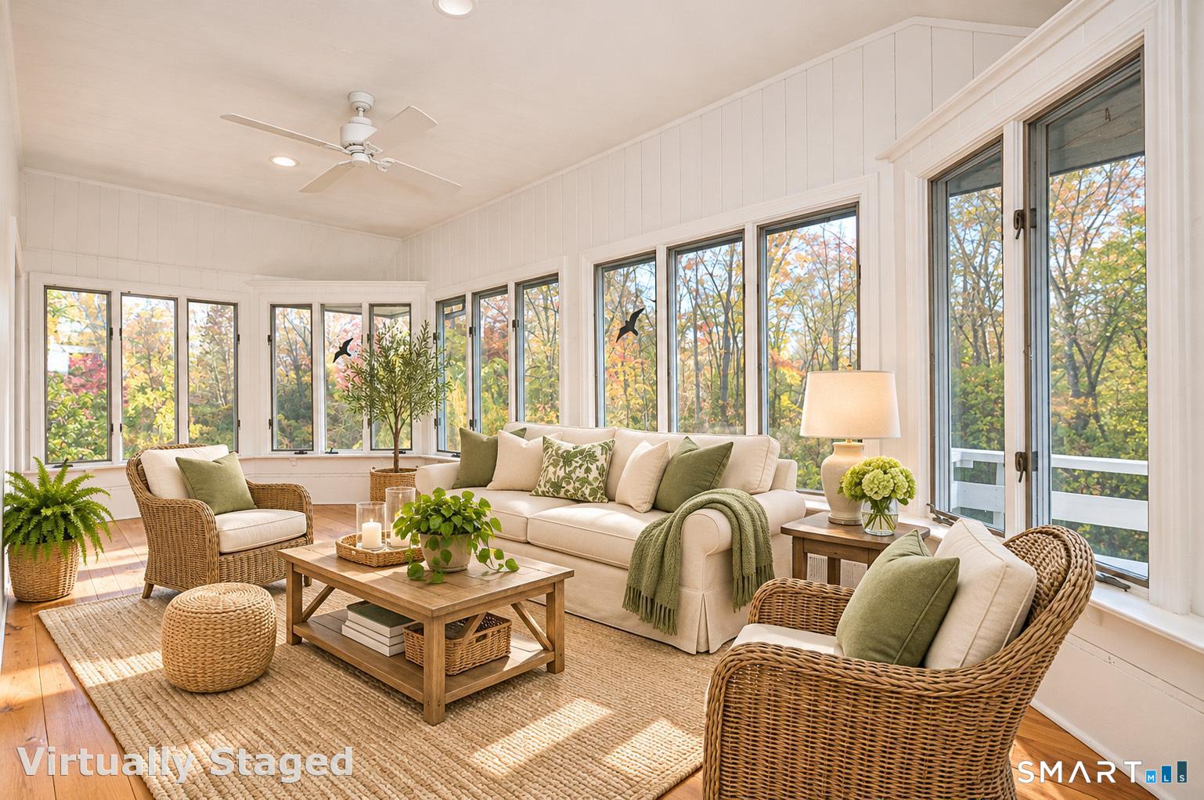
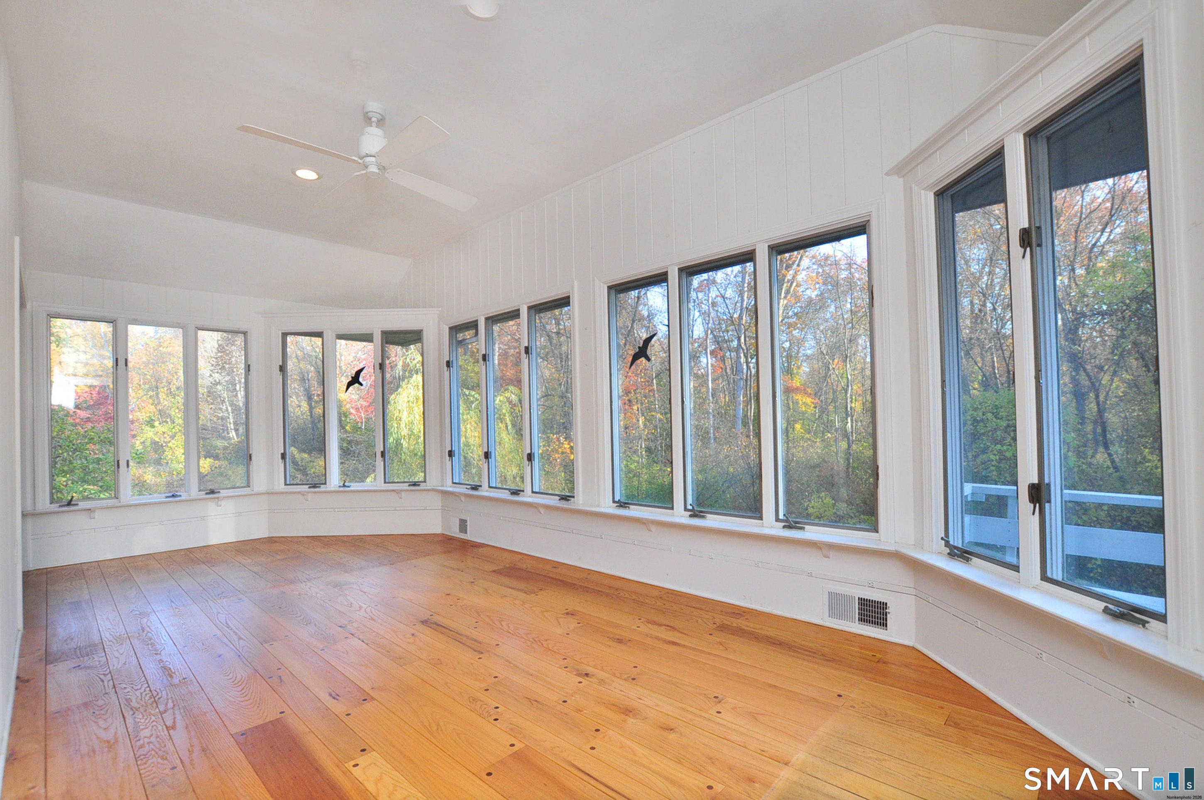
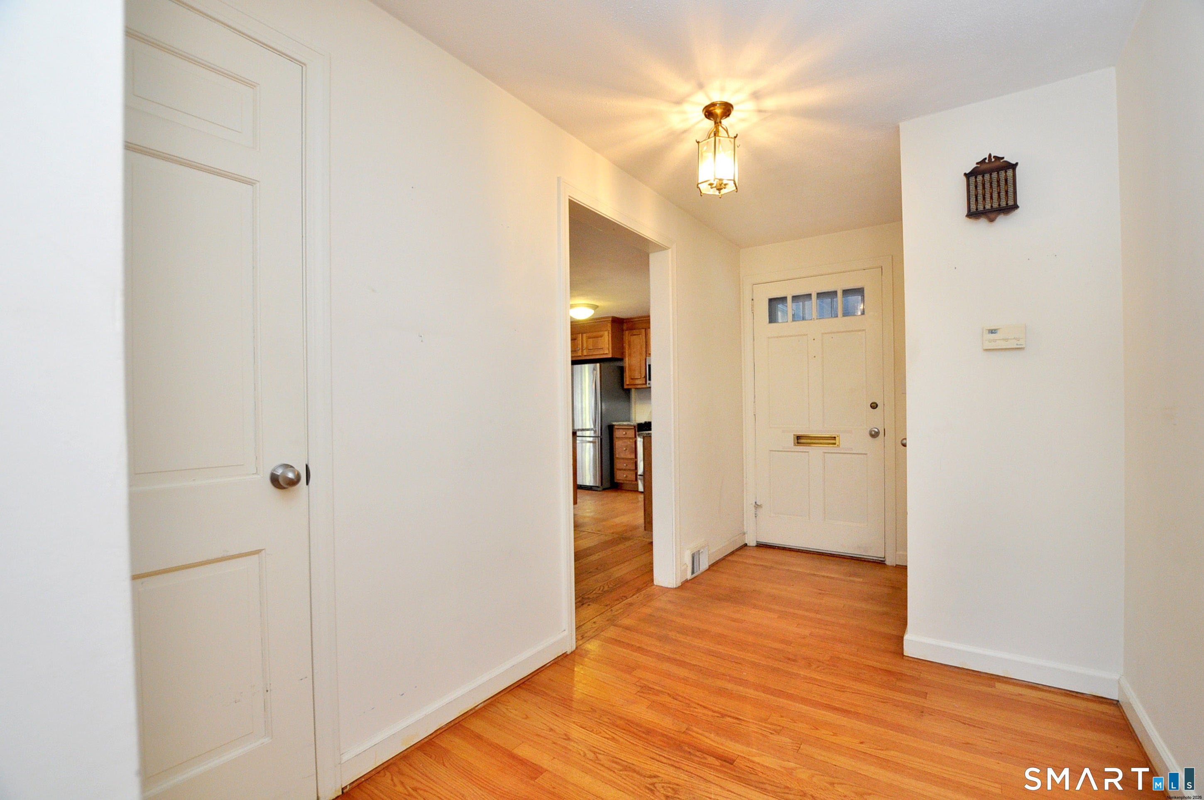
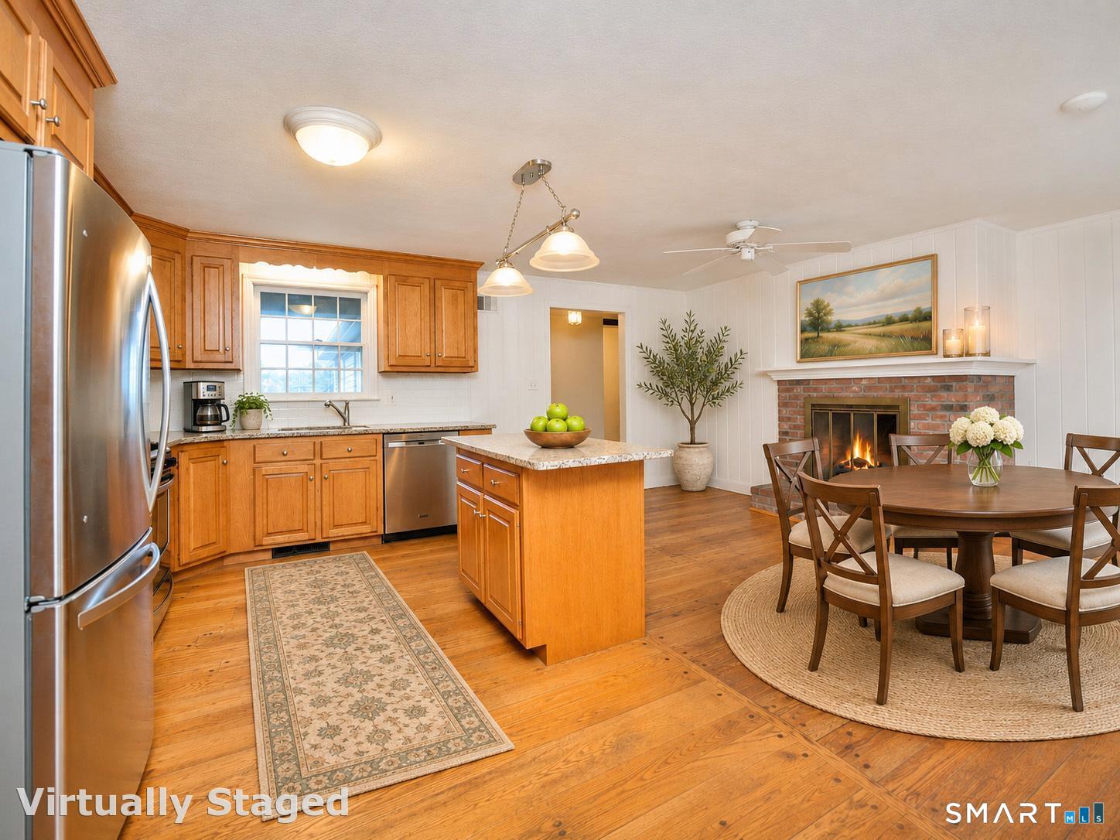
Rarely available! Fabulous cul-de-sac peaceful location, minutes to West Hartford Center. This house hosts an open floor plan, with the blending of kitchen and dining area. The kitchen has stainless steel appliances, granite counters and undermount sink, as well as a gas fireplace, where you can sit and enjoy your morning coffee. The floor plans flows easily from the kitchen/dining area into the glass family room and then into the fireplaced living room. Recessed lighting and wide plank floors add to the beauty of the space. Enjoy the babbling brook and woodland views from the deck and patio or wonderful fully windowed family room. The hall bath has a walk-in shower and plenty of storage. Primary bedroom has an en suite full bath. Laundry hookups are on the main floor. The 2nd bedroom has built-ins and would make a great home office. The 3rd bedroom is a bright and sun-filled space. The lower level adds 252 sq ft and has a large family room with 1/2 bath and work shop. Snow removal and lawn care are included in the quarterly fees. The homeowner takes care of their own gardens and shrubs. Gloucester Village Community awaits you, come make it your next home!
| 2 days ago | Listing updated with changes from the MLS | |
| 3 days ago | Listing first seen on site |

The data relating to real estate for sale on this website appears in part through the SMARTMLS Internet Data Exchange program, a voluntary cooperative exchange of property listing data between licensed real estate brokerage firms, and is provided by SMARTMLS through a licensing agreement. Listing information is from various brokers who participate in the SMARTMLS IDX program and not all listings may be visible on the site. The property information being provided on or through the website is for the personal, non-commercial use of consumers and such information may not be used for any purpose other than to identify prospective properties consumers may be interested in purchasing. Some properties which appear for sale on the website may no longer be available because they are for instance, under contract, sold or are no longer being offered for sale. Property information displayed is deemed reliable but is not guaranteed. Copyright 2026 SmartMLS, Inc.
Last checked: 2026-11-08 04:53 AM UTC.