
Rivington The Meadows1 Walden Court Lot#52Danbury, CT 06810
Due to the health concerns created by Coronavirus we are offering personal 1-1 online video walkthough tours where possible.
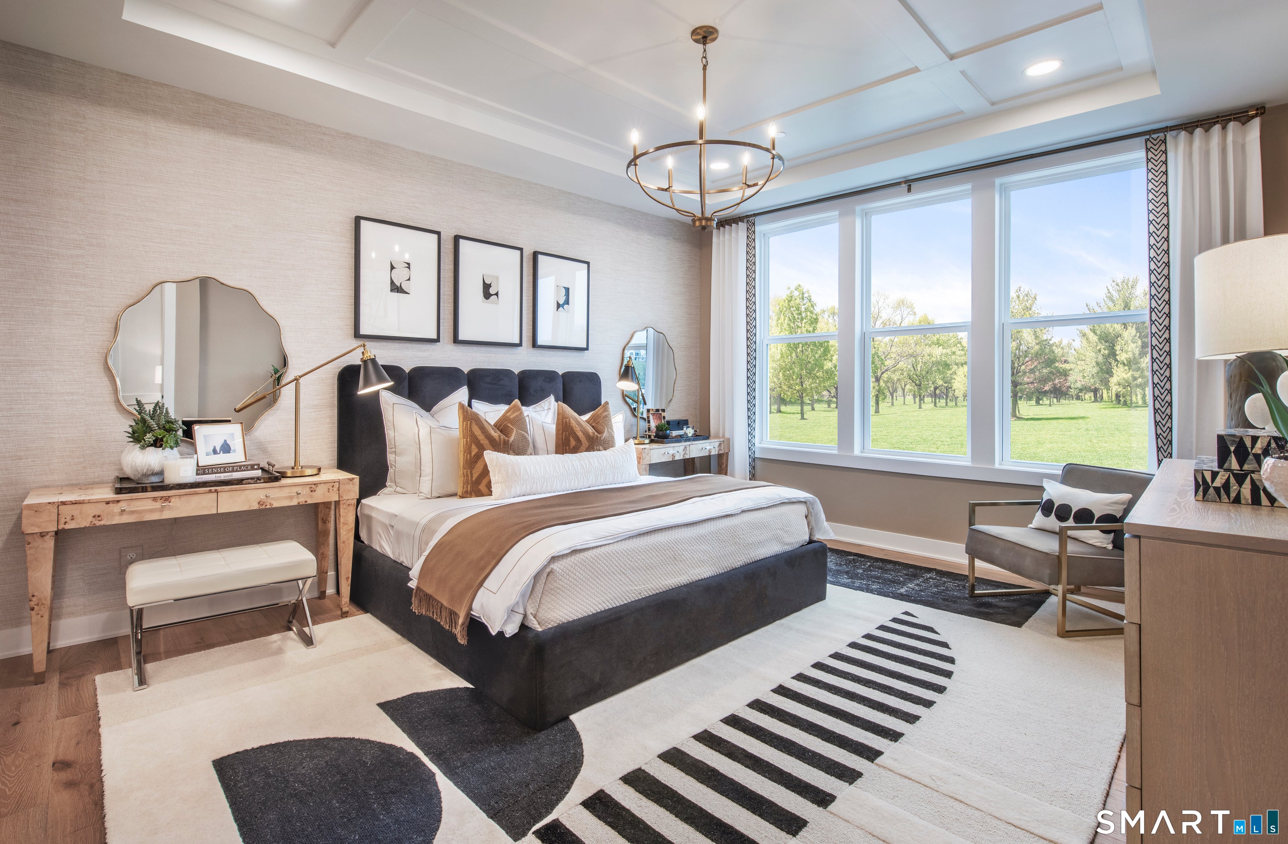
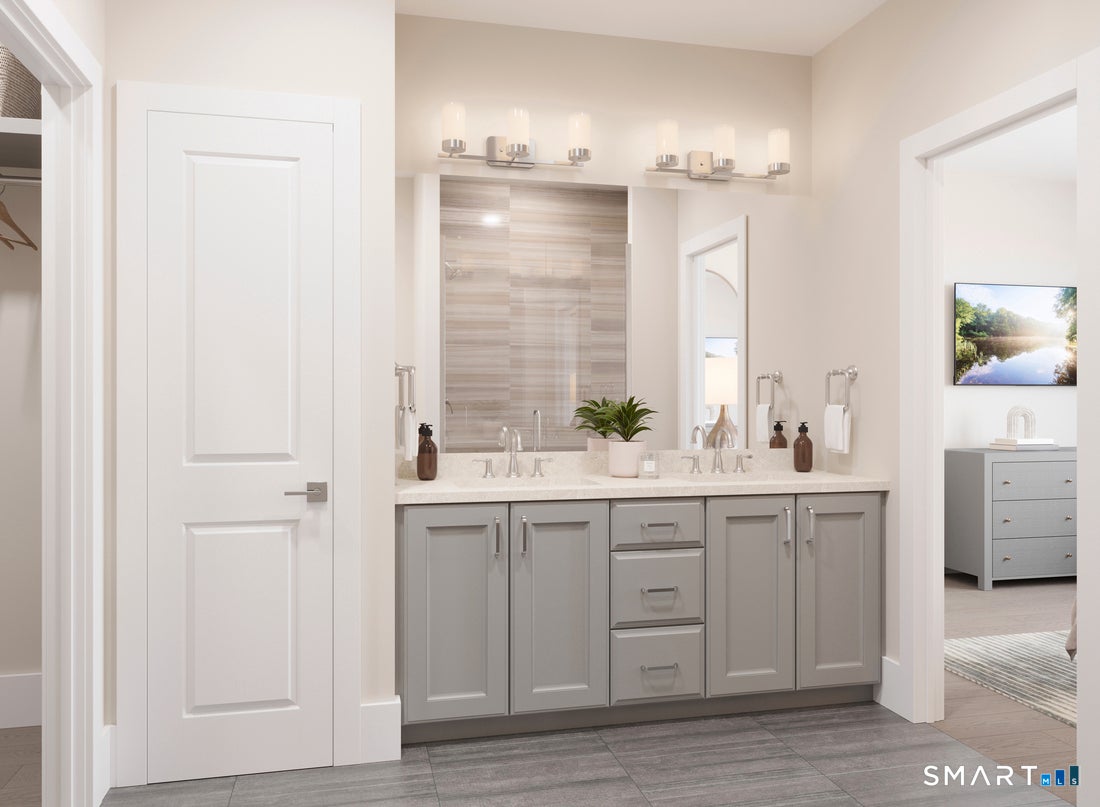
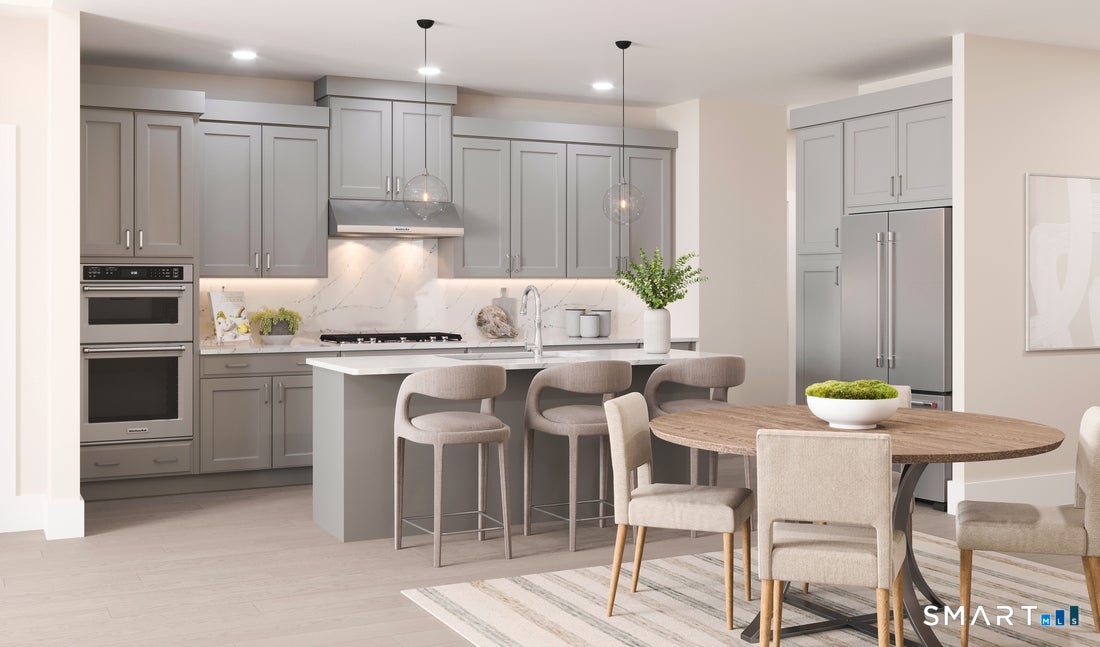
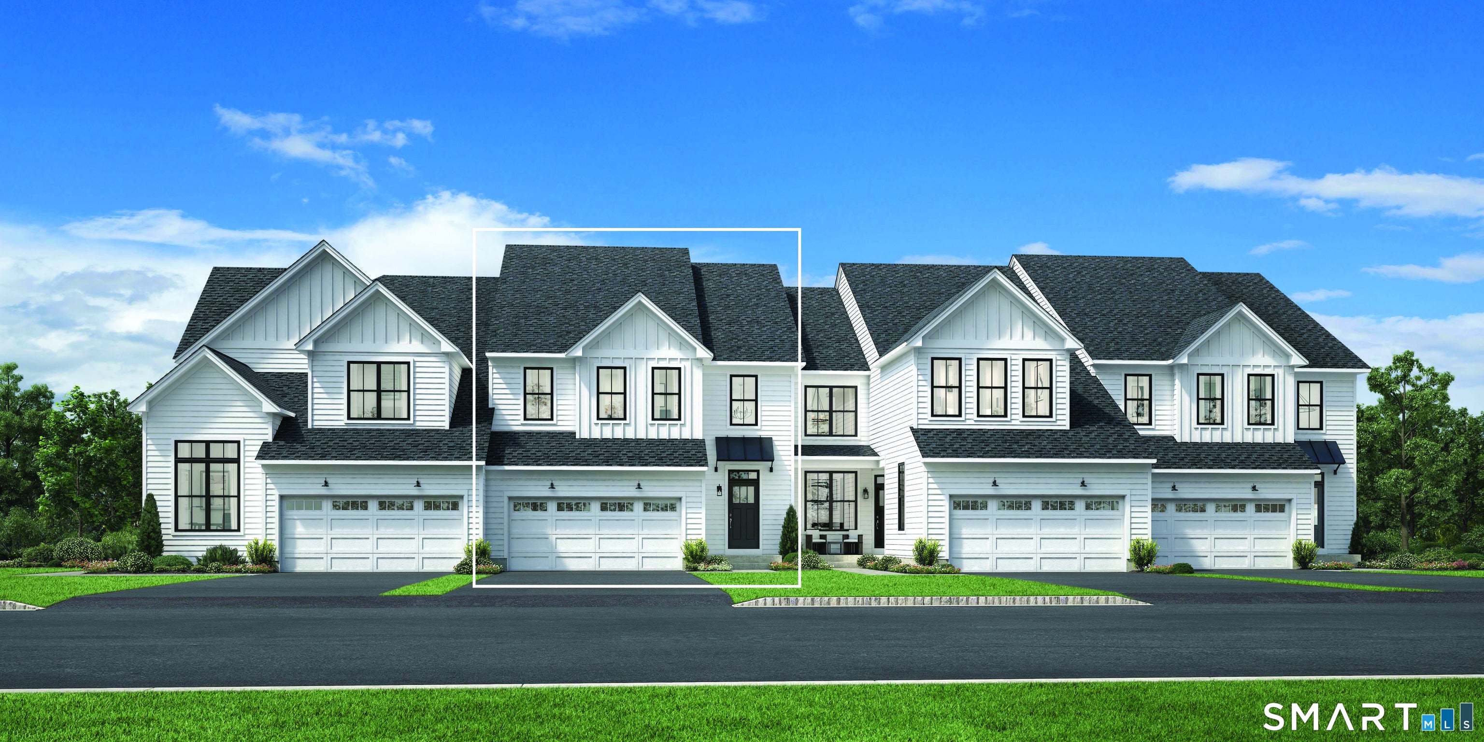
Your opportunity to own a stunning, fully curated Mohonk Elite end-unit home at Regency at Rivington! This exceptional quick move-in home showcases sophisticated Cool Contemporary finishes and is anticipated for completion in December 2026. An impressive two-story foyer sets the tone, leading into an expansive great room highlighted by a sleek linear fireplace and effortless access to the rear patio. The adjoining casual dining area and beautifully designed kitchen create an ideal setting for entertaining, featuring a generous center island with breakfast bar, abundant cabinetry, and a 36" gas cooktop. Enjoy the ease of a main-level primary suite with a spacious walk-in closet and luxurious bath featuring an upgraded alternate shower, dual-sink vanity, and private water closet. The upper level boasts an open loft with elegant railing overlooking the foyer, 2 additional guest bedrooms, and a full hall bath. The beautifully finished basement with an additional full bath expands the home's living space, offering endless possibilities for a media lounge, fitness area, or guest accommodations. Additional designer touches include oak stairs with painted risers, matte black door hardware, and a gas line to the rear patio. Discover the perfect balance of architectural elegance, modern style, and effortless 55+ living! New Home Contractor # 0015514
| 10 hours ago | Listing updated with changes from the MLS | |
| 14 hours ago | Listing first seen on site |

The data relating to real estate for sale on this website appears in part through the SMARTMLS Internet Data Exchange program, a voluntary cooperative exchange of property listing data between licensed real estate brokerage firms, and is provided by SMARTMLS through a licensing agreement. Listing information is from various brokers who participate in the SMARTMLS IDX program and not all listings may be visible on the site. The property information being provided on or through the website is for the personal, non-commercial use of consumers and such information may not be used for any purpose other than to identify prospective properties consumers may be interested in purchasing. Some properties which appear for sale on the website may no longer be available because they are for instance, under contract, sold or are no longer being offered for sale. Property information displayed is deemed reliable but is not guaranteed. Copyright 2026 SmartMLS, Inc.
Last checked: 2026-11-04 09:52 AM UTC.