
31 Ricky LanePreston, CT 06365
Due to the health concerns created by Coronavirus we are offering personal 1-1 online video walkthough tours where possible.
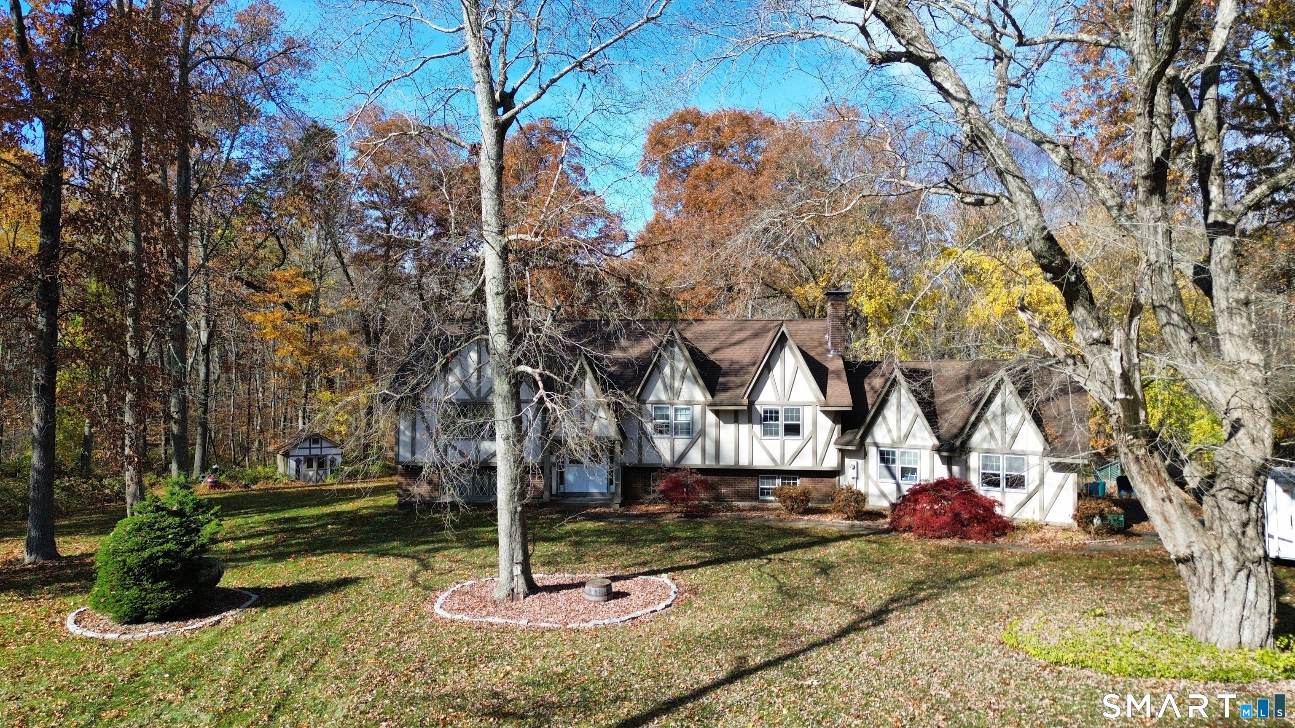
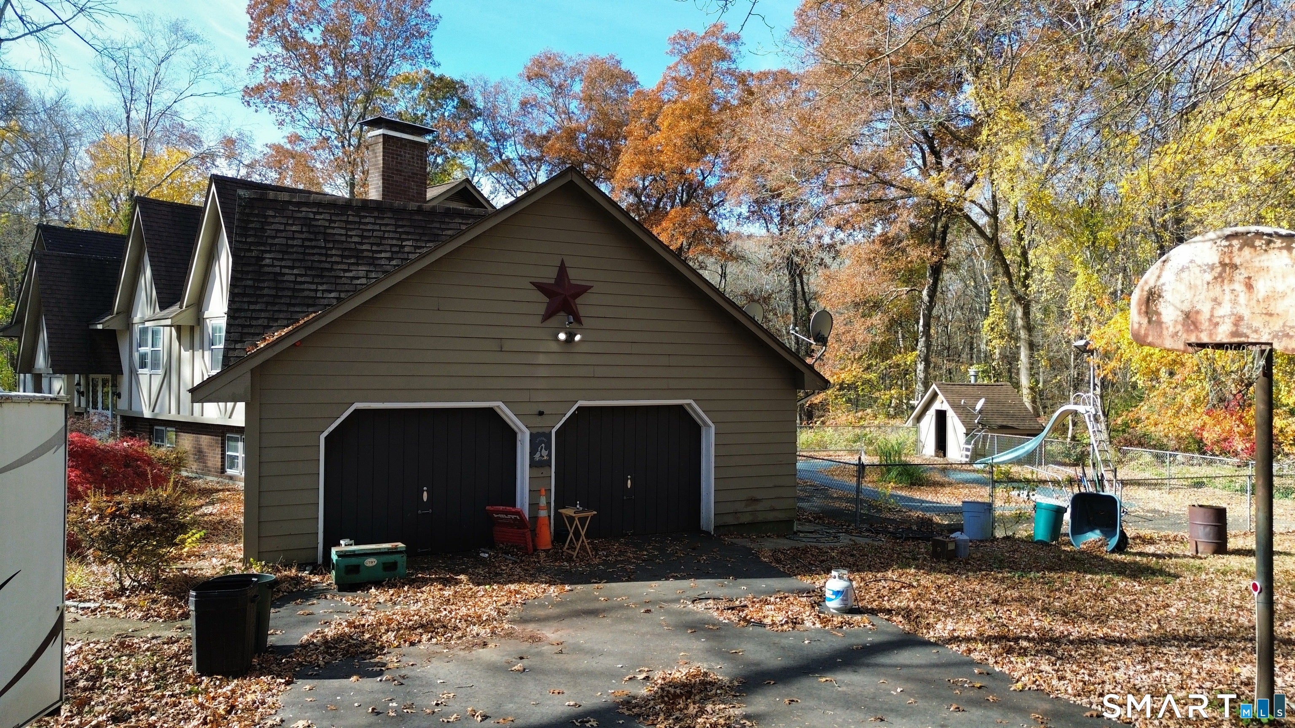
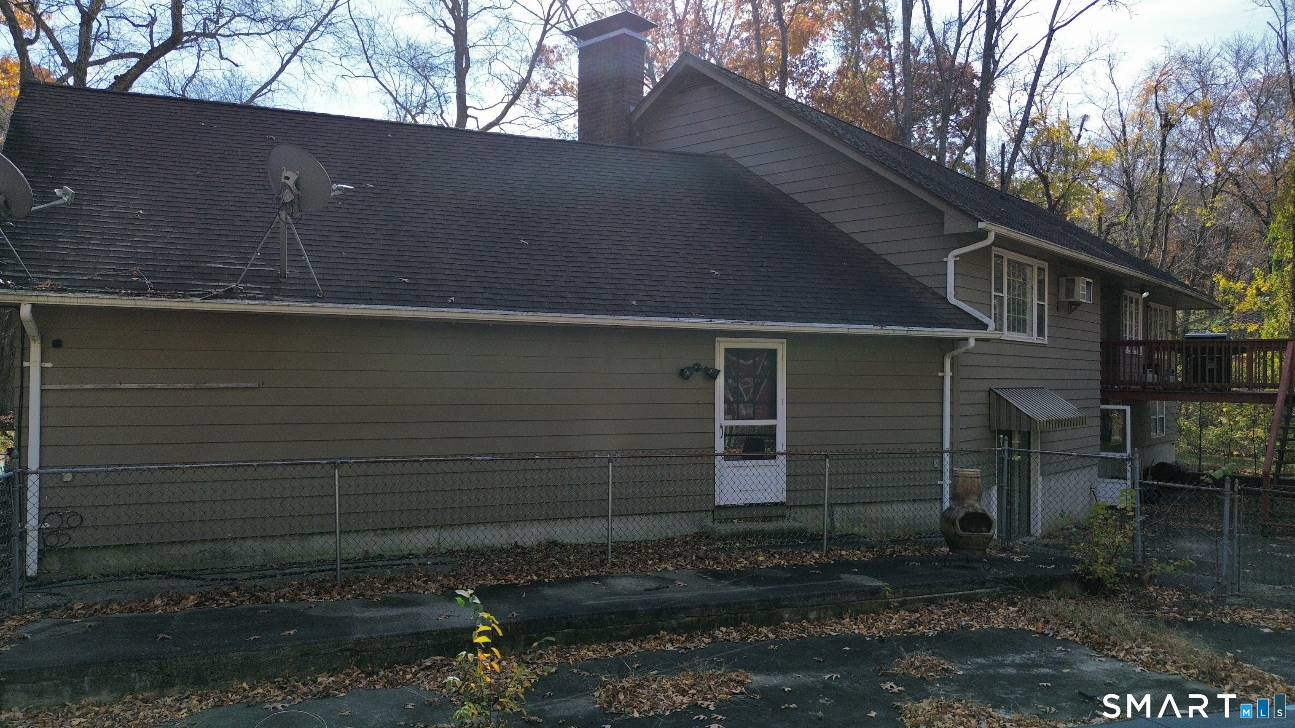
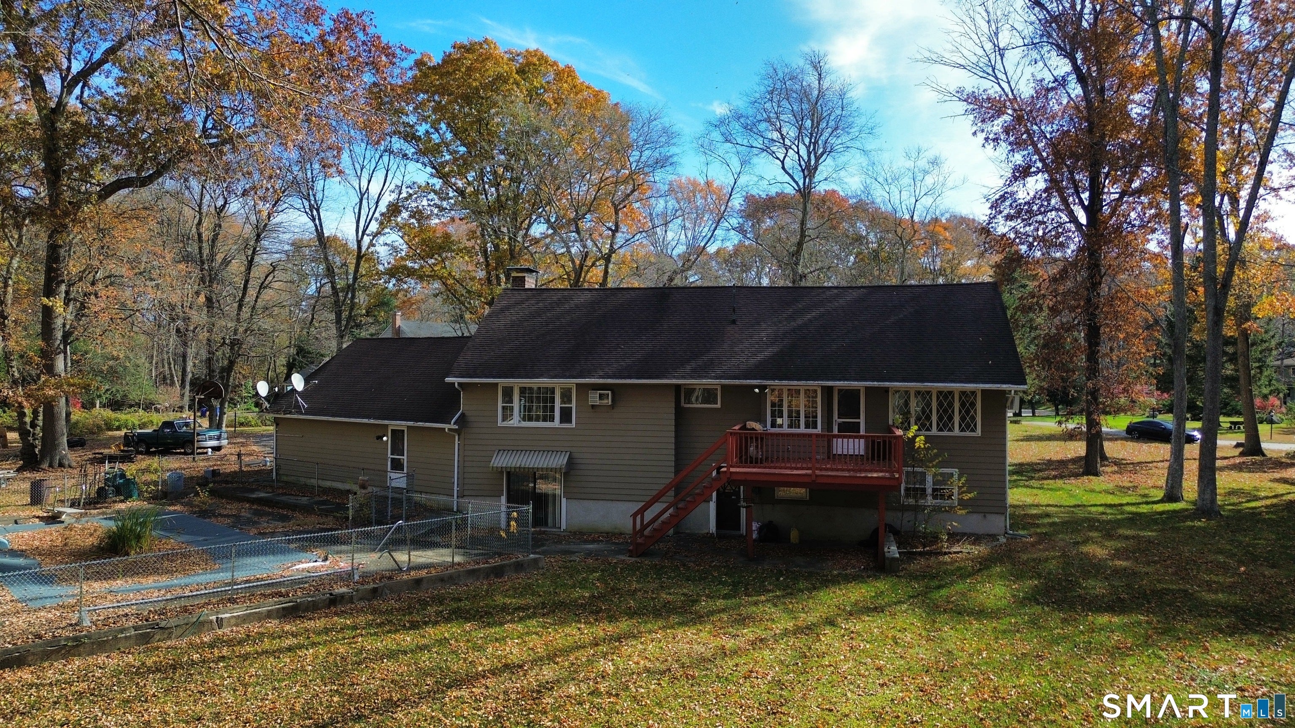
Discover the potential in this spacious four-bedroom, three-full-bathroom raised ranch located in Preston, CT! Situated on a quiet cul-de-sac, this property offers an excellent opportunity for investors or owner-occupants looking to build equity and bring their vision to life. With generous living space, a versatile layout, and an in-ground swimming pool, this home has the makings of something truly special. Whether you're looking to renovate, customize, or invest, the possibilities are endless. Conveniently located just 3.9 miles from Foxwoods Resort Casino, this property offers close proximity to entertainment, dining, and area attractions. Don't miss your chance to transform this diamond in the rough into a wonderful home or investment opportunity!
| 5 days ago | Listing updated with changes from the MLS | |
| 5 days ago | Listing first seen on site |

The data relating to real estate for sale on this website appears in part through the SMARTMLS Internet Data Exchange program, a voluntary cooperative exchange of property listing data between licensed real estate brokerage firms, and is provided by SMARTMLS through a licensing agreement. Listing information is from various brokers who participate in the SMARTMLS IDX program and not all listings may be visible on the site. The property information being provided on or through the website is for the personal, non-commercial use of consumers and such information may not be used for any purpose other than to identify prospective properties consumers may be interested in purchasing. Some properties which appear for sale on the website may no longer be available because they are for instance, under contract, sold or are no longer being offered for sale. Property information displayed is deemed reliable but is not guaranteed. Copyright 2026 SmartMLS, Inc.
Last checked: 2026-11-08 01:28 AM UTC.
Did you know? You can invite friends and family to your search. They can join your search, rate and discuss listings with you.