
The Preserve at Valley View12 Valley View Drive 13AKillingly, CT 06241
Due to the health concerns created by Coronavirus we are offering personal 1-1 online video walkthough tours where possible.
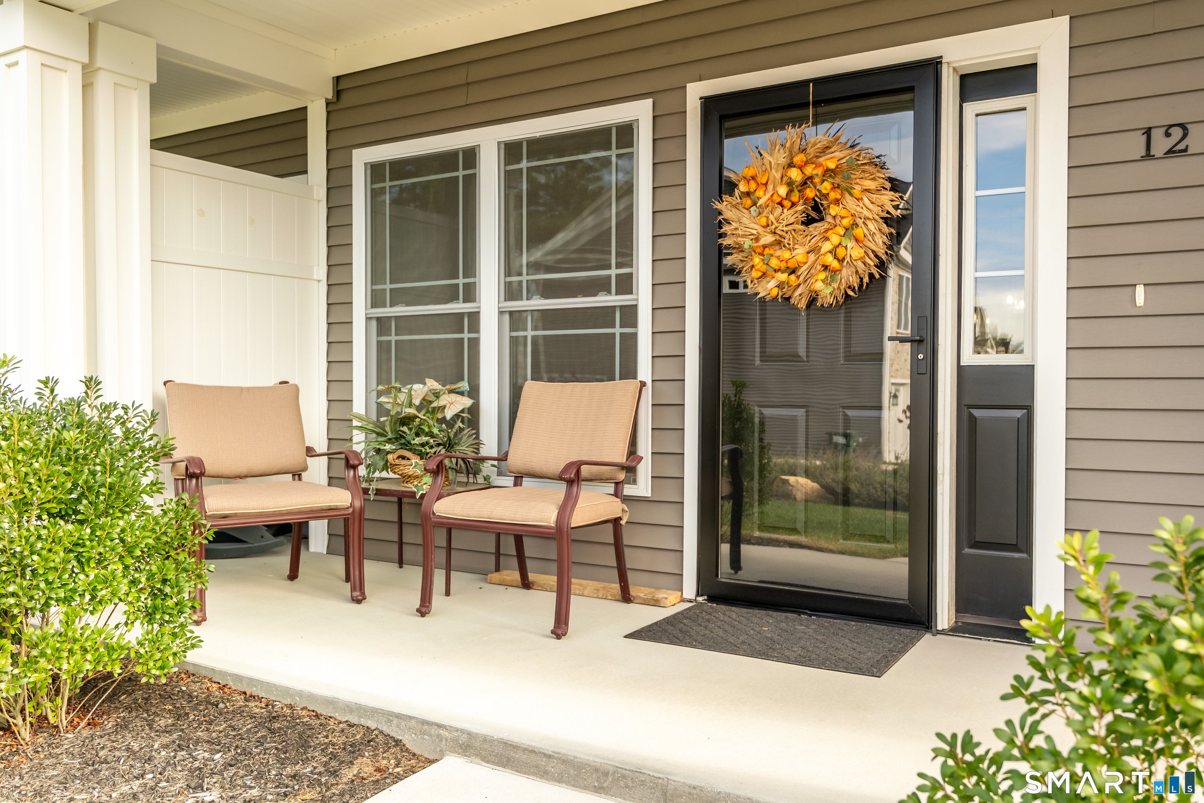
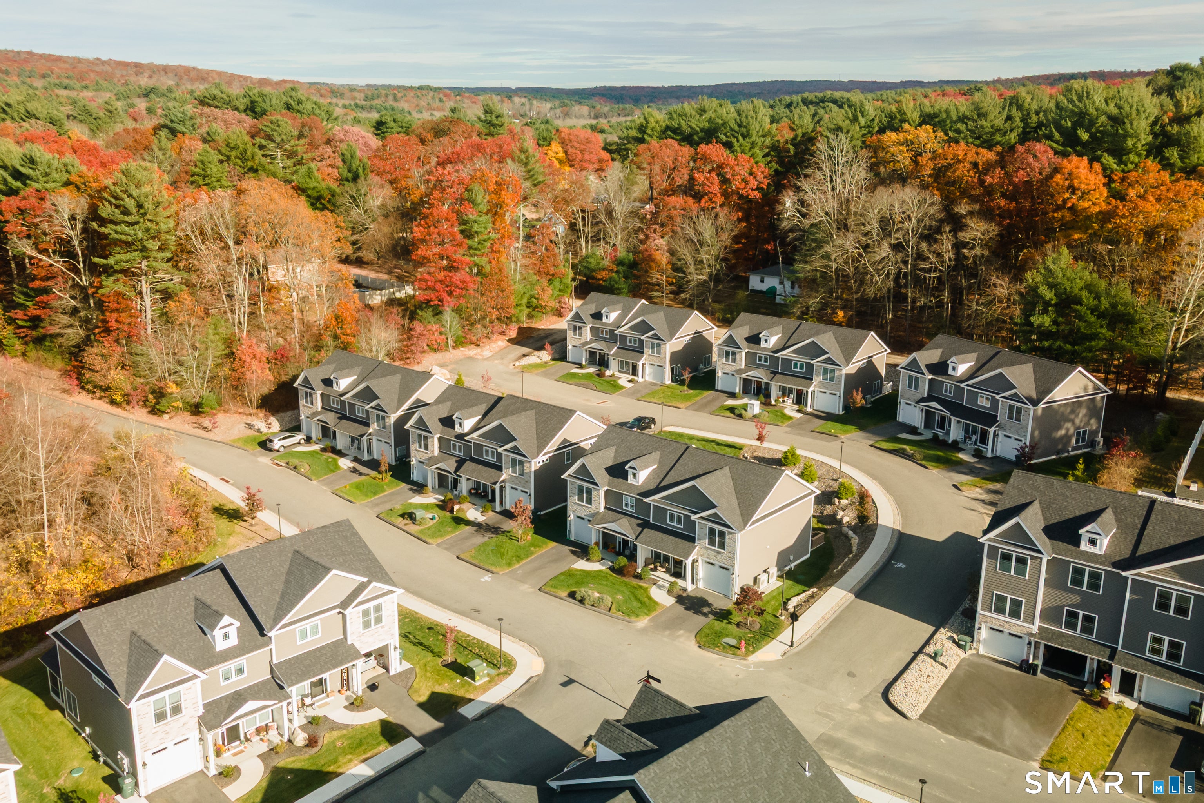
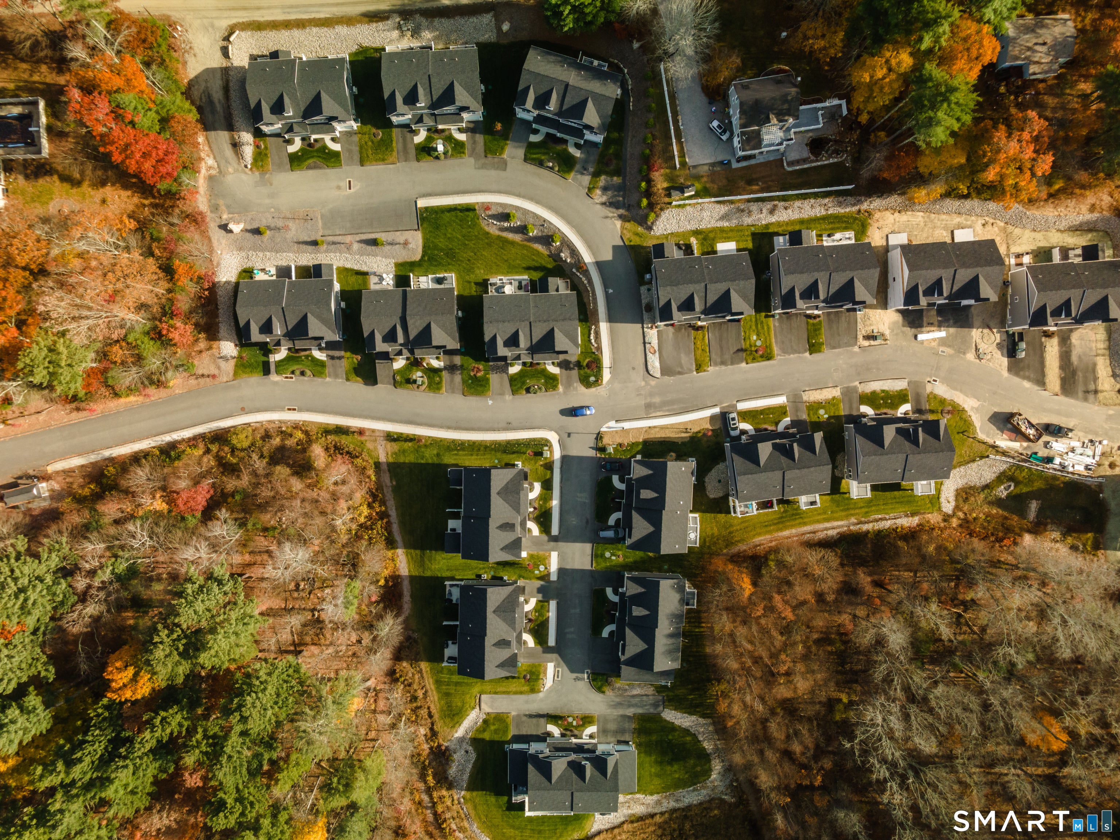
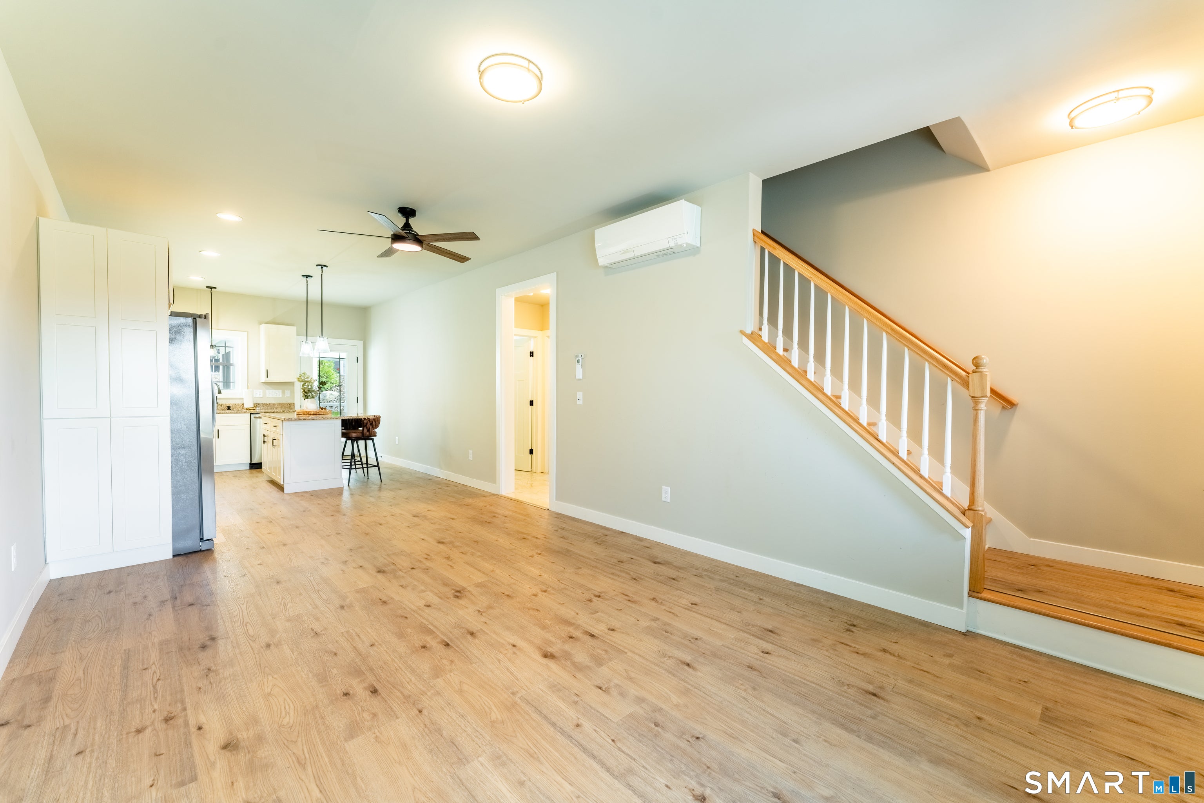
LIKE NEW CUSTOM BUILT CONDOMINIUM!! CLOSE TO 395, RHODE ISLAND AND MASSACHUSETTS BORDERS!! TUCKED INTO A BEAUTIFULLY LANDSCAPED COMMUNITY OFF OF VALLEY RD IN DAYVILLE. THIS HIGH END CONDOMINIUM LOCATED ON A CORNER LOT BOASTS 4 BEDROOMS, 3 FULL BATHS AND AN EXTRA FLEX ROOM. OPEN FLOOR PLAN FROM LIVING ROOM TO KITCHEN WITH GRANITE COUNTERTOPS AND ISLAND, UNDER CABINET LIGHTING. KITCHEN FLOWS OUT TO A BEAUTIFUL 12X12 SCREENED IN PORCH WITH CEILING FAN AND A 8X12 PATIO W/ GRILLING AREA. 1ST FLOOR BEDROOM/OFFICE WITH ATTACHED FULL BATH W/UPGRADED GLASS SHOWER DOORS. LVP FLOORING THROUGHOUT MAIN LEVEL. OAK STAIRCASE GUIDES YOU TO THE SECOND FLOOR LVP HALLWAY AND WALL TO WALL CARPETED BEDROOMS, FLEX ROOM, 2 FULL BATHS WITH GRANITE COUNTERTOPS. PRIMARY BATH HAS A CUSTOM GLASS SHOWER DOOR. PRIMARY BEDROOM WITH TRAY CEILING W/CEILING FAN AND PRIMARY CLOSET WITH PLENTY OF STORAGE INCLUDING A SHOE RACK! USE YOUR IMAGINATION FOR THE EXTRA SPACE FLEX ROOM; OFFICE, PLAY ROOM, DEN! LIKE NEW WASHER & DRYER LOCATED NEAR THE BEDROOMS HAS HANGING SPACE AND EXTRA SHELVING. PULL DOWN STAIRS TO 5X10 ATTIC FOR EXTRA STORAGE. 1 CAR GARAGE WITH KEY PAD ENTRY. AVAILABLE FOR IMMEDIATE OCCUPANCY. DON'T MISS OUT ON THIS GREAT OPPORTUNITY. EASY LIVING AT IT'S FINAST! PROFESSIONAL PHOTOS WILL BE DONE SOON!
| 3 days ago | Listing updated with changes from the MLS | |
| 4 days ago | Listing first seen on site |

The data relating to real estate for sale on this website appears in part through the SMARTMLS Internet Data Exchange program, a voluntary cooperative exchange of property listing data between licensed real estate brokerage firms, and is provided by SMARTMLS through a licensing agreement. Listing information is from various brokers who participate in the SMARTMLS IDX program and not all listings may be visible on the site. The property information being provided on or through the website is for the personal, non-commercial use of consumers and such information may not be used for any purpose other than to identify prospective properties consumers may be interested in purchasing. Some properties which appear for sale on the website may no longer be available because they are for instance, under contract, sold or are no longer being offered for sale. Property information displayed is deemed reliable but is not guaranteed. Copyright 2026 SmartMLS, Inc.
Last checked: 2026-11-08 01:39 AM UTC.