
85 Silver Beech RoadSouthbury, CT 06488
Due to the health concerns created by Coronavirus we are offering personal 1-1 online video walkthough tours where possible.
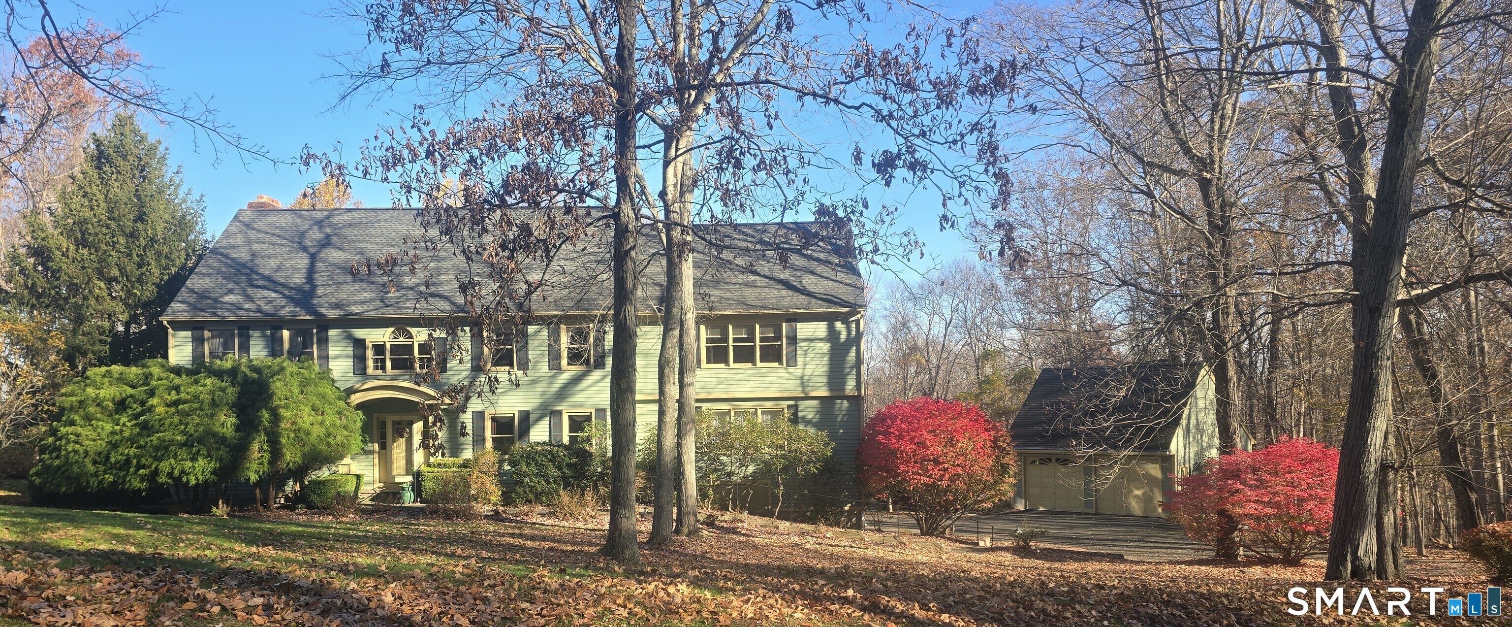
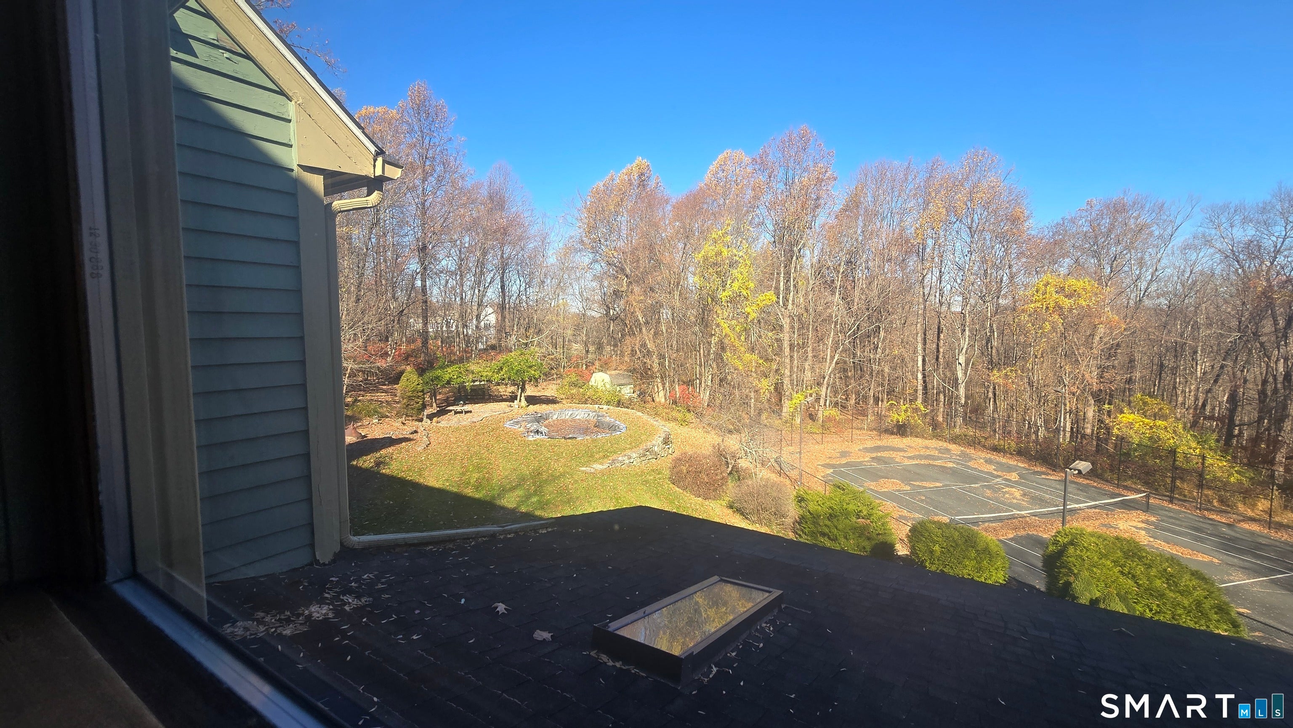
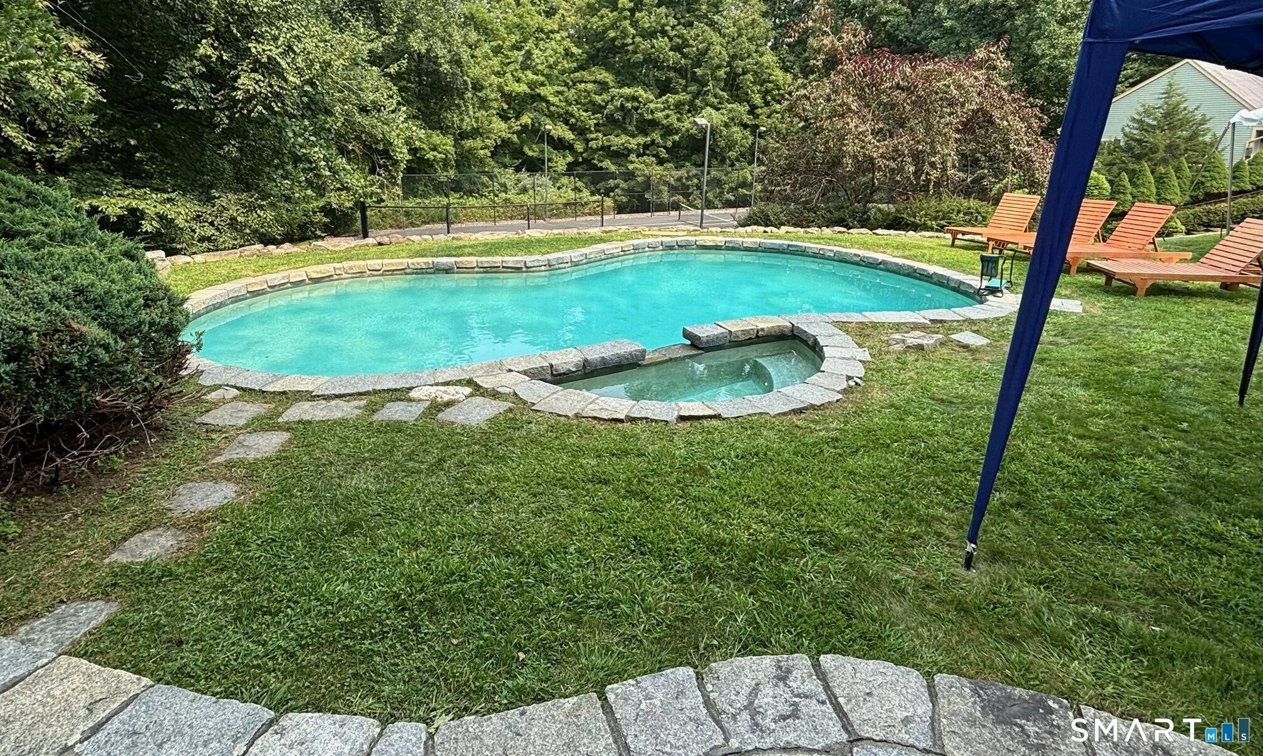
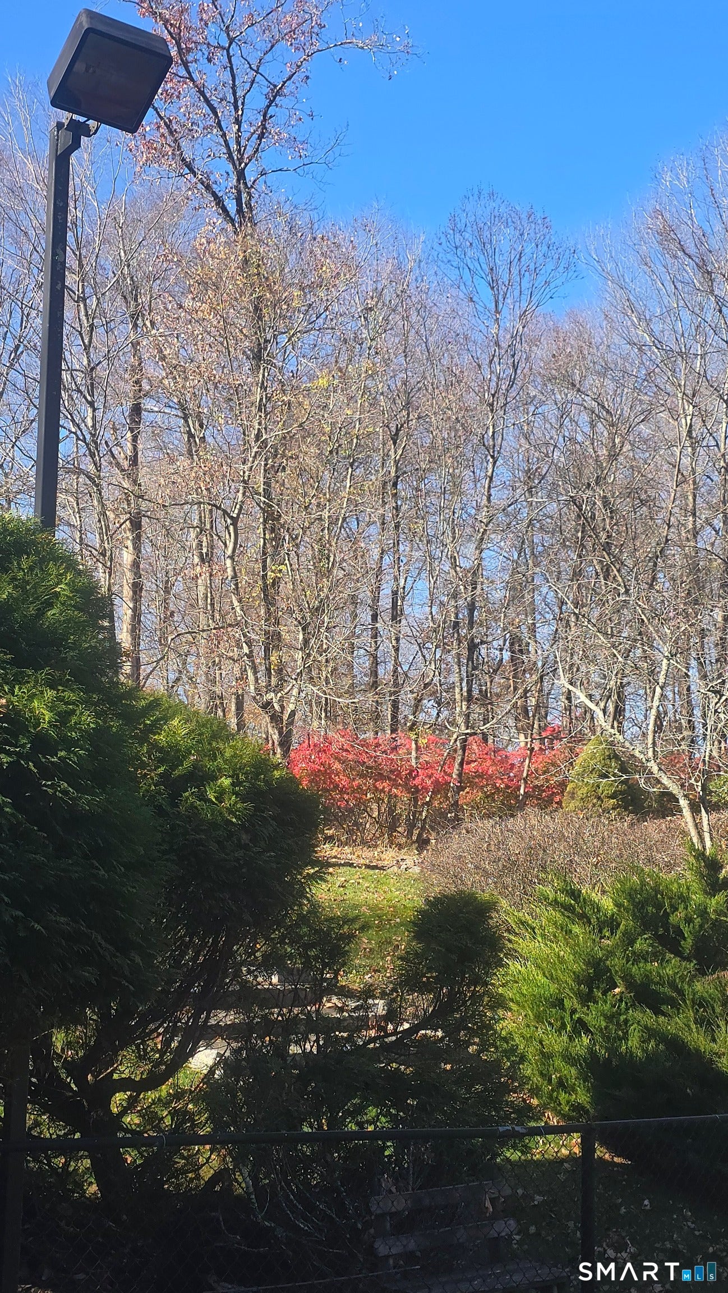
This property makes you feel like you are at a resort. Enjoy heated inground pool, lighted tennis or pickle ball court, spa, privacy, pergola. Property is perfect for hiking since it is abutting a 100 acre natural preserve while enjoying the symphony of nature. Buildings include detached 2 car garage, 2 car under garage, 4 car portico for car buffs and collectors'. Quality home, features studio with sink, shelving, lots of glass and sun, enormous family room with bar, fireplace in living room, pocket doors, crown moldings, recessed lighting, main level office. All the bedrooms have walk in closets. Alarm system. Lower level walk out has potential for additional square footage, double window, slider in basement. This home awaits your arrival! (Per town field card, Living Area is 3,957 SF; property features an additional 336 SF heated/finished enclosed porch for a total of 4,293 SF of usable year-round space)
| 7 hours ago | Listing updated with changes from the MLS | |
| 3 days ago | Listing first seen on site |

The data relating to real estate for sale on this website appears in part through the SMARTMLS Internet Data Exchange program, a voluntary cooperative exchange of property listing data between licensed real estate brokerage firms, and is provided by SMARTMLS through a licensing agreement. Listing information is from various brokers who participate in the SMARTMLS IDX program and not all listings may be visible on the site. The property information being provided on or through the website is for the personal, non-commercial use of consumers and such information may not be used for any purpose other than to identify prospective properties consumers may be interested in purchasing. Some properties which appear for sale on the website may no longer be available because they are for instance, under contract, sold or are no longer being offered for sale. Property information displayed is deemed reliable but is not guaranteed. Copyright 2026 SmartMLS, Inc.
Last checked: 2026-11-08 04:58 AM UTC.