
39 Coleman RoadManchester, CT 06042
Due to the health concerns created by Coronavirus we are offering personal 1-1 online video walkthough tours where possible.
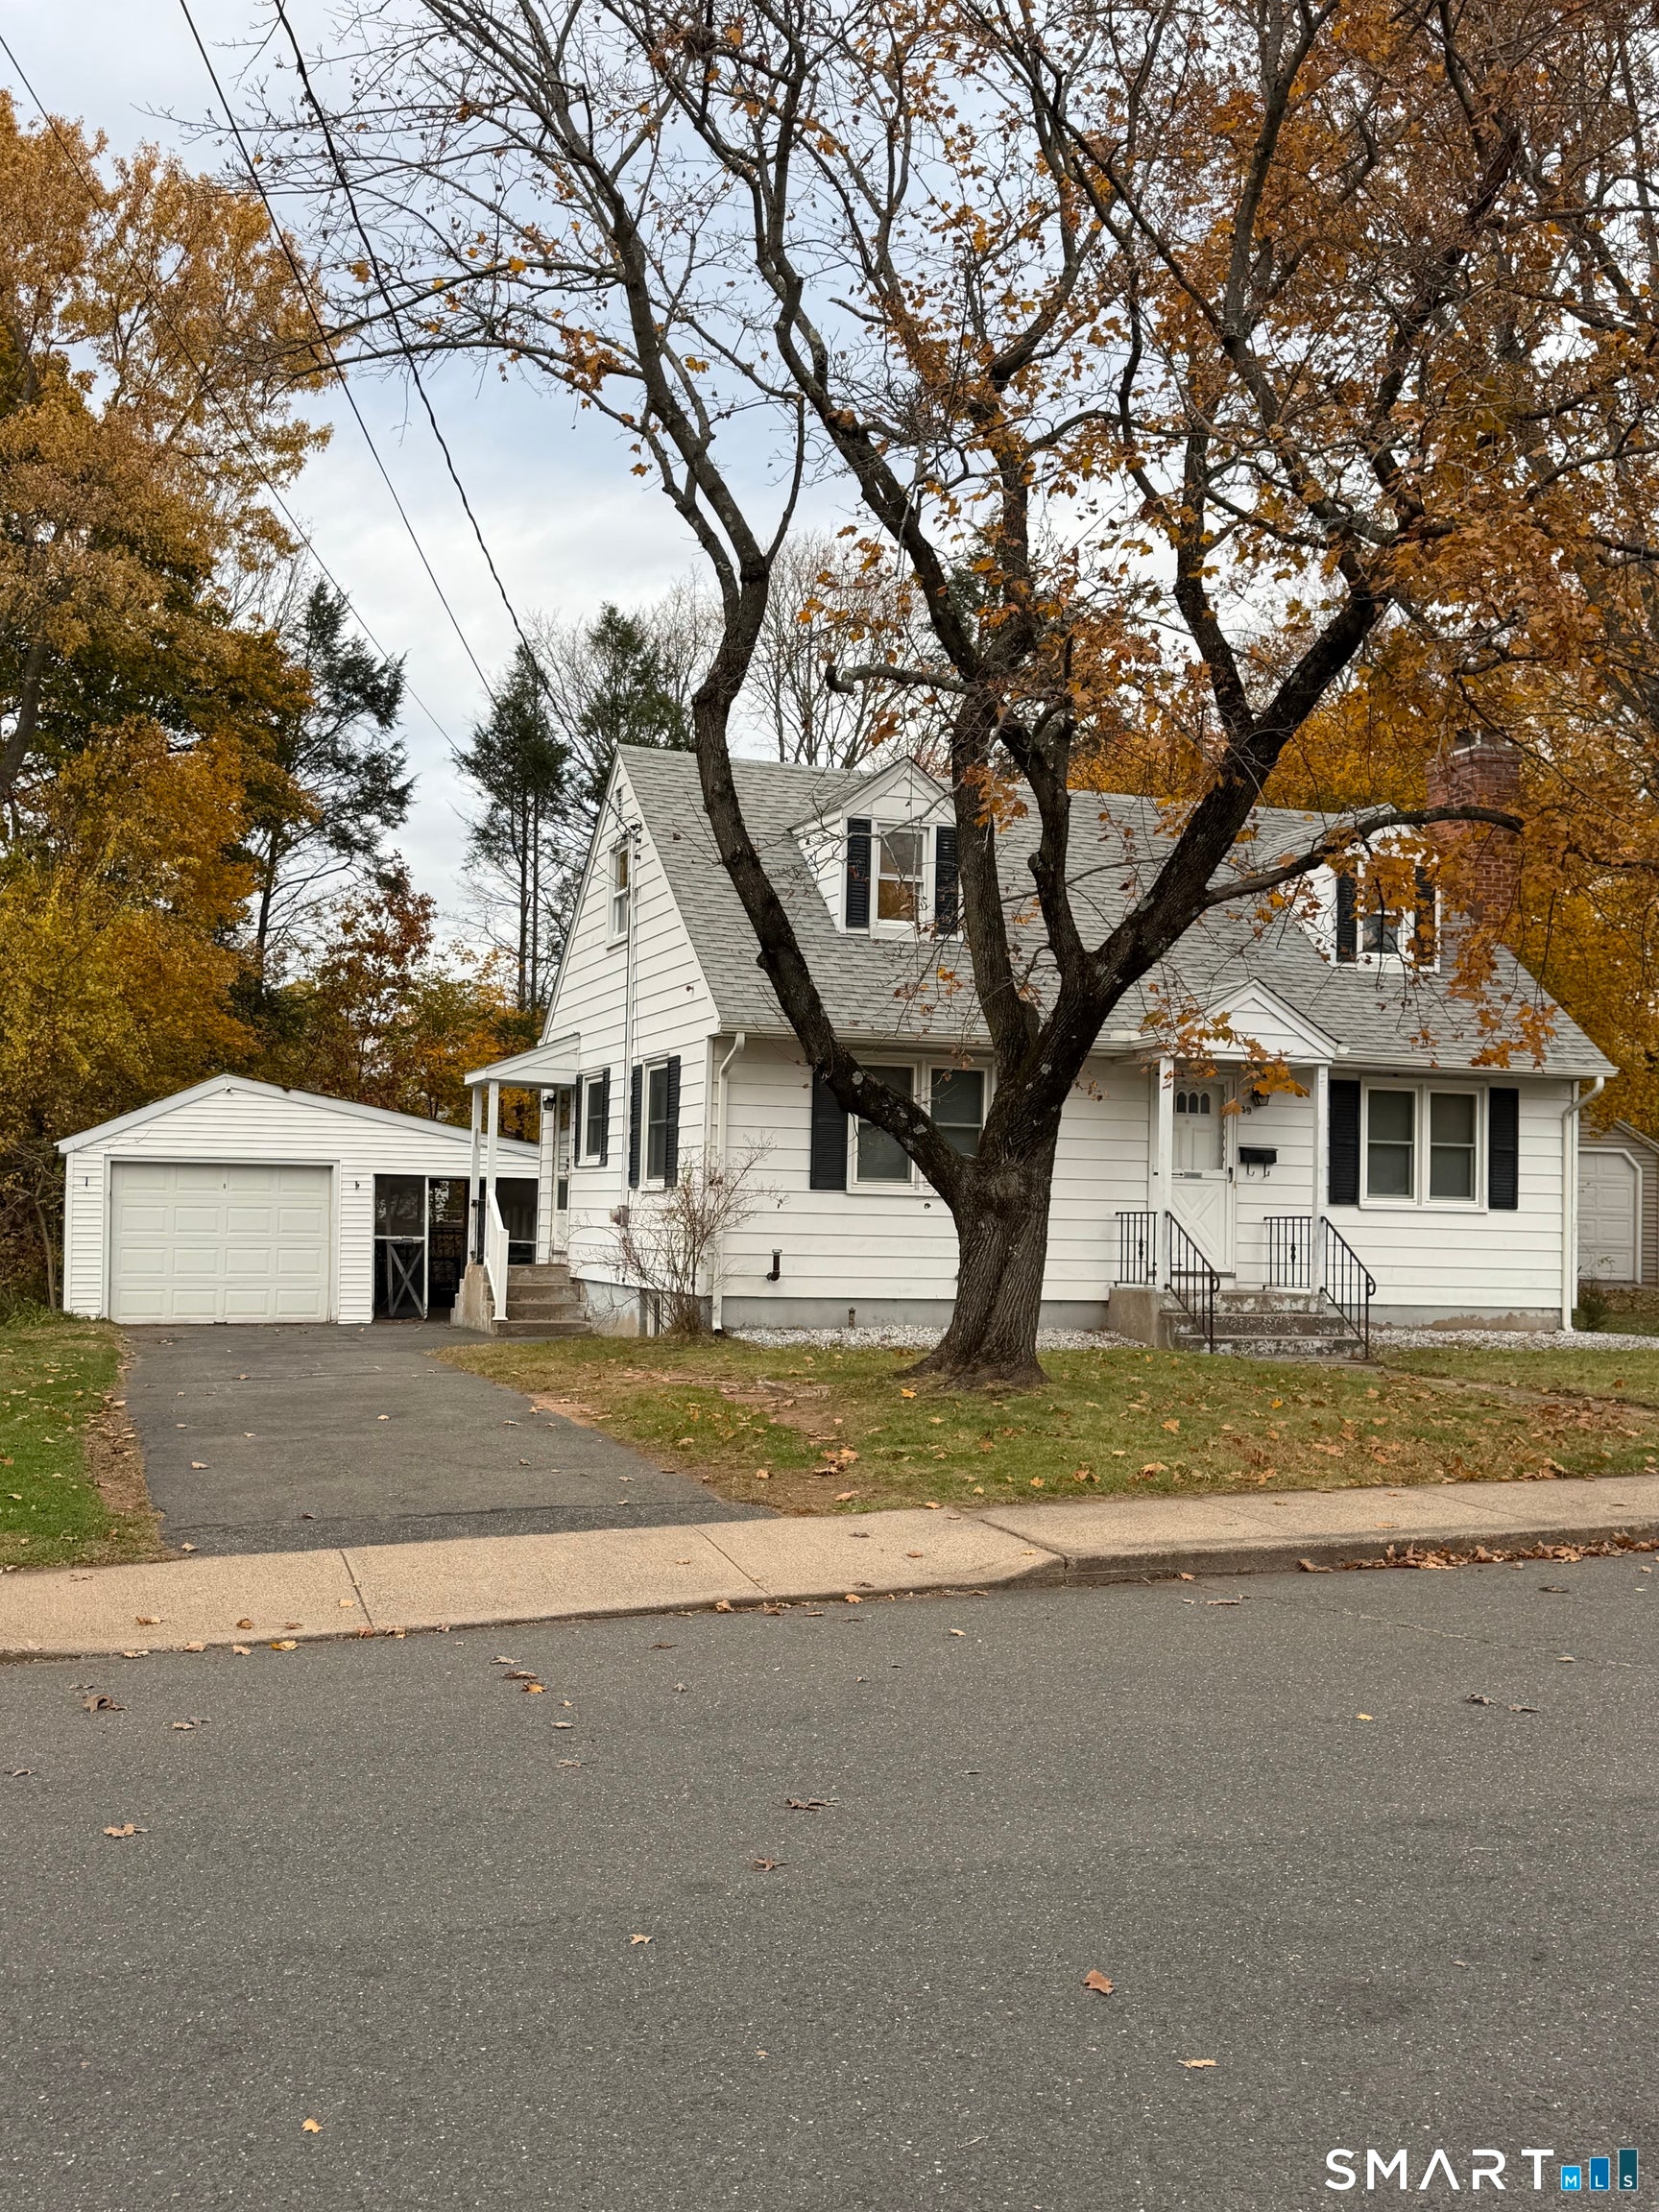

Stop renting and start building equity in your own charming, fully updated home! Extensively renovated in 2018, this classic Cape Cod-style home features brand-new plumbing, updated electrical, new insulation, fresh interior sheetrock, and energy-efficient windows throughout. The main level offers effortless single-level living, featuring an updated kitchen equipped with stainless steel appliances, modern cabinetry, and sleek quartz countertops. A seamless transition leads to the dining room, inviting living room, primary bedroom, and a full bathroom. Upstairs, you'll find a generously sized second bedroom with ample closet space, a versatile bonus room perfect for a home office, a second full bathroom, and multiple attic access points for extra storage. The full basement provides excellent utility with interior access, a walkout hatchway, a laundry area with washer & dryer, and workbenches. The home's mechanicals are highly efficient, featuring a newer, oil-fired multi-zoned furnace and hot water holding tank. Plus, you will never be left in the dark: the property includes a whole-house, 10kWh, Generac generator fueled by two 120-gallon propane tanks. This turnkey property is a must-see to fully appreciate the quality of the upgrades. Schedule your viewing today before it's gone! Stop renting and start building equity in your own charming, fully updated home! Extensively renovated in 2018, this classic Cape Cod-style home features brand-new plumbing, updated electrical, new insulation, fresh interior sheetrock, and energy-efficient windows throughout. The main level offers effortless single-level living, featuring an updated kitchen equipped with stainless steel appliances, modern cabinetry, and sleek quartz countertops. A seamless transition leads to the dining room, inviting living room, primary bedroom, and a full bathroom. Upstairs, you'll find a generously sized second bedroom with ample closet space, a versatile bonus room perfect for a home office, a second full bathroom, and multiple attic access points for extra storage. The full basement provides excellent utility with interior access, a walkout hatchway, a laundry area with washer & dryer, and workbenches. The home's mechanicals are highly efficient, featuring a newer, oil-fired multi-zoned furnace and hot water holding tank. Plus, you will never be left in the dark: the property includes a whole-house, 10kWh, Generac generator fueled by two 120-gallon propane tanks. This turnkey property is a must-see to fully appreciate the quality of the upgrades. Schedule your viewing today before it's gone!
| 11 hours ago | Listing updated with changes from the MLS | |
| 2 days ago | Listing first seen on site |

The data relating to real estate for sale on this website appears in part through the SMARTMLS Internet Data Exchange program, a voluntary cooperative exchange of property listing data between licensed real estate brokerage firms, and is provided by SMARTMLS through a licensing agreement. Listing information is from various brokers who participate in the SMARTMLS IDX program and not all listings may be visible on the site. The property information being provided on or through the website is for the personal, non-commercial use of consumers and such information may not be used for any purpose other than to identify prospective properties consumers may be interested in purchasing. Some properties which appear for sale on the website may no longer be available because they are for instance, under contract, sold or are no longer being offered for sale. Property information displayed is deemed reliable but is not guaranteed. Copyright 2026 SmartMLS, Inc.
Last checked: 2026-11-07 12:25 AM UTC.
Did you know? You can invite friends and family to your search. They can join your search, rate and discuss listings with you.