
2 Julian CircleSterling, CT 06377
Due to the health concerns created by Coronavirus we are offering personal 1-1 online video walkthough tours where possible.
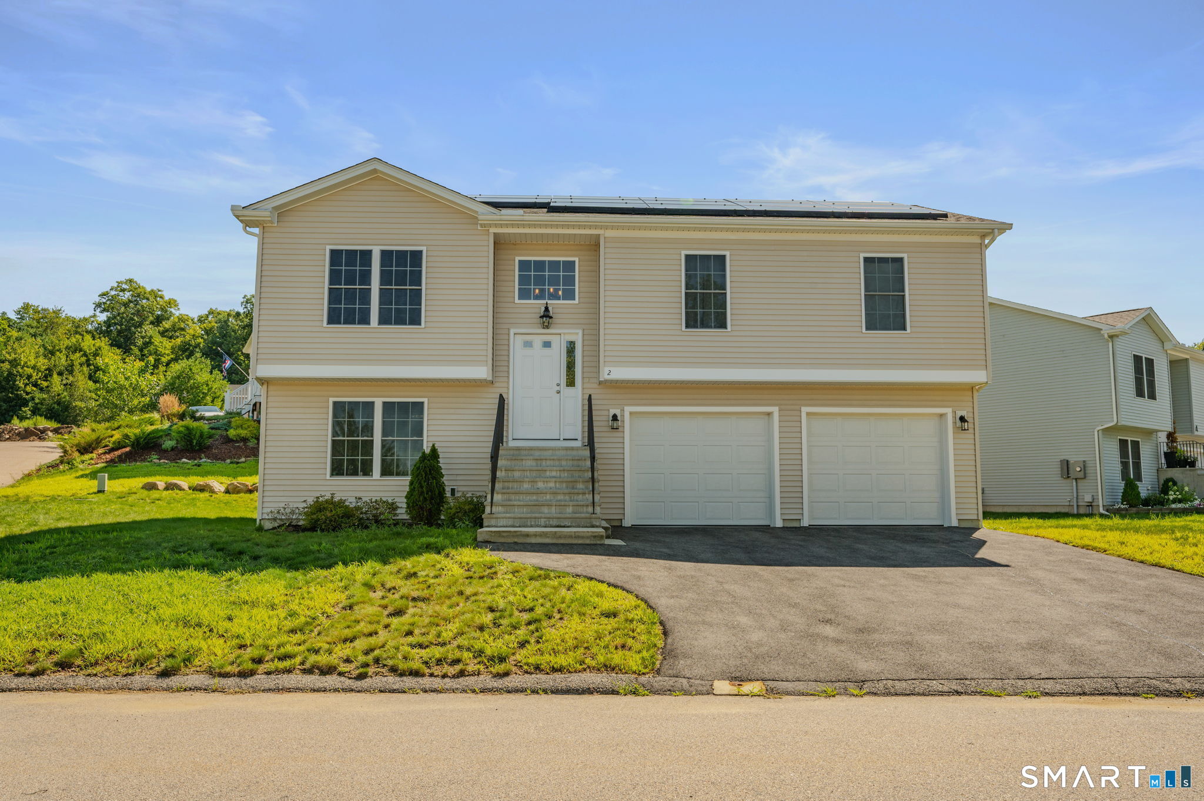
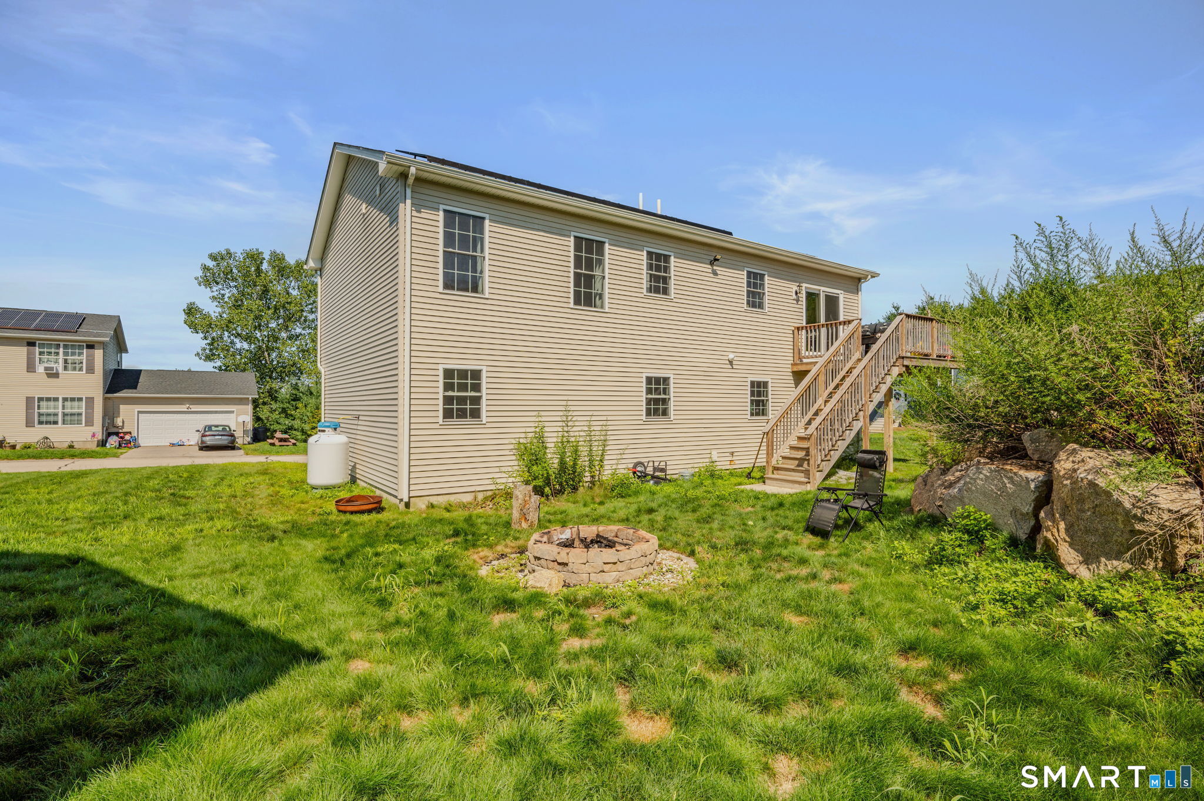
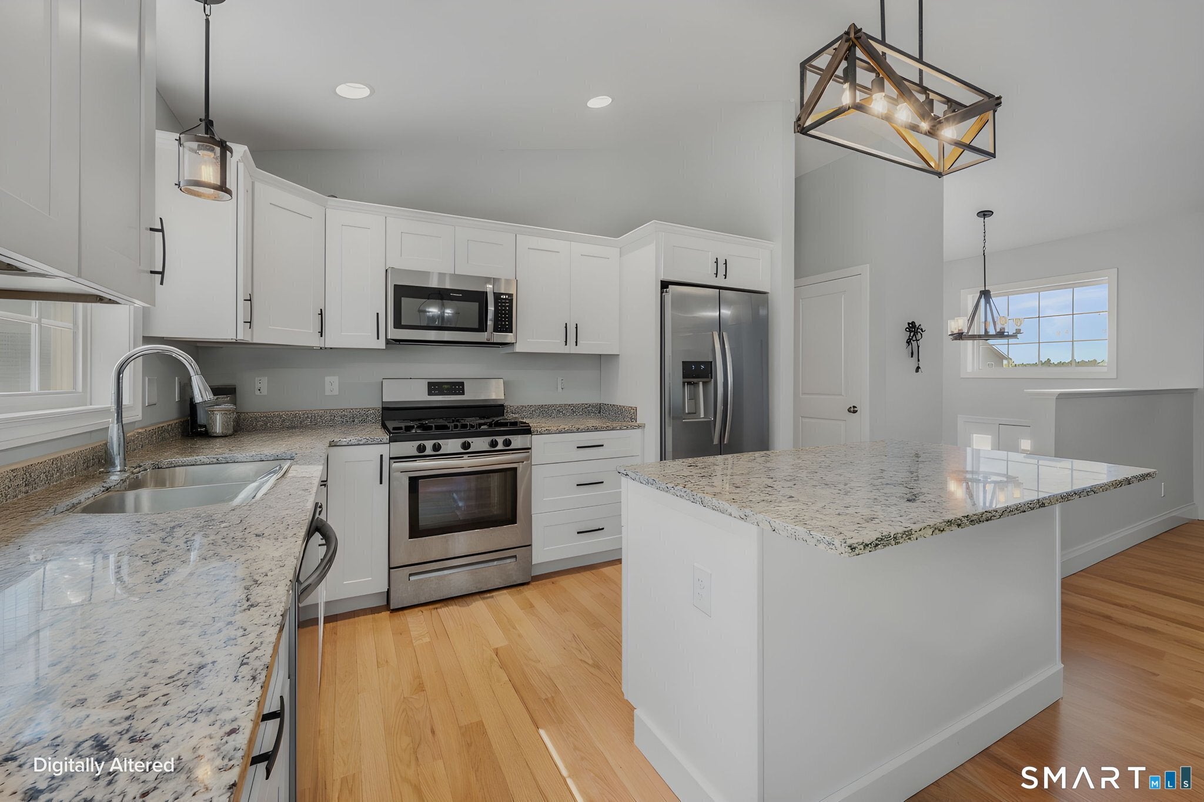
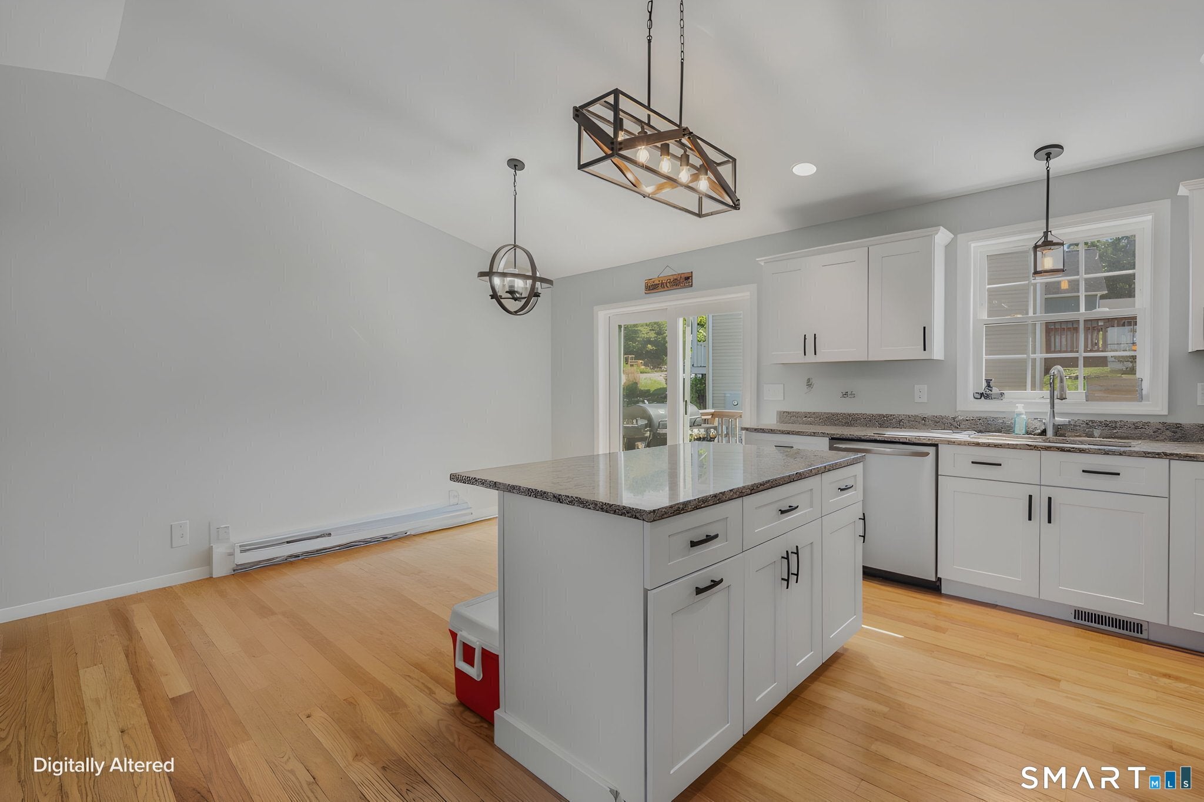
Built in 2023, this three bedroom, two full bath raised ranch sits on a cul-de-sac in the Sterling Hill subdivision. Beautiful hardwood floors and vaulted ceilings carry through the open-concept main level. The kitchen is the centerpiece, with crisp white cabinetry, beautiful granite countertops, stainless steel appliances and a large center island with room to gather. A slider off the kitchen opens to the rear deck, with an existing fire pit beyond for evenings outside. Central air and an attached two car garage add everyday comfort and convenience. Downstairs, the partial basement holds the laundry, is already plumbed for an additional bathroom and offers room to expand into more finished living space. The association takes care of grounds maintenance, snow removal and road maintenance, and the home is on public water and sewer. Newer construction with room to grow. Schedule your private showing today!
| yesterday | Listing updated with changes from the MLS | |
| 3 days ago | Listing first seen on site |

The data relating to real estate for sale on this website appears in part through the SMARTMLS Internet Data Exchange program, a voluntary cooperative exchange of property listing data between licensed real estate brokerage firms, and is provided by SMARTMLS through a licensing agreement. Listing information is from various brokers who participate in the SMARTMLS IDX program and not all listings may be visible on the site. The property information being provided on or through the website is for the personal, non-commercial use of consumers and such information may not be used for any purpose other than to identify prospective properties consumers may be interested in purchasing. Some properties which appear for sale on the website may no longer be available because they are for instance, under contract, sold or are no longer being offered for sale. Property information displayed is deemed reliable but is not guaranteed. Copyright 2026 SmartMLS, Inc.
Last checked: 2026-11-07 12:30 AM UTC.