
21 Bonnie Brook DriveShelton, CT 06484
Due to the health concerns created by Coronavirus we are offering personal 1-1 online video walkthough tours where possible.
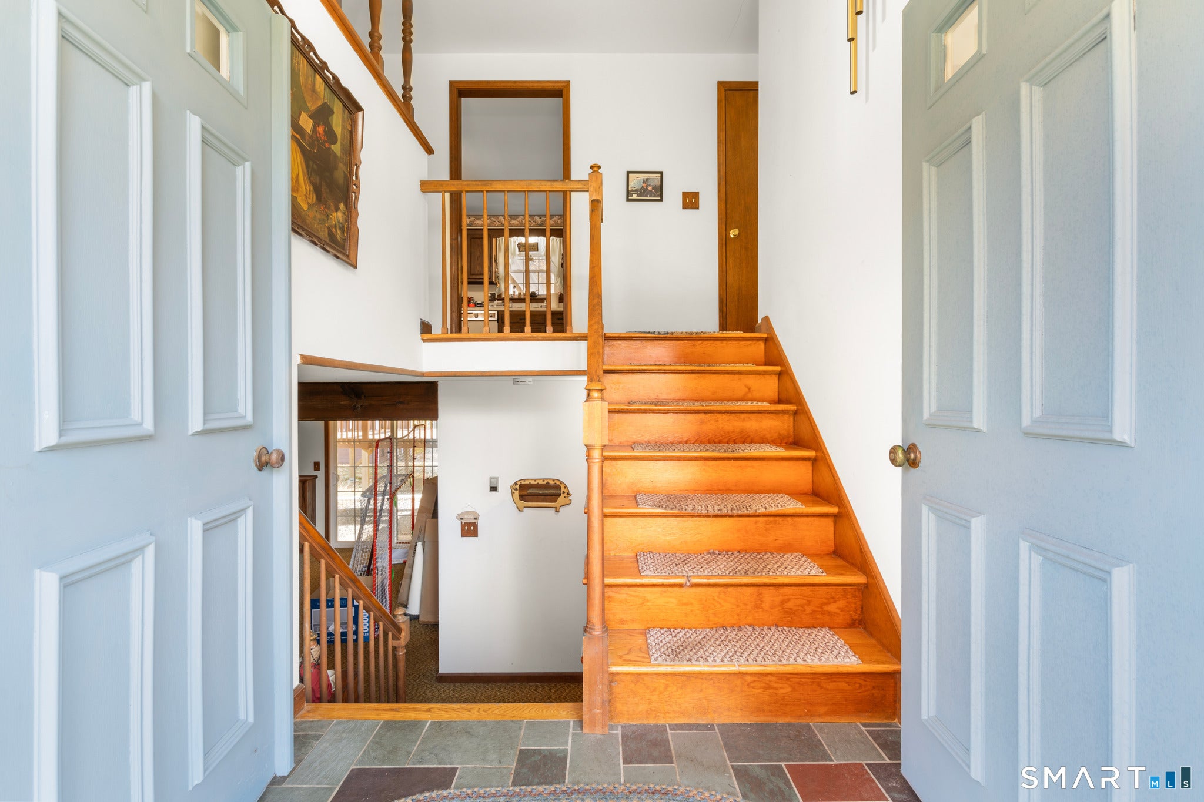
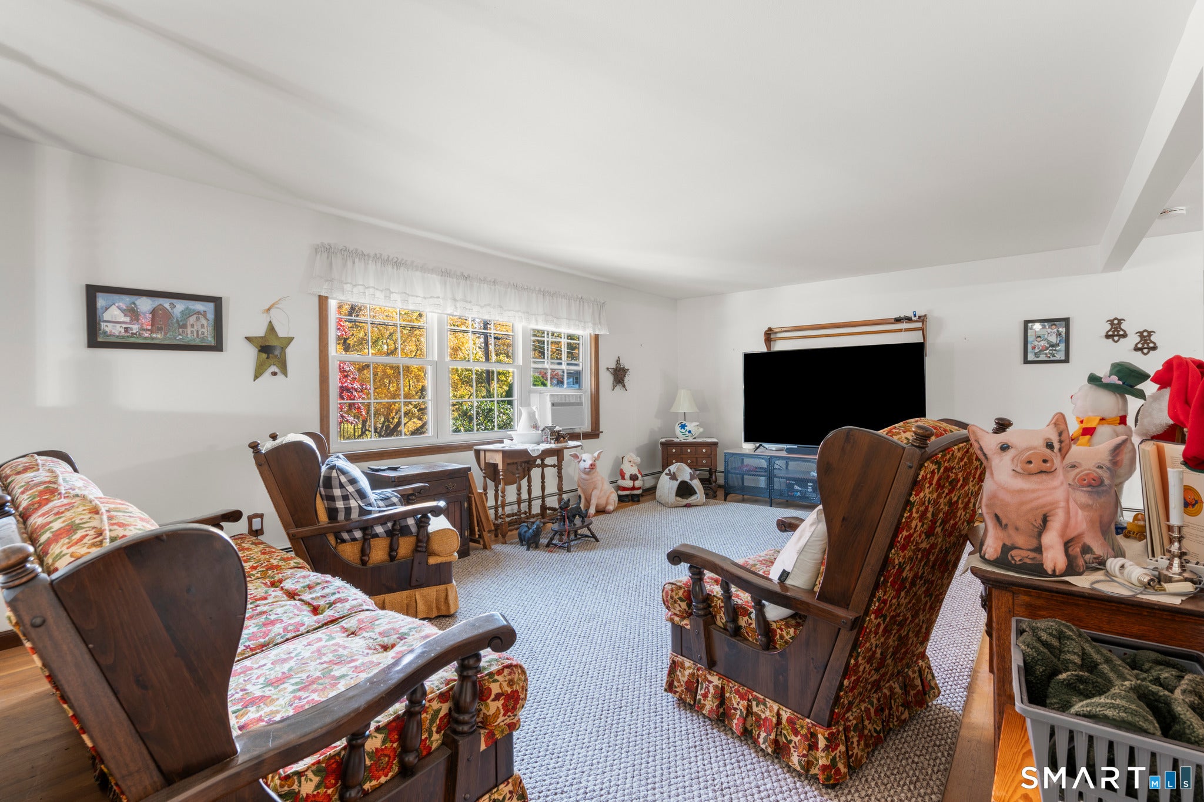
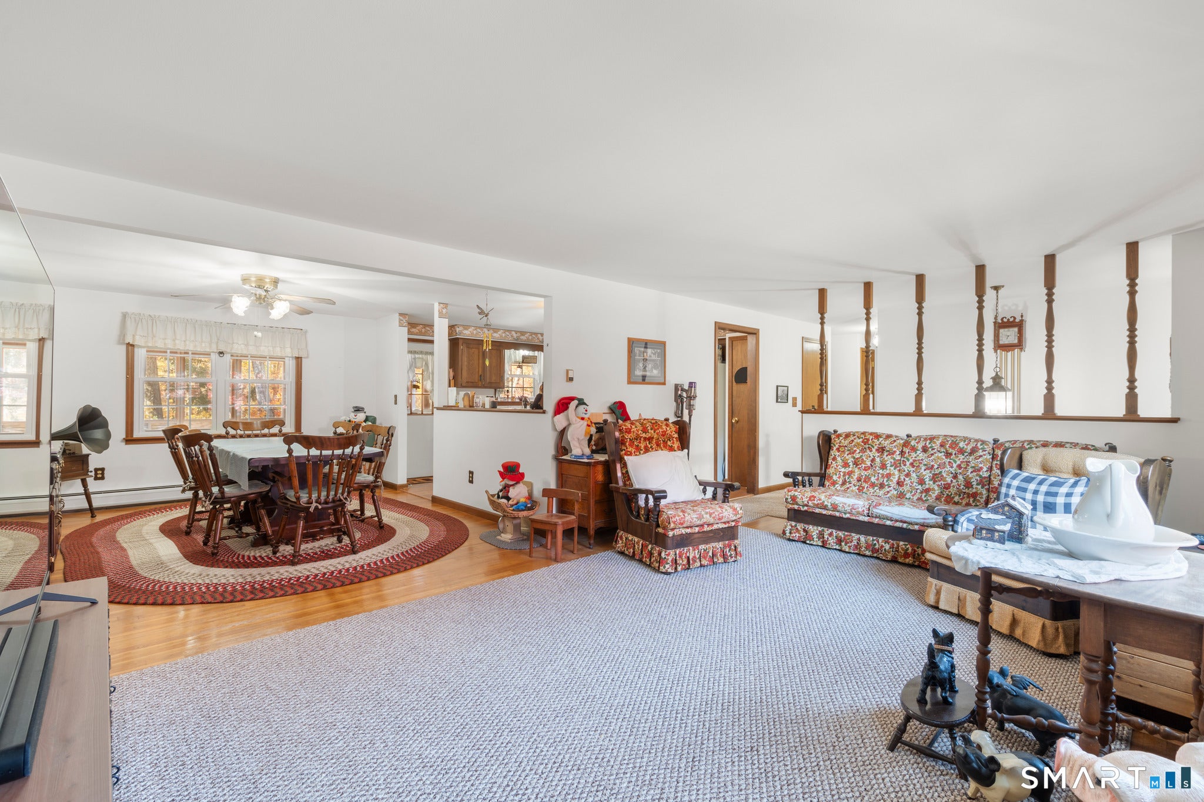
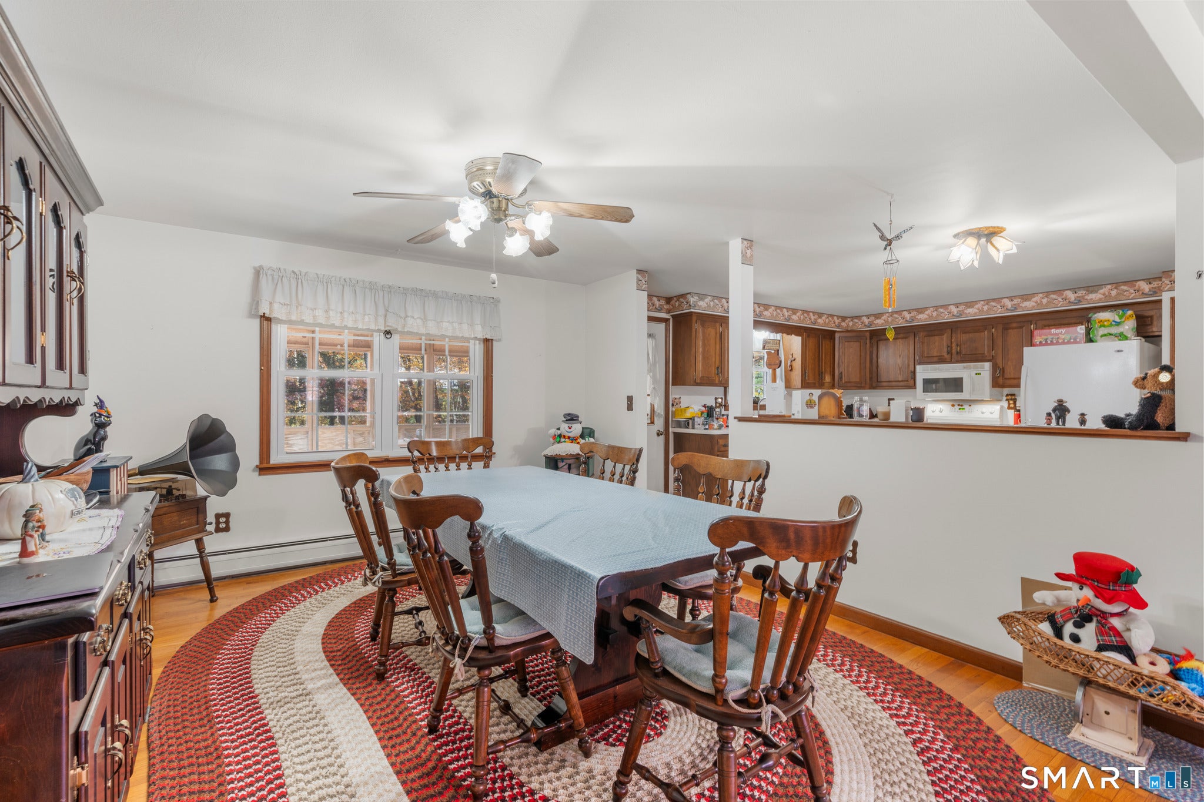
Prime Huntington Location! Welcome to this meticulously maintained 3-bedroom, 2.5-bath Raised Ranch, situated on a beautiful .98-acre property in one of Shelton's most desirable locations. The main level offers a spacious living and dining room combination, an inviting eat-in kitchen with direct access to a 3-season porch and deck overlooking the picturesque backyard. The primary bedroom features a generous walk-in closet and private full bath, while two additional bedrooms and a hallway full bath complete this level. The fully finished lower level provides additional living space with a comfortable family room featuring a beautiful stone fireplace, a versatile home office or potential fourth bedroom, and a convenient half bath. Additional highlights include hardwood flooring throughout main level. Enjoy the convenience of Huntington living with easy access to Bridgeport Avenue, restaurants, shopping, local farms, parks, and scenic walking trails. Commuters will appreciate the proximity to I-95, Route 8, and Route 15, with New York City approximately 90 minutes away. A wonderful opportunity to enjoy space, comfort, and convenience in the heart of Huntington. Schedule your private showing today!
| yesterday | Listing updated with changes from the MLS | |
| yesterday | Listing first seen on site |

The data relating to real estate for sale on this website appears in part through the SMARTMLS Internet Data Exchange program, a voluntary cooperative exchange of property listing data between licensed real estate brokerage firms, and is provided by SMARTMLS through a licensing agreement. Listing information is from various brokers who participate in the SMARTMLS IDX program and not all listings may be visible on the site. The property information being provided on or through the website is for the personal, non-commercial use of consumers and such information may not be used for any purpose other than to identify prospective properties consumers may be interested in purchasing. Some properties which appear for sale on the website may no longer be available because they are for instance, under contract, sold or are no longer being offered for sale. Property information displayed is deemed reliable but is not guaranteed. Copyright 2026 SmartMLS, Inc.
Last checked: 2026-11-05 11:42 AM UTC.