Save
Ask
Tour
Hide
Share
$2,795,000
5 Days On Site

37 Hardesty Road
Stamford, CT 06903

For Sale|Single Family Residence|Active
3
Beds
4
Total Baths
3
Full Baths
1
Partial Bath
4,000
SqFt
$699
/SqFt
1940
Built
County:
Fairfield
Listing courtesy of Barbara Webski of William Pitt Sotheby's Int'l Office Phone: (203) 968-1500 Broker Contact: (203) 912-2009

Due to the health concerns created by Coronavirus we are offering personal 1-1 online video walkthough tours where possible.
Call Now: 1-860-573-4349
Is this the listing for you? We can help make it yours.
1-860-573-4349
37 Hardesty Road37 Hardesty Road37 Hardesty Road37 Hardesty Road
Save
Ask
Tour
Hide
Share

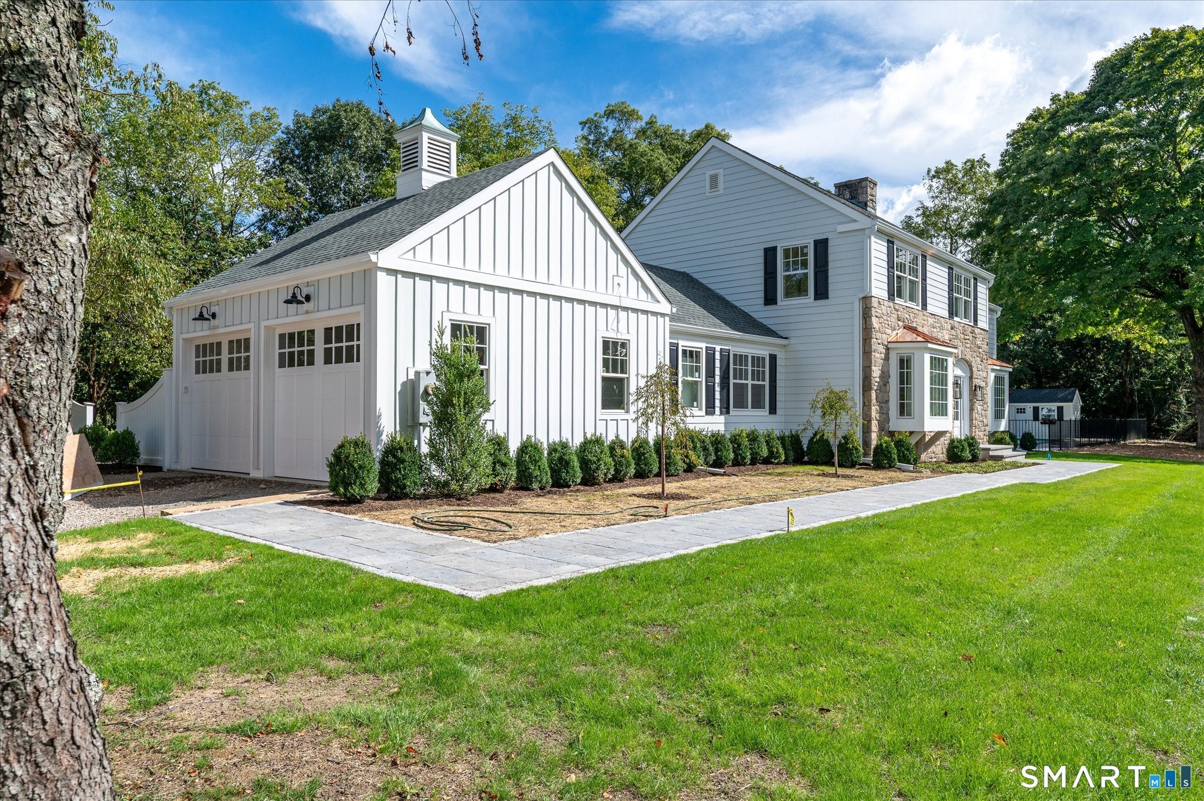
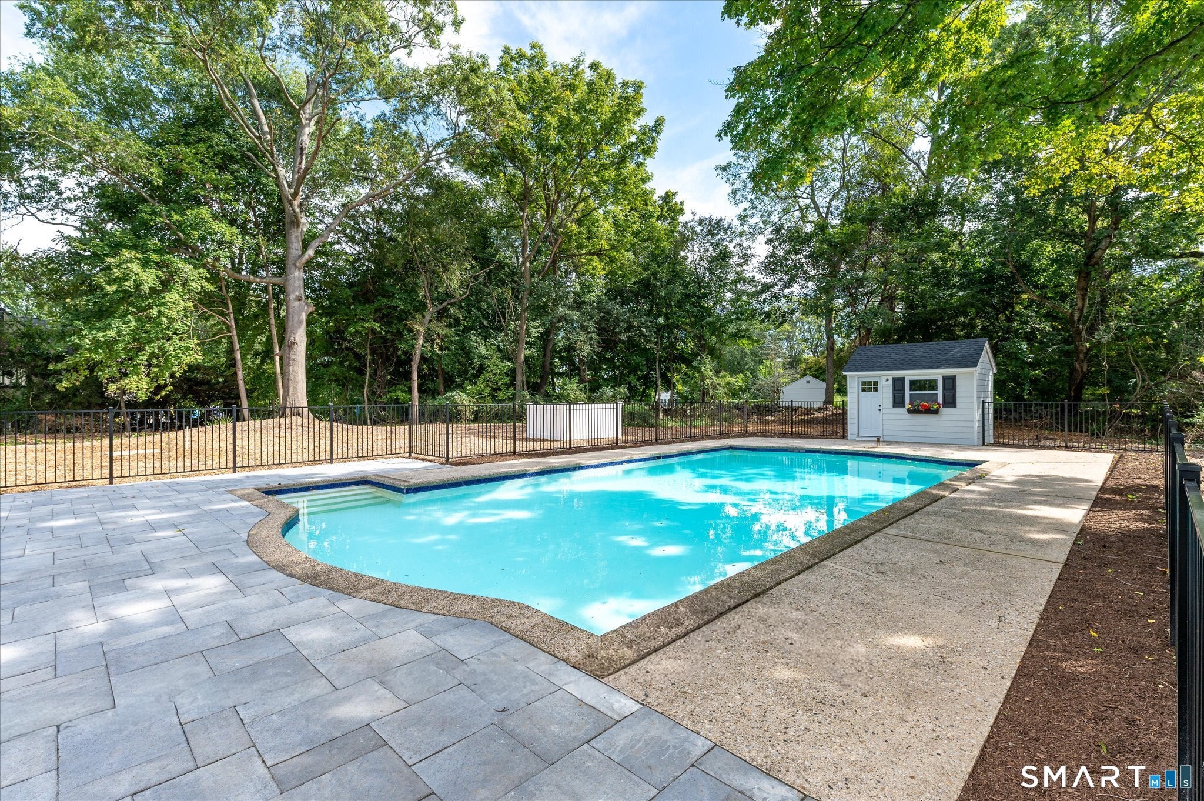
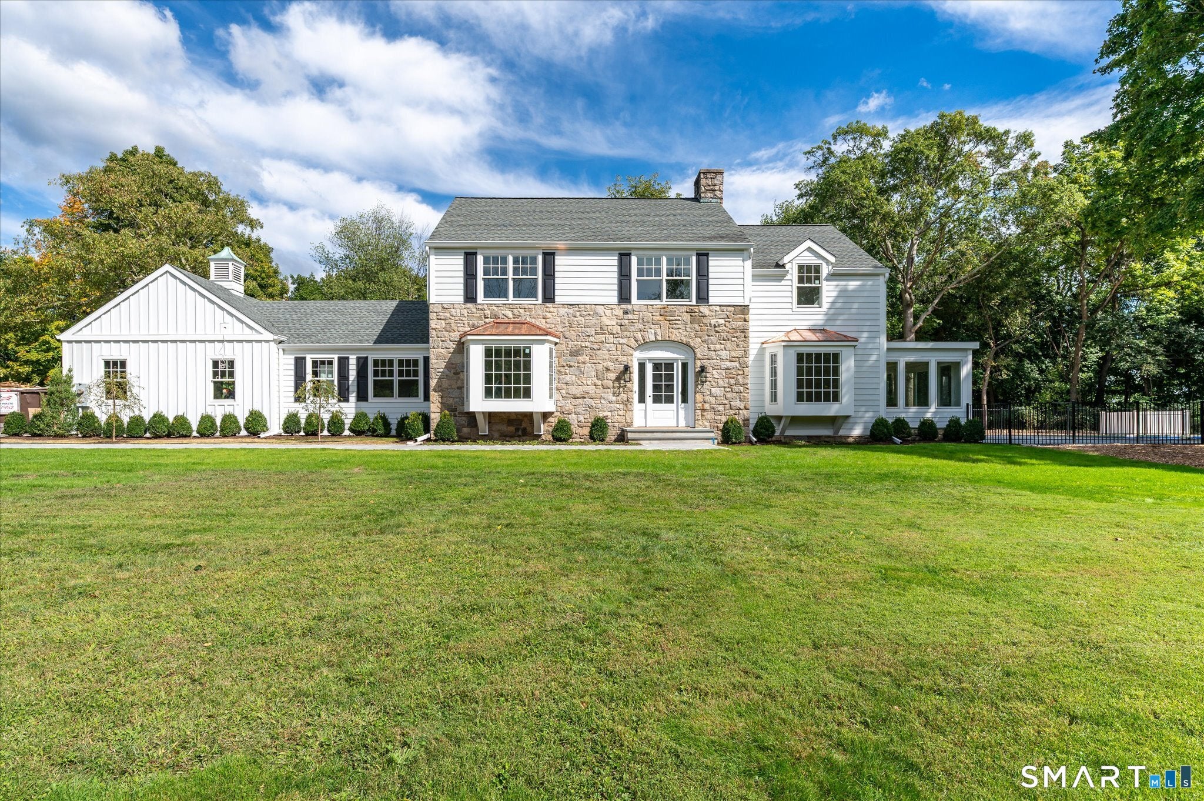
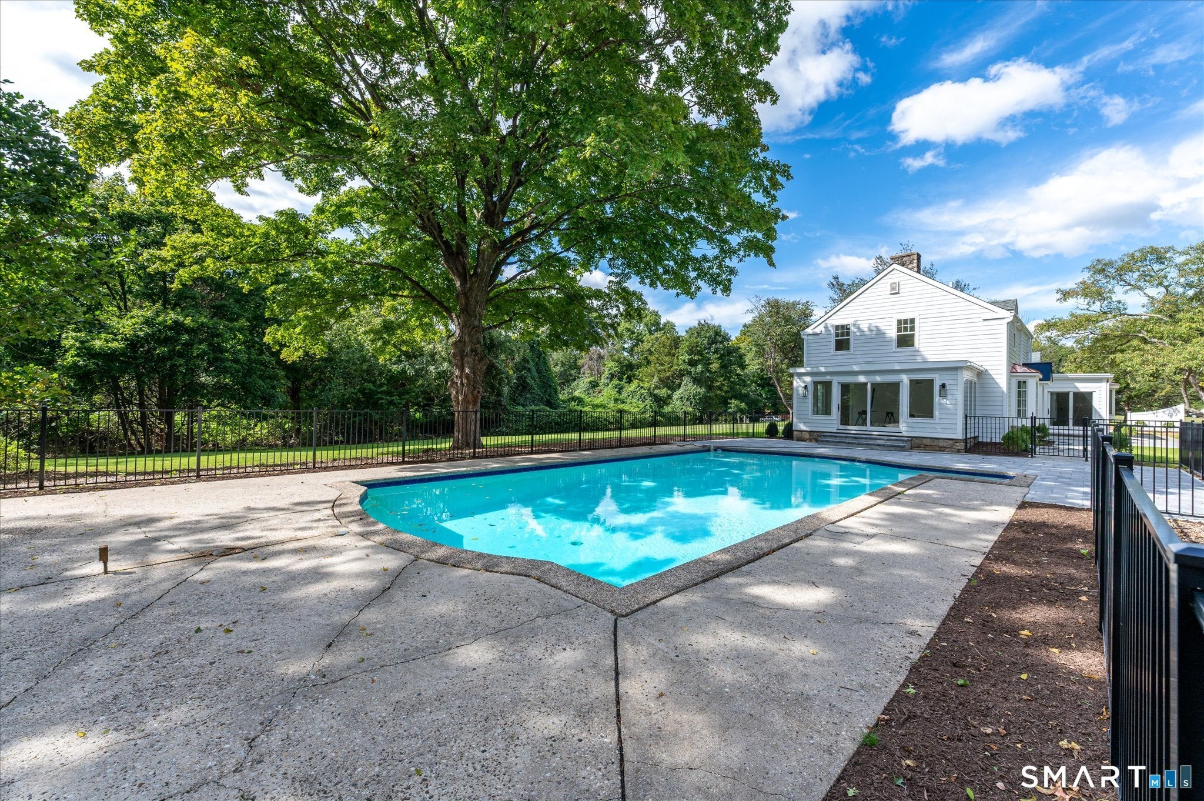
WELCOME TO 1940 REIMAGINED!! A TOTAL RENOVATION WITH ATTENTION TO EVERY DETAIL. SET ON 2.3 PRIVATE LEVEL ACRES WITH POOL, LANDSCAPING & PATIOS FOR AN OUTDOOR OASIS FOR ENTERTAINING & FAMILY FUN! THIS STONE FRONT COLONIAL FARM HOUSE BLENDS THE CHARM OF 1940 WITH THE AMENITIES OF 2026. THE FIRST FLOOR LAYOUT IS DESIGNED FOR FAMILY LIVING & FABULOUS ENTERTAINING. CHEF'S KITCHEN, PANELLED DINING ROOM, FAMILY ROOM WITH FPL & FRENCH DOORS TO SUNROOM, BR/OFFICE WITH FULL BATH & STUDY. GRAND STAIRCASE LEADS TO UPPER LEVEL FEATURING 2 BEDROOMS, FULL BATH AND PRIMARY SUITE WITH FULL BATH & CUSTOM CLOSET. MOVE RIGHT IN & BE READY TO CELEBRATE YOUR HOLIDAYS IN STYLE!

Save
Ask
Tour
Hide
Share
Listing Snapshot
Price 
$2,795,000
Days On Site 
5 Days
Bedrooms 
3
Inside Area (SqFt) 
4,000 sqft
Total Baths 
4
Full Baths 
3
Partial Baths 
1
Lot Size 
2.37 Acres
Year Built 
1940
MLS Number 
24218969
Status 
Active
Property Tax 
$16,111
HOA/Condo/Coop Fees 
N/A
Sq Ft Source 
N/A
Friends & Family
Recent Activity
2 days agoListing updated with changes from the MLS
3 days agoStatus changed to Active
5 days agoListing first seen on site
General Features
Acres 
2.37
Attached Garage 
Yes
Foundation 
BlockStone
Garage 
Yes
Garage Spaces 
2
Parking 
Garage Door OpenerAttached
Property Sub Type 
Single Family Residence
Security 
Security System
Sewer 
Septic Tank
SqFt Total 
4000
Style 
ColonialFarm House
Water Source 
Well
Zoning 
RA1
Interior Features
Appliances 
DishwasherDryerElectric RangeMicrowaveRefrigeratorWasherInstant Hot WaterRange HoodWine Cooler
Basement 
FullPartialSump PumpCrawl SpaceStorage SpaceUnfinishedConcrete
Cooling 
Central AirZoned
Fireplace 
Yes
Fireplaces 
1
Heating 
OilZoned
Interior 
Entrance Foyer
Laundry Features 
Main Level
Kitchen 
Level - MainFeatures - Breakfast Bar, Wet Bar
Save
Ask
Tour
Hide
Share
Exterior Features
Construction Details 
StoneFrameHardiPlank TypeVertical Siding
Lot Features 
Level
Other Structures 
Shed(s)
Patio And Porch 
Patio
Pool Features 
HeatedOutdoor PoolIn Ground
Roof 
Asphalt
Windows/Doors 
French Doors
Schools
School District
Unknown
Elementary School
Roxbury
Middle School
Cloonan
High School
Westhill
Listing courtesy of Barbara Webski of William Pitt Sotheby's Int'l Office Phone: (203) 968-1500 Broker Contact: (203) 912-2009


The data relating to real estate for sale on this website appears in part through the SMARTMLS Internet Data Exchange program, a voluntary cooperative exchange of property listing data between licensed real estate brokerage firms, and is provided by SMARTMLS through a licensing agreement. Listing information is from various brokers who participate in the SMARTMLS IDX program and not all listings may be visible on the site. The property information being provided on or through the website is for the personal, non-commercial use of consumers and such information may not be used for any purpose other than to identify prospective properties consumers may be interested in purchasing. Some properties which appear for sale on the website may no longer be available because they are for instance, under contract, sold or are no longer being offered for sale. Property information displayed is deemed reliable but is not guaranteed. Copyright 2026 SmartMLS, Inc.
Last checked: 2026-11-08 01:03 AM UTC.

Neighborhood & Commute
Source: Walkscore
Save
Ask
Tour
Hide
Share