
630 Freeman AvenueStratford, CT 06614
Due to the health concerns created by Coronavirus we are offering personal 1-1 online video walkthough tours where possible.
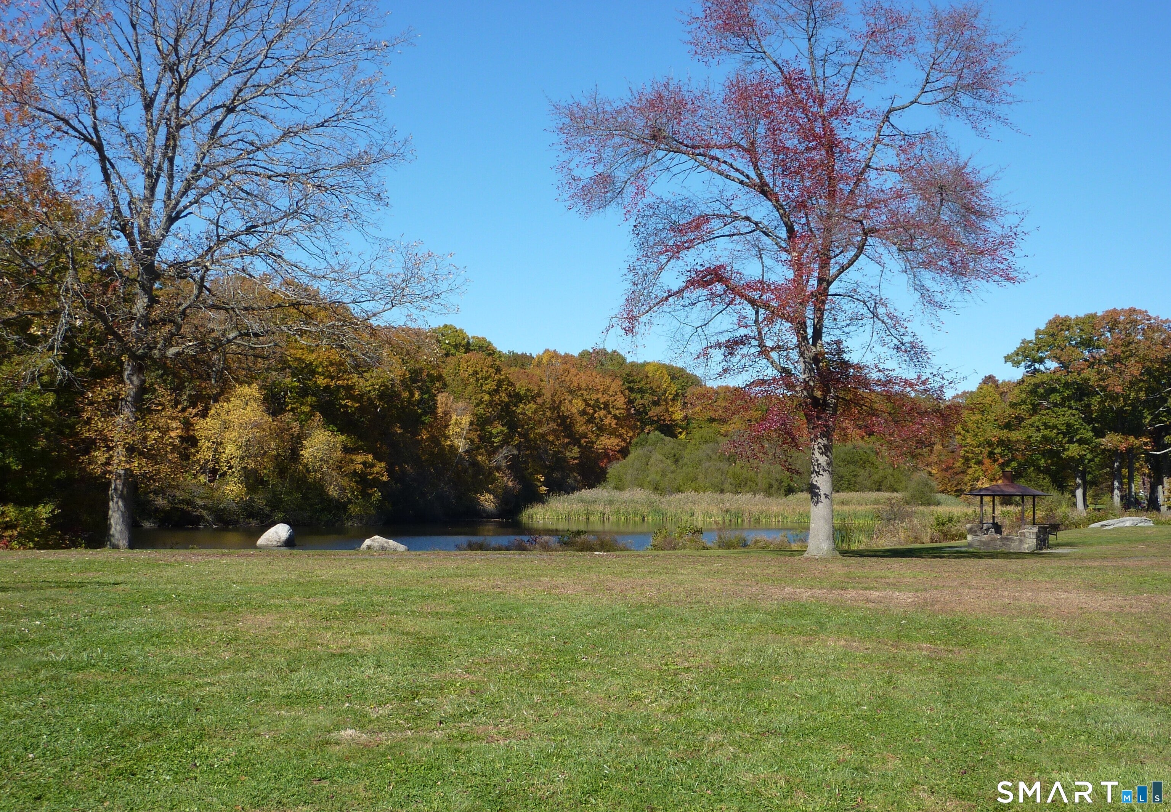
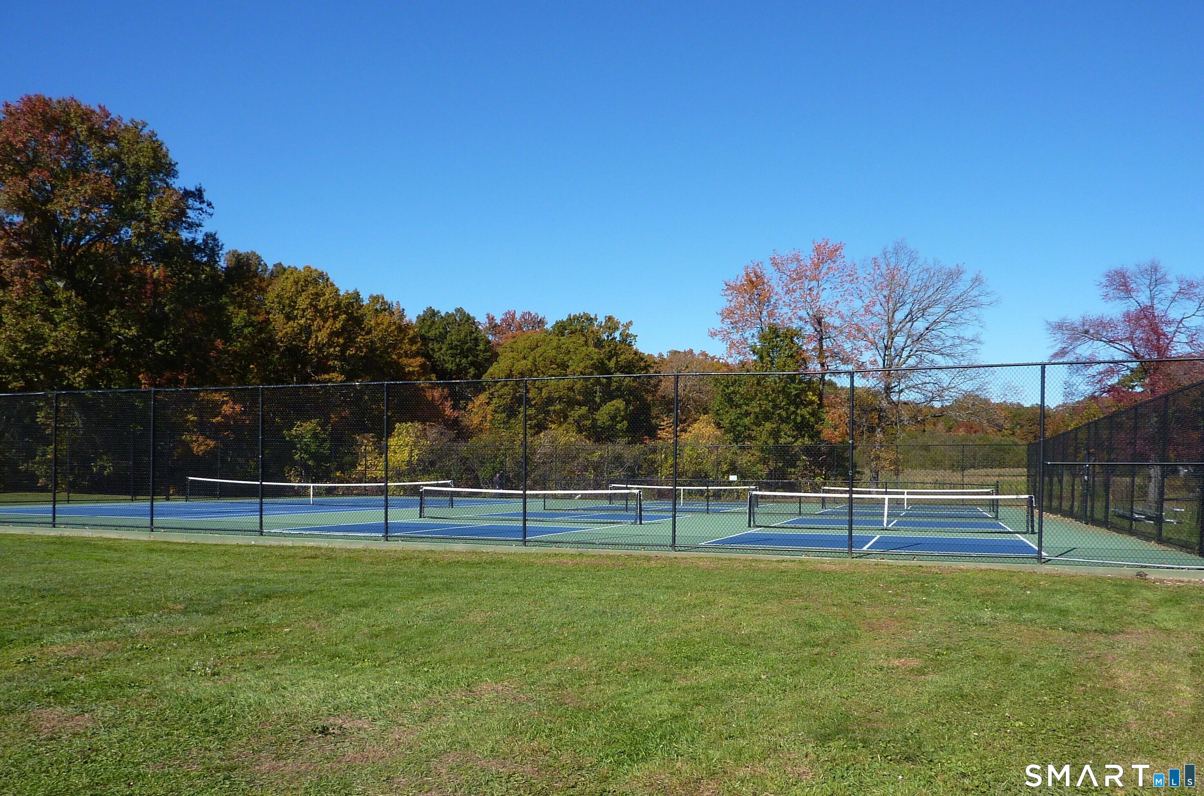
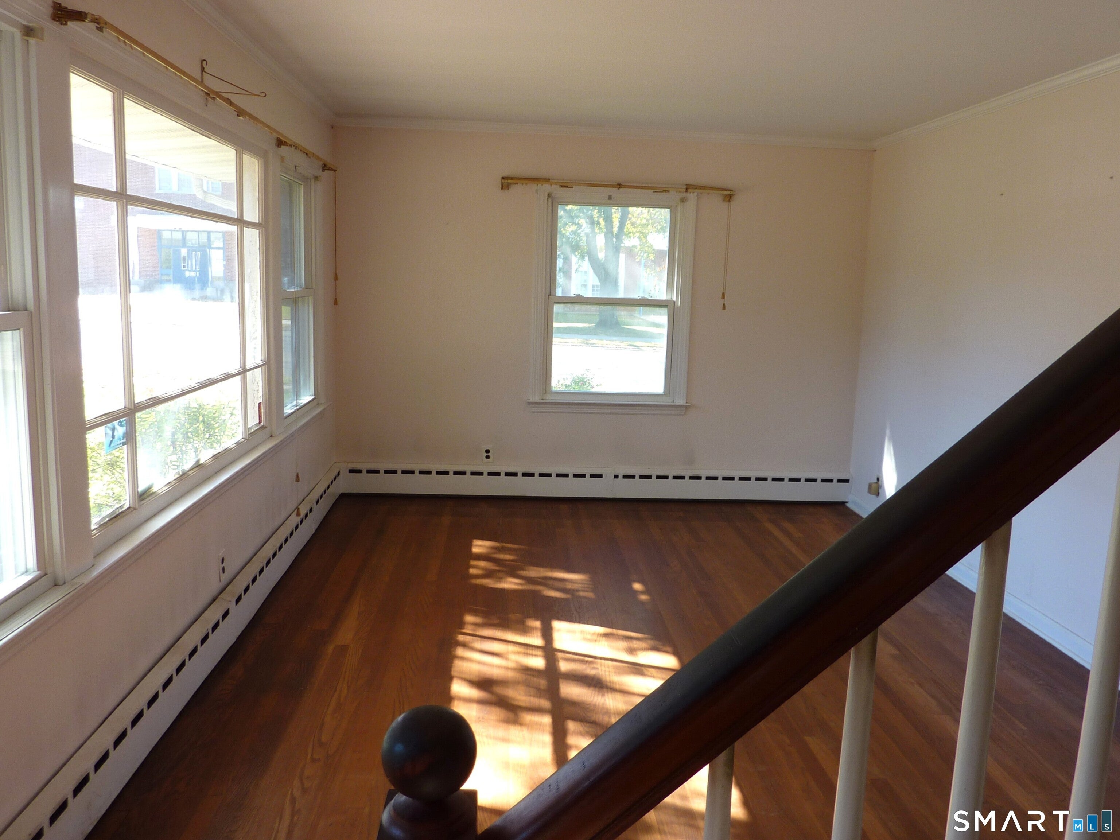
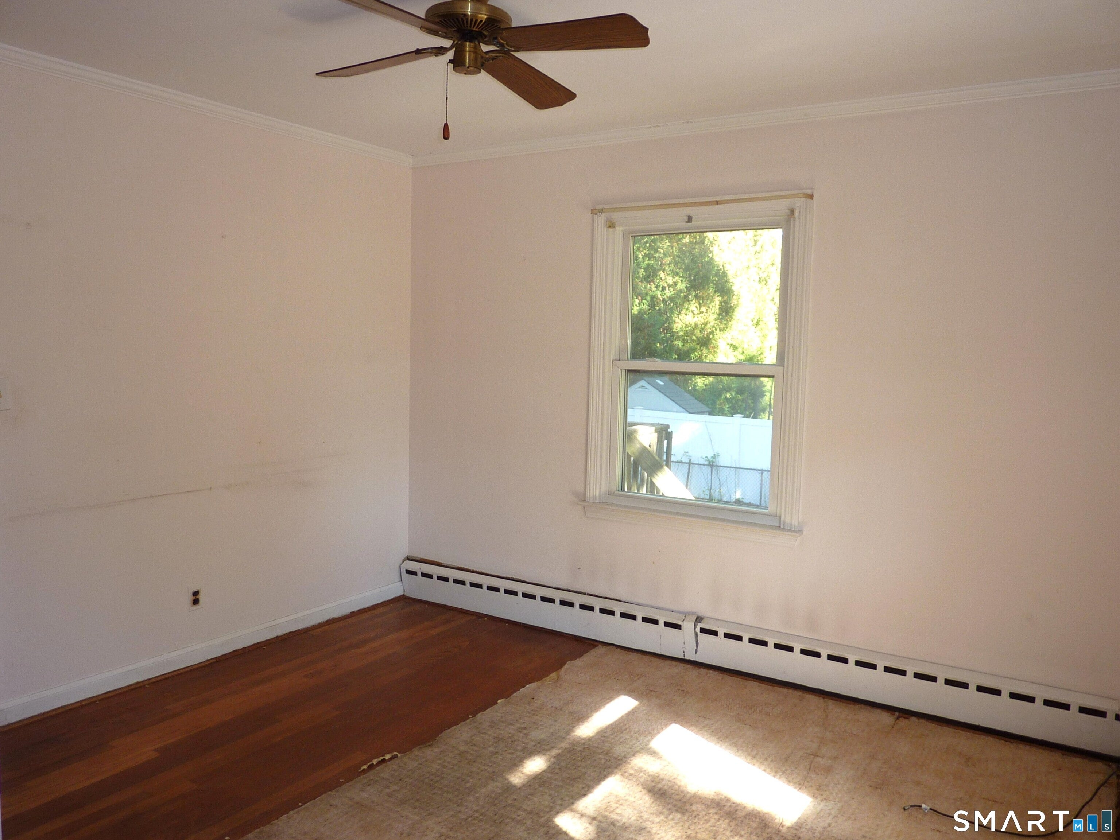
Investors or homeowners looking to build equity should not miss the opportunity to purchase this solid home, in a prime North Stratford location, at an unbeatable price. Directly across from Wooster Park and school, recreational opportunities abound throughout every season of the year. Enjoy tennis and pickleball courts, multi-use fields, basketball courts, and a playground, or simply relax by the tranquil pond. Renovations are needed, but worth the investment, with beautiful hardwood floors on both levels, and a center stairway layout that would support further expansion of the second floor. An unfinished basement offers more space and possibilities. In addition to having a park at your doorstep, enjoy the convenience of nearby shopping and dining. Commuters can take advantage of a location which is central to several major highways and Metro North train, while all Stratford residents can access the towns local beaches. "As Is" condition. Subject to probate approval.
| 9 hours ago | Listing updated with changes from the MLS | |
| 10 hours ago | Listing first seen on site |

The data relating to real estate for sale on this website appears in part through the SMARTMLS Internet Data Exchange program, a voluntary cooperative exchange of property listing data between licensed real estate brokerage firms, and is provided by SMARTMLS through a licensing agreement. Listing information is from various brokers who participate in the SMARTMLS IDX program and not all listings may be visible on the site. The property information being provided on or through the website is for the personal, non-commercial use of consumers and such information may not be used for any purpose other than to identify prospective properties consumers may be interested in purchasing. Some properties which appear for sale on the website may no longer be available because they are for instance, under contract, sold or are no longer being offered for sale. Property information displayed is deemed reliable but is not guaranteed. Copyright 2026 SmartMLS, Inc.
Last checked: 2026-11-04 06:44 PM UTC.