
169 Tulip DriveMeriden, CT 06450
Due to the health concerns created by Coronavirus we are offering personal 1-1 online video walkthough tours where possible.
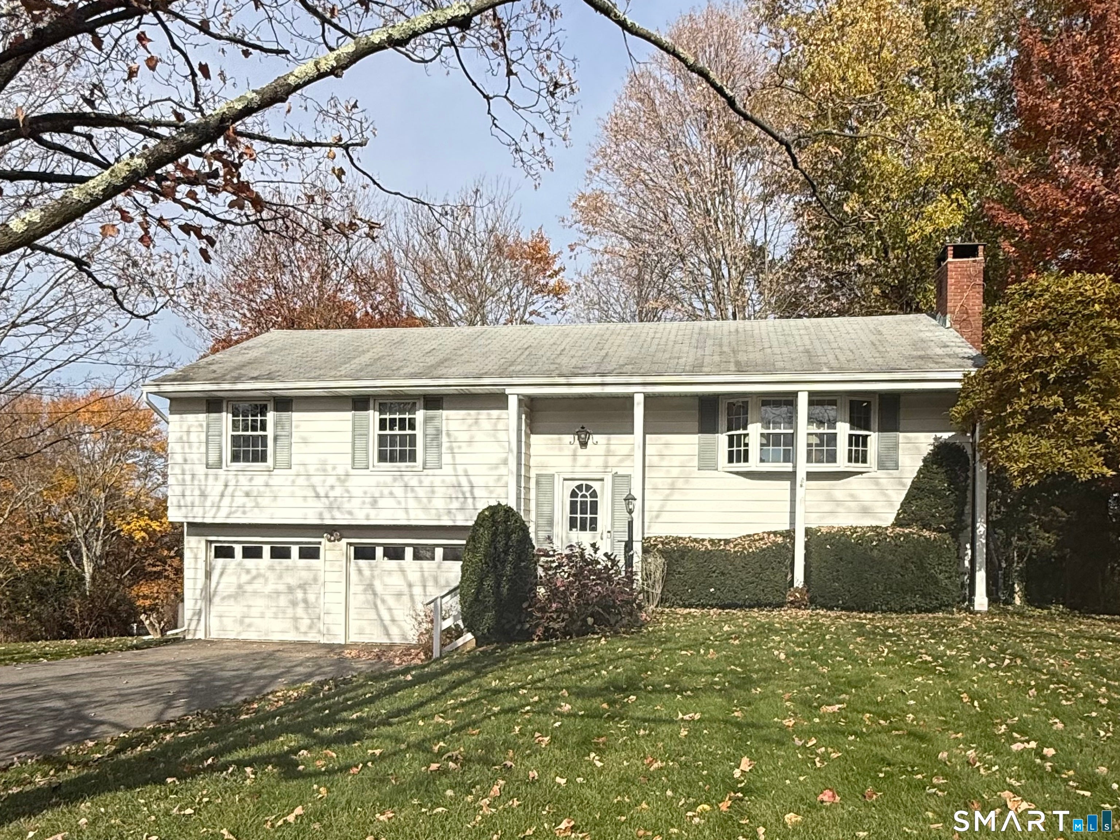
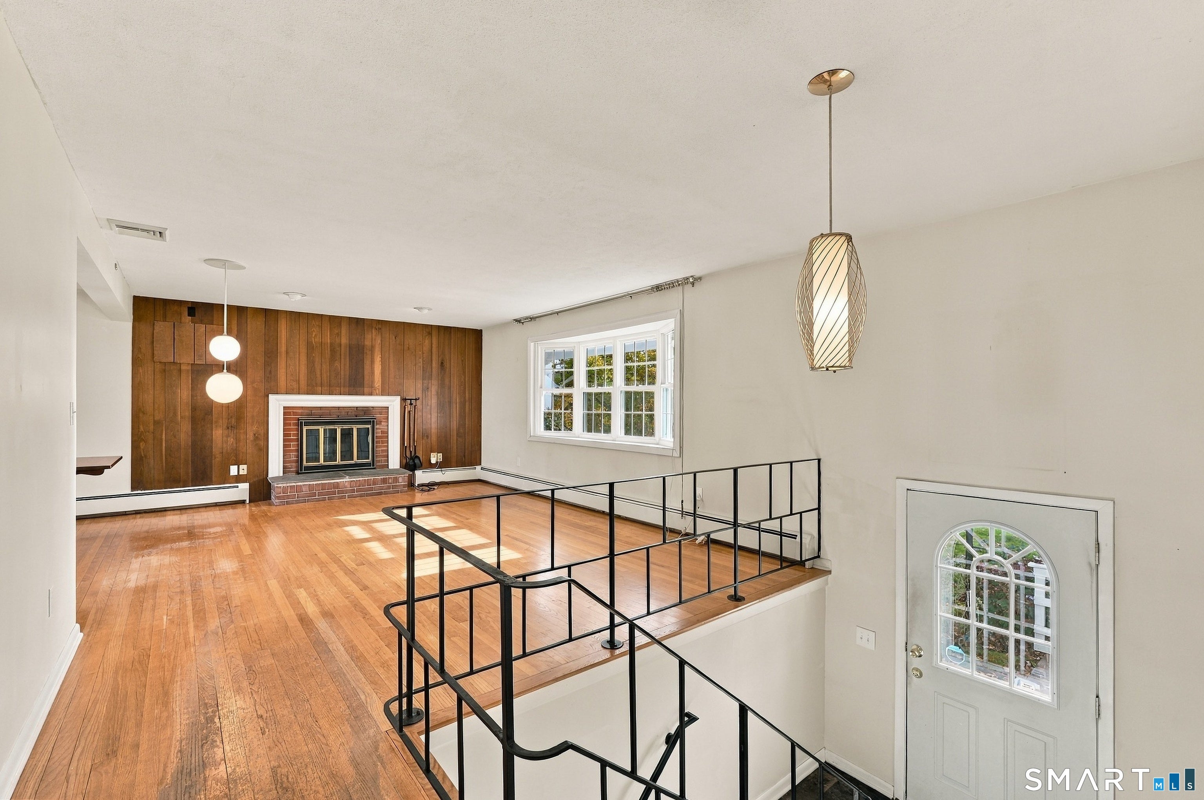
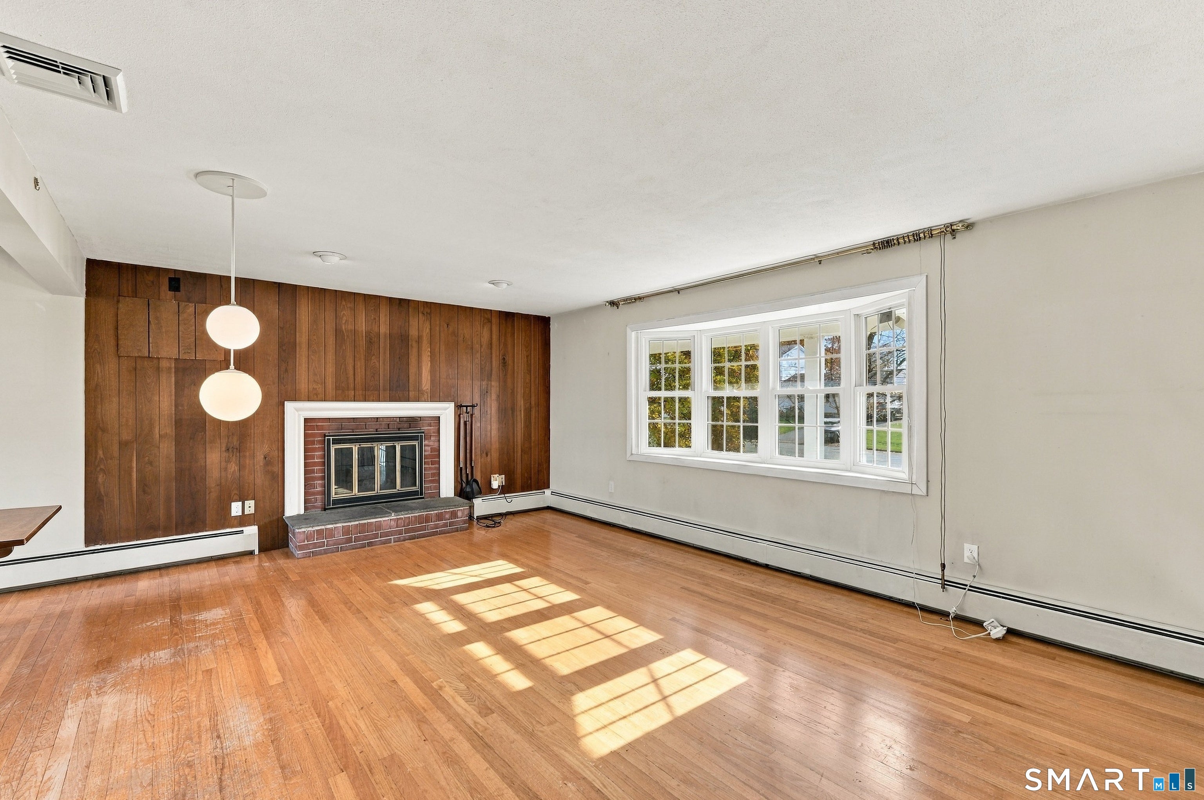
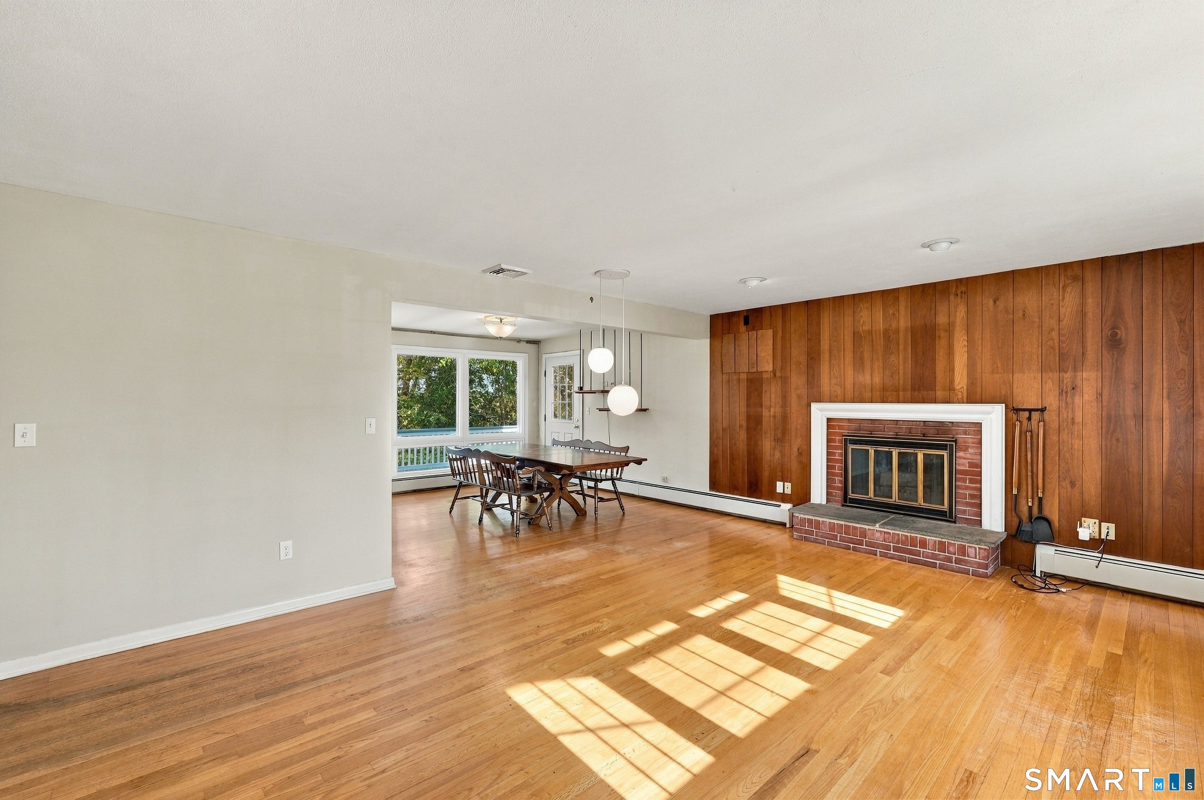
Cherished by the same owners for over six decades, this well-loved Raised Ranch in the established Birchwood Estates neighborhood offers beautiful, elevated views of Meriden and convenient highway access, ideal for commuters! The main level features three bedrooms, hardwood floors, a spacious living and dining area with a fireplace, and a kitchen ready for your personal touches. Downstairs, the fully finished lower level provides additional living spaces, perfect for a media room, home office, or recreation area complete with generous built-in bookcase storage. Additional highlights include 1.5 bathrooms, a whirlpool jetted tub, central air with a new unit installed in 2025, several updated windows, an attached 2-car garage, and additional attic storage. Situated on approximately half an acre, the rear deck is a wonderful spot to enjoy your morning coffee, entertain guests, or simply take in the scenery. Lovingly maintained over the years, this home provides a solid foundation with plenty of potential to make it your own. With its combination of location, space, and desirable features, 169 Tulip Drive might just be the perfect place to plant your roots!
| 19 hours ago | Listing updated with changes from the MLS | |
| 19 hours ago | Status changed to Active | |
| 4 days ago | Listing first seen on site |

The data relating to real estate for sale on this website appears in part through the SMARTMLS Internet Data Exchange program, a voluntary cooperative exchange of property listing data between licensed real estate brokerage firms, and is provided by SMARTMLS through a licensing agreement. Listing information is from various brokers who participate in the SMARTMLS IDX program and not all listings may be visible on the site. The property information being provided on or through the website is for the personal, non-commercial use of consumers and such information may not be used for any purpose other than to identify prospective properties consumers may be interested in purchasing. Some properties which appear for sale on the website may no longer be available because they are for instance, under contract, sold or are no longer being offered for sale. Property information displayed is deemed reliable but is not guaranteed. Copyright 2026 SmartMLS, Inc.
Last checked: 2026-11-08 12:23 AM UTC.